PACE IS THE PLACE IF YOU NEED SOME SPACE! This all brick pool home sits on a .3 acre lot just minutes from NOLF Spencer Field and an easy commute to Pensacola and the beaches. Pace Mill Creek offers extensive sidewalks in a park-like setting ideal for taking long, relaxing strolls or bike rides. A serene drive through the winding and beautifully landscaped entry welcomes you to this move-in ready, split bedroom floor plan home. Cathedral ceilings in the entry and living room emphasize the spacious layout of the open kitchen and living room. Kitchen features warm wood tone cabinets and granite counter tops, complimented by stainless appliances and a smooth top range. A separate formal dining room is easily accessible from both the kitchen and living room. Natural lighting abounds throughout the house. Freshly repainted throughout with new carpet in all the bedrooms. This bright, clean and neutral decor is ready for your personal touches! The primary bedroom en-suite with tray ceiling offers an oversize walk-in closet and spacious bath featuring separate shower and garden tub. Plenty of open and covered patio space in the backyard is accessible from the living room and offers a great place to relax. Just a few steps away is an above ground, easy to maintain pool. A generous size storage building provides all the storage space you need. This is a great opportunity to own some space in Pace at a great price!
Contingent
$344,900
5514 Mill Race Cir, Pace, FL 32571
4beds
1,941sqft
Single Family Residence
Built in 2017
0.3 Acres Lot
$-- Zestimate®
$178/sqft
$42/mo HOA
What's special
Freshly repainted throughoutGranite counter topsAll brick pool homeSeparate formal dining roomGenerous size storage buildingSmooth top rangeStainless appliances
- 72 days
- 66
- 1
Likely to sell faster than
Zillow last checked:
Listing updated:
Listed by:
Don Welker 850-221-6088,
First City Real Estate Solutions
Source: PAR,MLS#: 687051
Facts & features
Interior
Bedrooms & bathrooms
- Bedrooms: 4
- Bathrooms: 2
- Full bathrooms: 2
Primary bedroom
- Level: First
- Area: 225
- Dimensions: 15 x 15
Bedroom
- Level: First
- Area: 120
- Dimensions: 10 x 12
Bedroom 1
- Level: First
- Area: 120
- Dimensions: 10 x 12
Bedroom 2
- Level: First
- Area: 110
- Dimensions: 10 x 11
Dining room
- Level: First
- Area: 144
- Dimensions: 12 x 12
Kitchen
- Level: First
- Area: 130
- Dimensions: 13 x 10
Living room
- Level: First
- Area: 306
- Dimensions: 18 x 17
Heating
- Central
Cooling
- Central Air, Ceiling Fan(s)
Appliances
- Included: Electric Water Heater, Dishwasher, Disposal, Microwave
- Laundry: Inside
Features
- Cathedral Ceiling(s), Ceiling Fan(s), Plant Ledges
- Flooring: Tile, Carpet
- Doors: Insulated Doors
- Windows: Double Pane Windows, Shutters
- Has basement: No
Interior area
- Total structure area: 1,941
- Total interior livable area: 1,941 sqft
Property
Parking
- Total spaces: 2
- Parking features: 2 Car Garage, Garage Door Opener
- Garage spaces: 2
Features
- Levels: One
- Stories: 1
- Patio & porch: Covered, Patio
- Exterior features: Rain Gutters
- Has private pool: Yes
- Pool features: Above Ground
- Fencing: Back Yard
Lot
- Size: 0.3 Acres
- Features: Central Access
Details
- Parcel number: 332n29301700d000220
- Zoning description: Res Single
Construction
Type & style
- Home type: SingleFamily
- Architectural style: Contemporary
- Property subtype: Single Family Residence
Materials
- Frame
- Foundation: Slab
- Roof: Shingle
Condition
- Resale
- New construction: No
- Year built: 2017
Utilities & green energy
- Electric: Circuit Breakers
- Sewer: Public Sewer
- Water: Public
Green energy
- Energy efficient items: Insulation, Insulated Walls
Community & HOA
Community
- Features: Sidewalks
- Security: Smoke Detector(s)
- Subdivision: Pace Mill Creek
HOA
- Has HOA: Yes
- Services included: Maintenance Grounds, Management
- HOA fee: $500 annually
Location
- Region: Pace
Financial & listing details
- Price per square foot: $178/sqft
- Tax assessed value: $283,437
- Annual tax amount: $2,571
- Price range: $344.9K - $344.9K
- Date on market: 8/6/2026
- Cumulative days on market: 73 days
- Road surface type: Paved
Estimated market value
Not available
Estimated sales range
Not available
Not available
Price history
| Date | Event | Price |
|---|---|---|
| 9/1/2026 | Contingent | $344,900$178/sqft |
Source:  PAR #687051 Report a problem PAR #687051 Report a problem | ||
| 8/6/2026 | Listed for sale | $344,900+56.7%$178/sqft |
Source: PAR #687051 Report a problem | ||
| 11/7/2017 | Sold | $220,075$113/sqft |
Source: PAR #518538 Report a problem | ||
Public tax history
| Year | Property taxes | Tax assessment |
|---|---|---|
| 2025 | $2,571 +4% | $226,394 +2.9% |
| 2024 | $2,473 +2.6% | $220,012 +3.1% |
| 2023 | $2,410 +32% | $213,441 +27.3% |
| 2022 | $1,826 +1.3% | $167,608 +3% |
| 2021 | $1,802 +1.4% | $162,726 +1.4% |
| 2020 | $1,777 +3% | $160,479 +2.3% |
| 2019 | $1,726 | $156,871 +1.9% |
| 2018 | $1,726 +241.3% | $153,946 +515.8% |
| 2017 | $506 | $25,000 |
| 2016 | $506 | $25,000 |
Find assessor info on the county website
Monthly payment
Est. payment
Payment breakdown
Explore the cost of this home by adjusting the details. Changes won't be saved.Climate risks
Neighborhood: 32571
Nearby schools
Schools provided by the listing agent
- Elementary: Dixon
- Middle: SIMS
- High: Pace
Source: PAR. This data may not be complete. We recommend contacting the local school district to confirm school assignments for this home.


Similar homes
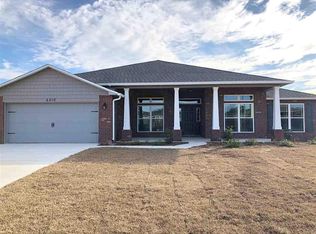
- $375,0004 bd3 ba2.3k sqft5626 Churchill Downs Ct, Pace, FL 32571For Sale
 MLS ID #687166, Stacey Rising, Better Homes And Gardens Real Estate Main Street Properties. PAR
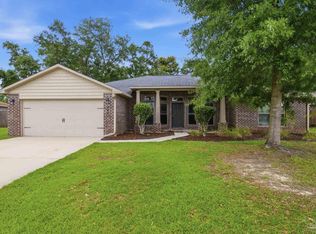
 - $417,9994 bd3 ba2.5k sqft5661 Cane Syrup Cir, Pace, FL 32571For Sale
 MLS ID #683372, Rodney Waits, Equity & Trust Realty Inc.. PAR
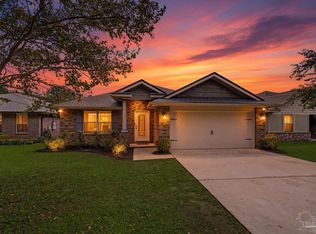
 - $319,5003 bd2 ba1.7k sqft3867 Adams Rd, Pace, FL 32571For Sale
 MLS ID #688783, Vicki Hodges, Levin Rinke Realty. PAR
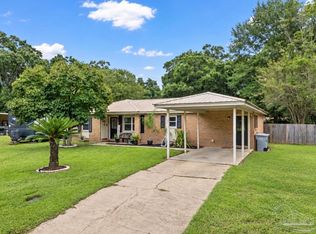
 - $325,0004 bd2 ba1.8k sqft4188 Marcus Ct, Pace, FL 32571For Sale
 MLS ID #688888, Chris Baker, KELLER WILLIAMS REALTY GULF COAST. PAR
