Don't miss this great home that backs to POND VIEWS! Covered front porch leads to foyer with LVP flooring and DINING ROOM to right and BONUS / OFFICE to left. GREAT ROOM has LVP flooring, vaulted ceiling and is open to kitchen and eat in area. KITCHEN is nicely appointed with recessed lighting with nightlight feature, pantry cabinetry, Bosch dishwasher, electric stove (with stubbed gas line if desired to change it out) and large eat in area. LAUNDRY / UTILITY ROOM has utility sink & washer/dryer hook ups. MAIN BEDROOM is split from other bedrooms and has ensuite bathroom w/ garden tub, 2 closets, water closet, linen closet, & double vanities. 3 additional bedrooms share a hall bathroom w/ LVP flooring, single vanity & tub/shower combo. Other amenities include: FABRIC SHIELD for window protection; GUTTERS; HVAC 2008 (gas heat); ROOF 2025; WATER HEATER 2025 (gas); DECK AREA w/ pond views; PARKING PAD behind double gate at end of driveway; TERMITE BOND w/ Hamm's & so much more! Hurry to see this one and get your offer in.
For sale
$375,000
1668 Hollow Point Dr, Cantonment, FL 32533
4beds
2,560sqft
Single Family Residence
Built in 2008
0.28 Acres Lot
$-- Zestimate®
$146/sqft
$10/mo HOA
What's special
- 44 days
- 520
- 62
Zillow last checked:
Listing updated:
Listed by:
Kathleen Batterton 850-816-0875,
Levin Rinke Realty,
Ashley Murray 808-382-2970,
Levin Rinke Realty
Source: PAR,MLS#: 689634
Facts & features
Interior
Bedrooms & bathrooms
- Bedrooms: 4
- Bathrooms: 2
- Full bathrooms: 2
Primary bedroom
- Level: First
- Area: 221
- Dimensions: 17 x 13
Kitchen
- Level: First
- Area: 180
- Dimensions: 15 x 12
Heating
- Natural Gas
Cooling
- Central Air
Appliances
- Included: Gas Water Heater, Built In Microwave, Dishwasher, Refrigerator
- Laundry: Inside, W/D Hookups
Features
- Baseboards, Ceiling Fan(s), Vaulted Ceiling(s)
- Windows: Some Blinds, Shutters
- Has basement: No
Interior area
- Total structure area: 2,560
- Total interior livable area: 2,560 sqft
Video & virtual tour
Property
Parking
- Total spaces: 2
- Parking features: 2 Car Garage, Side Entrance, Garage Door Opener
- Garage spaces: 2
Features
- Levels: One
- Stories: 1
- Patio & porch: Deck
- Exterior features: Rain Gutters
- Pool features: None
- Has view: Yes
- View description: Pond
- Has water view: Yes
- Water view: Pond
- Waterfront features: Pond
Lot
- Size: 0.28 Acres
- Features: Central Access
Details
- Parcel number: 061n301000060001
- Zoning description: Res Single
Construction
Type & style
- Home type: SingleFamily
- Architectural style: Traditional
- Property subtype: Single Family Residence
Materials
- Frame
- Foundation: Slab
- Roof: Shingle
Condition
- Resale
- New construction: No
- Year built: 2008
Utilities & green energy
- Electric: Copper Wiring
- Sewer: Public Sewer
- Water: Public
- Utilities for property: Underground Utilities
Green energy
- Energy efficient items: Ridge Vent
Community & HOA
Community
- Subdivision: Huntington
HOA
- Has HOA: Yes
- Services included: Association
- HOA fee: $120 annually
Location
- Region: Cantonment
Financial & listing details
- Price per square foot: $146/sqft
- Tax assessed value: $314,125
- Annual tax amount: $4,610
- Price range: $375K - $375K
- Date on market: 9/28/2026
- Cumulative days on market: 43 days
- Road surface type: Paved
Estimated market value
Not available
Estimated sales range
Not available
Not available
Price history
| Date | Event | Price |
|---|---|---|
| 10/1/2026 | Listed for sale | $375,000+4.2%$146/sqft |
Source:  PAR #689634 Report a problem | ||
| 9/19/2025 | Sold | $360,000-1.4%$141/sqft |
Source: PAR #668861 Report a problem | ||
| 9/17/2025 | Pending sale | $365,000$143/sqft |
Source: PAR #668861 Report a problem | ||
| 8/17/2025 | Contingent | $365,000$143/sqft |
Source: PAR #668861 Report a problem | ||
| 8/6/2025 | Listed for sale | $365,000-5.2%$143/sqft |
Source: PAR #668861 Report a problem | ||
| 5/27/2024 | Listing removed | -- |
Source: PAR #641216 Report a problem | ||
| 3/1/2024 | Listed for sale | $385,000+2.7%$150/sqft |
Source: PAR #641216 Report a problem | ||
| 12/29/2023 | Listing removed | -- |
Source: PAR #632735 Report a problem | ||
| 11/28/2023 | Price change | $375,000-3.8%$146/sqft |
Source: PAR #632735 Report a problem | ||
| 9/12/2023 | Listed for sale | $390,000+73.3%$152/sqft |
Source: PAR #632735 Report a problem | ||
| 10/30/2019 | Sold | $225,000-2.2%$88/sqft |
Source: PAR #559411 Report a problem | ||
| 8/27/2019 | Price change | $230,000-4.2%$90/sqft |
Source: KELLER WILLIAMS REALTY GULF COAST #559411 Report a problem | ||
| 8/19/2019 | Listed for sale | $240,000+41.2%$94/sqft |
Source: KELLER WILLIAMS REALTY GULF COAST #559411 Report a problem | ||
| 7/28/2017 | Sold | $170,000$66/sqft |
Source: PAR #512643 Report a problem | ||
| 6/15/2017 | Listed for sale | $170,000$66/sqft |
Source: EXIT REALTY N.F.I. #512643 Report a problem | ||
| 5/10/2017 | Listing removed | $170,000$66/sqft |
Source: EXIT REALTY N. F. I. #512643 Report a problem | ||
| 4/26/2017 | Listed for sale | $170,000$66/sqft |
Source: EXIT REALTY N. F. I. #512643 Report a problem | ||
| 2/28/2017 | Listing removed | $170,000$66/sqft |
Source: EXIT REALTY N. F. I. #512643 Report a problem | ||
| 2/10/2017 | Listed for sale | $170,000+7.5%$66/sqft |
Source: EXIT REALTY N. F. I. #512643 Report a problem | ||
| 11/15/2016 | Sold | $158,100-9.1%$62/sqft |
Source: Public Record Report a problem | ||
| 9/29/2016 | Listed for sale | -- |
Source: Auction.com Report a problem | ||
| 7/8/2016 | Listing removed | $174,000$68/sqft |
Source: Coldwell Banker Residential Real Estate - Pace #460905 Report a problem | ||
| 11/20/2015 | Price change | $174,000+8.8%$68/sqft |
Source: Coldwell Banker Residential Real Estate - Pace #460905 Report a problem | ||
| 6/16/2015 | Listed for sale | $160,000$63/sqft |
Source: COLDWELL BANKER UNITED, REALTORS #460905 Report a problem | ||
| 5/16/2015 | Listing removed | $160,000$63/sqft |
Source: Coldwell Banker United, Realtors #460905 Report a problem | ||
| 4/29/2015 | Listed for sale | $160,000-20%$63/sqft |
Source: Coldwell Banker United, Realtors #460905 Report a problem | ||
| 10/3/2008 | Sold | $200,000$78/sqft |
Source: Public Record Report a problem | ||
Public tax history
| Year | Property taxes | Tax assessment |
|---|---|---|
| 2025 | $4,610 +6.6% | $314,125 +0.9% |
| 2024 | $4,323 +85.1% | $311,345 -5.5% |
| 2023 | $2,336 +3% | $329,634 +9.9% |
| 2022 | $2,268 +0.7% | $299,916 +26.6% |
| 2021 | $2,252 +3.2% | $236,888 +11.8% |
| 2020 | $2,183 +1% | $211,857 +6.5% |
| 2019 | $2,161 | $198,933 +10.7% |
| 2018 | $2,161 +0.5% | $179,690 +2.8% |
| 2017 | $2,150 -21.6% | $174,843 +1.9% |
| 2016 | $2,744 +0.4% | $171,523 +0.1% |
| 2015 | $2,733 | $171,424 +3.7% |
| 2014 | $2,733 | $165,363 +10.2% |
| 2013 | -- | $150,052 -0.9% |
| 2012 | -- | $151,344 -4.1% |
| 2011 | -- | $157,840 -0.5% |
| 2010 | -- | $158,634 -7.6% |
| 2009 | -- | $171,639 +863.6% |
| 2008 | -- | $17,812 |
Find assessor info on the county website
Monthly payment
Est. payment
Payment breakdown
Explore the cost of this home by adjusting the details. Changes won't be saved.Climate risks
Neighborhood: 32533
Nearby schools
Schools provided by the listing agent
- Elementary: Jim Allen
- Middle: RANSOM
- High: Tate
Source: PAR. This data may not be complete. We recommend contacting the local school district to confirm school assignments for this home.
- $354,1005 bd3 ba2.7k sqft1674 Hollow Point Dr, Cantonment, FL 32533Off Market

- $342,8004 bd2 ba2.1k sqft1662 Hollow Point Dr, Cantonment, FL 32533Off Market

- $355,5004 bd3 ba2.4k sqft1291 Boat Tail Ct, Cantonment, FL 32533Off Market
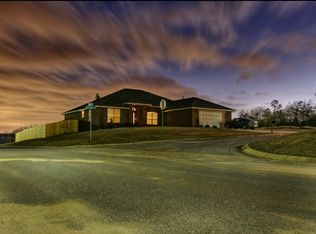
- $376,300-- bd8 ba2.7k sqft1680 Hollow Point Dr, Cantonment, FL 32533Off Market
Similar homes
- $335,0004 bd2 ba1.8k sqft1270 Boat Tail Ct, Cantonment, FL 32533For Sale
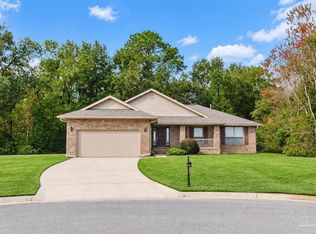 MLS ID #670192, Willie Demps, Levin Rinke Realty. PAR
- $375,0004 bd3 ba2.5k sqft1824 Condor Dr, Cantonment, FL 32533For Sale
 MLS ID #690647, Milly Burleson, Levin Rinke Realty. PAR
- $399,9994 bd2 ba2.2k sqft1290 Ridge Way Rd, Cantonment, FL 32533For Sale
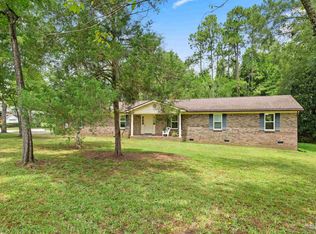 MLS ID #687780, Rebecca Deoliveira, John Waas Realty LLC. PAR
- $400,0004 bd3 ba2.8k sqft3377 Ware Rd, Cantonment, FL 32533For Sale
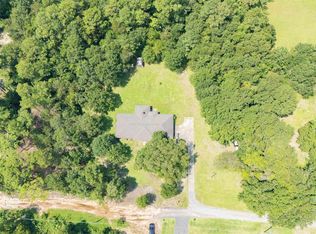 MLS ID #686756, Gene Hurd, Hurd Real Estate & Company LLC. PAR
