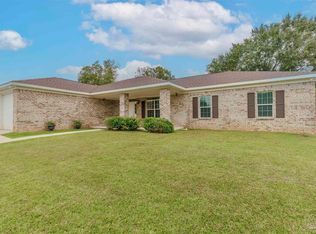
Welcome to 1566 Twin Pines Circle—an all-brick, move-in ready home offering space, functionality, and timeless appeal in a quiet, established neighborhood. Situated on a generous .32-acre lot, this 4-bedroom, 2-bath residence features over 2,500 square feet of thoughtfully designed living space. Step inside to a desirable split floor plan with an open-concept living area, ideal for both everyday living and entertaining. The spacious kitchen flows seamlessly into the main living room and formal dining area, while an additional flex space provides the perfect setup for a home office, playroom, or potential 5th bedroom. The primary suite offers a private retreat with a large soaking tub, dual walk-in closets, and ample space to unwind. Hardwood flooring in the main living areas and tile in wet spaces add both durability and style. Major updates include a new roof and HVAC system, providing peace of mind and energy efficiency for years to come. Outside, enjoy a fully usable yard with plenty of room for outdoor living, entertaining, or future additions. The extended driveway offers additional parking—perfect for a third vehicle or boat storage. The classic brick exterior and attached garage add curb appeal and convenience. Located just minutes from shopping and dining, with an easy drive to Pensacola and the white sand beaches of the Gulf Coast—this home checks all the boxes for space, location, and value.
For sale
Price cut: $7.5K (6/23)
$337,500
1566 Twin Pines Cir, Cantonment, FL 32533
4beds
2,584sqft
:
Get pre-qualified$2,202/mo
Single Family Residence
Built in 2005
0.32 Acres Lot
$-- Zestimate®
$131/sqft
$-- HOA
What's special
Attached garageNew roofAdditional flex spaceClassic brick exteriorTile in wet spacesLarge soaking tubSpacious kitchen
- 116 days |
- 630 |
- 42 |
Zillow last checked:
Listing updated:
Listed by:
James O'donovan 850-748-9881,
Octavius Real Estate
Source: PAR,MLS#: 679350
Facts & features
Interior
Bedrooms & bathrooms
- Bedrooms: 4
- Bathrooms: 2
- Full bathrooms: 2
Rooms
- Room types: Office
Kitchen
- Level: First
- Area: 420
- Dimensions: 12 x 35
Living room
- Level: First
- Area: 165
- Dimensions: 11 x 15
Heating
- Central, Fireplace(s)
Cooling
- Central Air, Ceiling Fan(s)
Appliances
- Included: Electric Water Heater
- Laundry: Inside
Features
- Ceiling Fan(s), High Ceilings
- Flooring: Tile
- Windows: Double Pane Windows, Blinds
- Has basement: No
- Has fireplace: Yes
Interior area
- Total structure area: 2,584
- Total interior livable area: 2,584 sqft
Property
Parking
- Total spaces: 2
- Parking features: 2 Car Garage, Boat
- Garage spaces: 2
Features
- Levels: One
- Stories: 1
- Exterior features: Fire Pit
- Pool features: None
- Fencing: Privacy
Lot
- Size: 0.32 Acres
- Dimensions: 97.5 x 142.5
- Features: Central Access, Interior Lot
Details
- Parcel number: 171n311300070002
- Zoning description: Res Single
Construction
Type & style
- Home type: SingleFamily
- Architectural style: Contemporary
- Property subtype: Single Family Residence
Materials
- Brick
- Foundation: Slab
- Roof: Shingle
Condition
- Resale
- New construction: No
- Year built: 2005
Utilities & green energy
- Electric: Copper Wiring
- Sewer: Public Sewer
- Water: Public
Green energy
- Energy efficient items: Insulated Walls
Community & HOA
Community
- Subdivision: Twin Pines
HOA
- Has HOA: No
Location
- Region: Cantonment
Financial & listing details
- Price per square foot: $131/sqft
- Tax assessed value: $317,258
- Annual tax amount: $2,281
- Price range: $337.5K - $337.5K
- Date on market: 4/10/2026
- Cumulative days on market: 115 days
- Road surface type: Paved
Estimated market value
Not available
Estimated sales range
Not available
Not available
Price history
| Date | Event | Price |
|---|---|---|
| 6/23/2026 | Price change | $337,500-2.2%$131/sqft |
Source:  PAR #679350 Report a problem PAR #679350 Report a problem | ||
| 5/26/2026 | Price change | $345,000-2.8%$134/sqft |
Source: PAR #679350 Report a problem | ||
| 5/12/2026 | Price change | $355,000-1.4%$137/sqft |
Source: PAR #679350 Report a problem | ||
| 4/10/2026 | Listed for sale | $360,000+89.6%$139/sqft |
Source: PAR #679350 Report a problem | ||
| 12/28/2016 | Sold | $189,900-0.1%$73/sqft |
Source: PAR #502650 Report a problem | ||
| 10/12/2016 | Price change | $189,999-2.3%$74/sqft |
Source: The Agency of Pensacola #502650 Report a problem | ||
| 9/1/2016 | Price change | $194,500-2.5%$75/sqft |
Source: The Agency of Pensacola #502650 Report a problem | ||
| 7/27/2016 | Price change | $199,500-2.4%$77/sqft |
Source: The Agency of Pensacola #502650 Report a problem | ||
| 7/8/2016 | Price change | $204,500-2.4%$79/sqft |
Source: The Agency of Pensacola #502650 Report a problem | ||
| 6/21/2016 | Price change | $209,500-1.4%$81/sqft |
Source: Owner Report a problem | ||
| 6/1/2016 | Price change | $212,400-1.2%$82/sqft |
Source: Owner Report a problem | ||
| 5/9/2016 | Price change | $214,900-2.3%$83/sqft |
Source: Owner Report a problem | ||
| 3/24/2016 | Listed for sale | $219,900+69.3%$85/sqft |
Source: Owner Report a problem | ||
| 9/2/2011 | Sold | $129,900$50/sqft |
Source: Public Record Report a problem | ||
| 4/17/2011 | Listing removed | $129,900$50/sqft |
Source: Vflyer #406517 Report a problem | ||
| 4/7/2011 | Listed for sale | $129,900-41.5%$50/sqft |
Source: Exit Realty Advantage #406517 Report a problem | ||
| 12/19/2005 | Sold | $222,200$86/sqft |
Source: Public Record Report a problem | ||
Public tax history
| Year | Property taxes | Tax assessment |
|---|---|---|
| 2024 | $2,281 +0.8% | $317,258 -4.5% |
| 2023 | $2,261 +2.3% | $332,131 +9.7% |
| 2022 | $2,210 +0.6% | $302,729 +23.7% |
| 2021 | $2,198 +2.7% | $244,735 +14.4% |
| 2020 | $2,140 +1.8% | $214,001 +5.2% |
| 2019 | $2,102 | $203,334 +17.1% |
| 2018 | $2,102 +0.2% | $173,570 +2.1% |
| 2017 | $2,099 +0.3% | $170,000 +19.3% |
| 2016 | $2,092 +21.6% | $142,553 +0.7% |
| 2015 | $1,721 | $141,563 +0.8% |
| 2014 | $1,721 | $140,440 +1.5% |
| 2013 | -- | $138,365 -0.9% |
| 2012 | -- | $139,685 -5.2% |
| 2011 | -- | $147,412 -5.1% |
| 2010 | -- | $155,363 -7.6% |
| 2009 | -- | $168,198 -6% |
| 2008 | -- | $179,009 -4.6% |
| 2007 | -- | $187,630 -8.8% |
| 2006 | -- | $205,750 +1319% |
| 2005 | -- | $14,500 |
| 2004 | -- | $14,500 |
Find assessor info on the county website
Monthly payment
Est. payment
Payment breakdown
Explore the cost of this home by adjusting the details. Changes won't be saved.Climate risks
Neighborhood: 32533
Nearby schools
GreatSchools rating
- 9/10KINGSFIELD ELEMENTARY SCHOOLGrades: PK-5Distance: 1.9 mi
- 6/10Ransom Middle SchoolGrades: 6-8Distance: 1.7 mi
- 5/10J. M. Tate Senior High SchoolGrades: 9-12Distance: 3.6 mi
Schools provided by the listing agent
- Elementary: Jim Allen
- Middle: RANSOM
- High: Tate
Source: PAR. This data may not be complete. We recommend contacting the local school district to confirm school assignments for this home.
- $295,400-- bd8 ba1.6k sqft1570 Twin Pines Cir, Cantonment, FL 32533Off Market
- $324,9004 bd3 ba2.2k sqft1560 Twin Pines Cir, Cantonment, FL 32533Sold
- $353,3004 bd2 ba2.5k sqft1567 Twin Pines Cir, Cantonment, FL 32533Off Market

- $319,0003 bd2 ba2k sqft1578 Twin Pines Cir, Cantonment, FL 32533Off Market
- $502,0004 bd3 ba3k sqft1550 Twin Pines Cir, Cantonment, FL 32533Off Market
- $342,3004 bd2 ba2.5k sqft1561 Twin Pines Cir, Cantonment, FL 32533Off Market
- $283,4003 bd2 ba1.5k sqft1573 Twin Pines Cir, Cantonment, FL 32533Off Market
- $387,900-- bd5 ba2.2k sqft1031 Muscogee Rd, Cantonment, FL 32533Off Market
A local agent can set up tours, give advice and negotiate with sellers.
A local lender can help you make sure your offer is ready when you are.
Similar homes
- $355,0003 bd2 ba2.6k sqft9892 Harlington St, Cantonment, FL 32533For Sale
 MLS ID #682914, Jessica Parker, Elite Emerald Coast LLC. PAR
 - $300,0004 bd3 ba2.4k sqft2020 Ziglar Rd, Cantonment, FL 32533For Sale
 MLS ID #684873, John Cho, Voyage Real Estate LLC. PAR
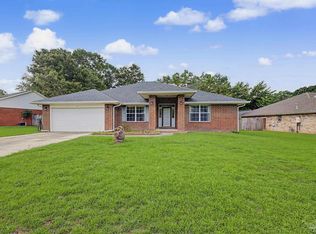
 - $300,0004 bd3 ba2.3k sqft1729 Condor Dr, Cantonment, FL 32533For Sale
 MLS ID #683512, Erik Hansen, KELLER WILLIAMS REALTY GULF COAST. PAR
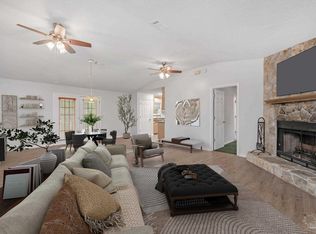
 - $365,0003 bd2 ba1.6k sqft3571 Schifko Rd, Cantonment, FL 32533For Sale
 MLS ID #680554, Michelle Martin, EXP REALTY LL. PAR
 - $357,5003 bd2 ba2.1k sqft652 Ashford Rd, Cantonment, FL 32533For SaleMLS ID #684549, Hilary Rember, ASSIST 2 SELL REAL ESTATE. PAR
- $310,0004 bd2 ba1.8k sqftQuail Ridge, Cantonment, FL 32533For SaleMLS ID #686193, Willie Demps, Levin Rinke Realty. PAR
- $450,0004 bd3 ba2.8k sqft3377 Ware Rd, Cantonment, FL 32533For SaleMLS ID #686756, Gene Hurd, Hurd Real Estate & Company LLC. PAR
- $325,0004 bd2 ba1.8k sqft10486 Millbrook Dr, Pensacola, FL 32534For SaleMLS ID #682473, Catherine Bergfelder, Epique Realty, Inc.. PAR
- $329,5004 bd3 ba2.3k sqft4629 Pebble Creek Dr, Pensacola, FL 32526For SaleMLS ID #684314, Steven Koleno, Beycome of Florida, LLC. PAR
- $444,9004 bd3 ba3k sqft1764 Condor Dr, Cantonment, FL 32533For SaleMLS ID #681491, Daniel Callahan, OLD SOUTH PROPERTIES INC. PAR
- $325,0003 bd2 ba1.6k sqft8098 Conrad St, Perdido Key, FL 32507For SaleMLS ID #686933, Minh Quoc Tran, Century 21 BE3. PAR
- $215,0004 bd2 ba1.6k sqft1019 Woodbury Pl, Cantonment, FL 32533For SaleMLS ID #680311, Joshua Ward, KELLER WILLIAMS REALTY GULF COAST. PAR
- $329,8003 bd2 ba1.8k sqft7327 Glidden Lane, Pensacola, FL 32526For Sale
 MLS ID #B26012662, Robert Baker, VantaSure Realty LLC. BeachesMLS
 - $439,0003 bd2 ba2.8k sqft712 Boulder Creek Dr, Pensacola, FL 32514For SaleMLS ID #686451, Luker Smith, KELLER WILLIAMS REALTY GULF COAST. PAR
- $295,0003 bd2 ba1.9k sqft3024 E Kingsfield Rd, Pensacola, FL 32514For SaleMLS ID #681241, Gary Sparks, MarMac Real Estate Coastal. PAR
- $417,0004 bd3 ba2.4k sqft6018 Patch Ln, Pensacola, FL 32526For SaleMLS ID #681324, Lavada Mcintyre, Llc, Century 21 BE3. PAR
- $349,9993 bd2 ba2.3k sqft200 Lakeland Ct, Pensacola, FL 32514For SaleMLS ID #683782, Bonnie Anderson, Realty One Group Emerald Coast. PAR
- $255,0003 bd2 ba1.5k sqft2560 Southern Oaks Dr, Cantonment, FL 32533For SaleMLS ID #679858, Elaijuah Staten, KELLER WILLIAMS REALTY GULF COAST. PAR
- $325,0003 bd2 ba2k sqft125 Memory Ln, Pensacola, FL 32503For SaleMLS ID #682061, Brigette Brooks, Emerald Coast Realty Pros. PAR
- $394,9754 bd3 ba2.5k sqft1510 W Detroit Blvd, Pensacola, FL 32534For SaleMLS ID #685695, Justin Creel, KELLER WILLIAMS REALTY GULF COAST. PAR
