New luxury vinyl plank flooring has just been installed in this move-in-ready, full brick home featuring 4 bedrooms, a split floor plan, and a 2-car garage. A new roof was installed in 2024, and the freshly painted interior offers an open layout perfect for everyday living and entertaining. The spacious living room flows seamlessly into the kitchen, complete with white shaker cabinets, new appliances, a pantry, and a hop-up bar ideal for casual meals or homework. The indoor laundry room includes an AI washer and dryer, negotiable with an acceptable offer. The private primary suite is tucked away from the additional bedrooms and features an en-suite bath with a separate shower, relaxing garden tub, and double vanities. Three additional bedrooms provide flexibility for guests, a home office, hobbies, or a growing family. This home is packed with valuable extras, including a $4,000 security system that is paid in full, a termite bond paid through December, whole-house gutters, and a new water heater. The HVAC has been professionally maintained with a service contract, recently cleaned and serviced, and includes a new overflow safety switch for added peace of mind. Step outside to a privacy-fenced backyard with an additional 9’7” beyond the fence line. Enjoy evenings around the fire pit or entertain family and friends in your own outdoor retreat. Located just steps from a park and soccer complex, this home offers the perfect combination of space, updates, convenience, and value. With major improvements already completed, all that’s left to do is move in. Schedule your showing today—this one won’t last long!
For sale
$325,000
10486 Millbrook Dr, Pensacola, FL 32534
4beds
1,882sqft
:
Get pre-qualified$2,099/mo
Single Family Residence
Built in 2007
7,405 Square Feet Lot
$-- Zestimate®
$173/sqft
$-- HOA
What's special
Freshly painted interiorNew appliancesIndoor laundry roomRelaxing garden tubSplit floor planLuxury vinyl plank flooringWhole-house gutters
- 1 day |
- 219 |
- 11 |
Zillow last checked:
Listing updated:
Listed by:
Catherine Bergfelder 850-698-3391,
Epique Realty, Inc.
Source: PAR,MLS#: 682473
Facts & features
Interior
Bedrooms & bathrooms
- Bedrooms: 4
- Bathrooms: 2
- Full bathrooms: 2
Primary bedroom
- Level: First
- Area: 196.88
- Dimensions: 15.75 x 12.5
Bedroom
- Level: First
- Area: 140
- Dimensions: 12 x 11.67
Bedroom 1
- Level: First
- Area: 110.65
- Dimensions: 9.42 x 11.75
Bedroom 2
- Level: First
- Area: 119.46
- Dimensions: 10.17 x 11.75
Bathroom
- Level: First
- Area: 39.88
- Dimensions: 8.25 x 4.83
Dining room
- Level: First
- Area: 126
- Dimensions: 10.5 x 12
Kitchen
- Level: First
Living room
- Level: First
- Area: 266.29
- Dimensions: 20.75 x 12.83
Heating
- Central
Cooling
- Heat Pump, Central Air, Ceiling Fan(s)
Appliances
- Included: Electric Water Heater, Dishwasher, Disposal, Microwave, Refrigerator
- Laundry: Inside, W/D Hookups
Features
- Cathedral Ceiling(s), Ceiling Fan(s), Plant Ledges
- Flooring: Tile, Vinyl, Carpet, Simulated Wood
- Windows: Double Pane Windows, Blinds, Some Drapes
- Has basement: No
Interior area
- Total structure area: 1,882
- Total interior livable area: 1,882 sqft
Video & virtual tour
Property
Parking
- Total spaces: 2
- Parking features: 2 Car Garage, Garage Door Opener
- Garage spaces: 2
Features
- Levels: One
- Stories: 1
- Patio & porch: Covered, Patio
- Exterior features: Rain Gutters
- Pool features: None
- Fencing: Back Yard
Lot
- Size: 7,405 Square Feet
- Dimensions: 52' x 140'
- Features: Interior Lot
Details
- Parcel number: 221n303404210001
- Zoning description: Res Single
Construction
Type & style
- Home type: SingleFamily
- Architectural style: Traditional
- Property subtype: Single Family Residence
Materials
- Brick, Frame
- Foundation: Slab
- Roof: Shingle,Hip
Condition
- Resale
- New construction: No
- Year built: 2007
Utilities & green energy
- Electric: Circuit Breakers, Copper Wiring
- Sewer: Public Sewer
- Water: Public
Green energy
- Energy efficient items: Insulation, Insulated Walls, Ridge Vent
Community & HOA
Community
- Security: Smoke Detector(s)
- Subdivision: Betmark Place
HOA
- Has HOA: No
- Services included: Association
Location
- Region: Pensacola
Financial & listing details
- Price per square foot: $173/sqft
- Tax assessed value: $269,869
- Annual tax amount: $3,089
- Price range: $325K - $325K
- Date on market: 7/29/2026
- Cumulative days on market: 58 days
- Road surface type: Paved
Estimated market value
Not available
Estimated sales range
Not available
Not available
Price history
| Date | Event | Price |
|---|---|---|
| 7/29/2026 | Listed for sale | $325,000+1.6%$173/sqft |
Source:  PAR #682473 Report a problem PAR #682473 Report a problem | ||
| 7/14/2026 | Listing removed | $320,000$170/sqft |
Source: PAR #682473 Report a problem | ||
| 6/22/2026 | Price change | $320,000-1.5%$170/sqft |
Source: PAR #682473 Report a problem | ||
| 5/18/2026 | Listed for sale | $325,000+10.5%$173/sqft |
Source: PAR #682473 Report a problem | ||
| 9/13/2024 | Sold | $294,000-0.3%$156/sqft |
Source: PAR #646970 Report a problem | ||
| 9/13/2024 | Pending sale | $294,988$157/sqft |
Source: PAR #646970 Report a problem | ||
| 8/19/2024 | Contingent | $294,988$157/sqft |
Source: PAR #646970 Report a problem | ||
| 7/9/2024 | Price change | $294,988-1.7%$157/sqft |
Source: PAR #646970 Report a problem | ||
| 6/14/2024 | Listed for sale | $299,999+15.4%$159/sqft |
Source: PAR #646970 Report a problem | ||
| 10/29/2021 | Sold | $260,000+46.9%$138/sqft |
Source: PAR #596743 Report a problem | ||
| 4/11/2018 | Sold | $177,000+1.2%$94/sqft |
Source: PAR #529509 Report a problem | ||
| 2/19/2018 | Price change | $174,900-6.9%$93/sqft |
Source: RE/MAX HORIZONS REALTY #529509 Report a problem | ||
| 1/21/2018 | Listed for sale | $187,900+46.1%$100/sqft |
Source: RE/MAX HORIZONS REALTY #529509 Report a problem | ||
| 9/14/2017 | Listing removed | $128,627-26%$68/sqft |
Source: Auction.com Report a problem | ||
| 8/22/2017 | Listed for sale | -- |
Source: Auction.com Report a problem | ||
| 2/5/2007 | Sold | $173,900$92/sqft |
Source: Public Record Report a problem | ||
Public tax history
| Year | Property taxes | Tax assessment |
|---|---|---|
| 2024 | $3,089 +0.7% | $269,869 +5% |
| 2023 | $3,068 -5.7% | $257,060 +12.4% |
| 2022 | $3,254 +68% | $228,686 +22.3% |
| 2021 | $1,937 +2.7% | $186,941 +11.1% |
| 2020 | $1,886 +1.9% | $168,297 +5.1% |
| 2019 | $1,852 | $160,159 +6.5% |
| 2018 | $1,852 -19.2% | $150,416 +21.3% |
| 2017 | $2,293 +62.5% | $123,987 +2.1% |
| 2016 | $1,411 +1.3% | $121,437 +0.7% |
| 2015 | $1,393 | $120,593 +0.8% |
| 2014 | $1,393 | $119,636 +1.5% |
| 2013 | -- | $117,868 -0.8% |
| 2012 | -- | $118,849 -4.7% |
| 2011 | -- | $124,757 -3.8% |
| 2010 | -- | $129,684 -4.5% |
| 2009 | -- | $135,742 -5.4% |
| 2008 | -- | $143,465 +504.1% |
| 2007 | -- | $23,750 |
Find assessor info on the county website
Monthly payment
Est. payment
Payment breakdown
Explore the cost of this home by adjusting the details. Changes won't be saved.Climate risks
Neighborhood: 32534
Nearby schools
GreatSchools rating
- 5/10L. D. Mcarthur Elementary SchoolGrades: PK-5Distance: 0.3 mi
- 6/10Ransom Middle SchoolGrades: 6-8Distance: 4.6 mi
- 5/10J. M. Tate Senior High SchoolGrades: 9-12Distance: 2.3 mi
Schools provided by the listing agent
- Elementary: Mcarthur
- Middle: RANSOM
- High: Tate
Source: PAR. This data may not be complete. We recommend contacting the local school district to confirm school assignments for this home.
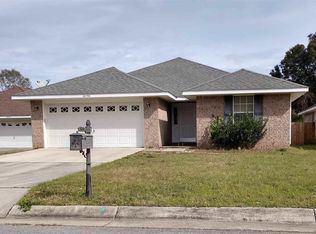
- $246,4003 bd2 ba1.4k sqft10490 Millbrook Dr, Pensacola, FL 32534Off Market
- $291,6003 bd2 ba1.6k sqft10482 Millbrook Dr, Pensacola, FL 32534Off Market
- $256,2003 bd2 ba1.6k sqft10494 Millbrook Dr, Pensacola, FL 32534Off Market
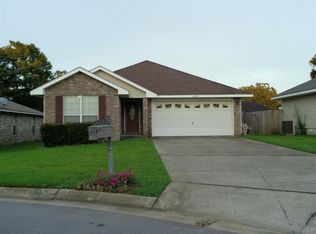
- $293,6004 bd2 ba1.8k sqft10478 Millbrook Dr, Pensacola, FL 32534Off Market

- $279,100-- bd7 ba1.6k sqft1151 Camaree Pl, Pensacola, FL 32534Off Market
- $295,3003 bd2 ba1.4k sqft10474 Millbrook Dr, Pensacola, FL 32534Off Market
- $283,9004 bd2 ba1.7k sqft10498 Millbrook Dr, Pensacola, FL 32534Off Market
- $252,2003 bd2 ba1.5k sqft1147 Camaree Pl, Pensacola, FL 32534Off Market
A local agent can set up tours, give advice and negotiate with sellers.
A local lender can help you make sure your offer is ready when you are.
Similar homes
- $260,0003 bd2 ba1.5k sqft10595 Wilderness Ln, Pensacola, FL 32534For Sale
 MLS ID #686651, Lavada Mcintyre, Llc, Century 21 BE3. PAR
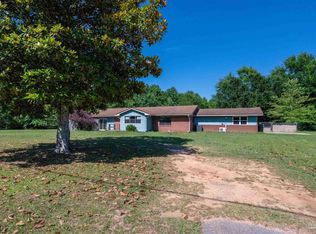
 - $329,0003 bd3 ba2.2k sqft2280 Highway 97, Cantonment, FL 32533For Sale
 MLS ID #682545, Isaac Smith, KELLER WILLIAMS REALTY GULF COAST. PAR
 - $280,0004 bd2 ba1.8k sqft7465 Steeplechase Blvd, Pensacola, FL 32526For Sale
 MLS ID #686372, Diane White, Better Homes And Gardens Real Estate Main Street Properties. PAR
 - $289,8003 bd2 ba1.4k sqft7961 Perth Ave, Pensacola, FL 32534New Construction
 MLS ID #681621, Dean Sinibaldi, Sr., KELLER WILLIAMS REALTY GULF COAST. PAR
 - $350,0003 bd2 ba1.8k sqft6406 Antietam Dr, Pensacola, FL 32503For SaleMLS ID #654745, Steven Koleno, Beycome of Florida, LLC. PAR
- from $369,9903 bd2 ba1.5k sqftCornel IV I Plan, Iron Rock, Cantonment, FL 32533New ConstructionDSLD Homes
- $344,0003 bd2 ba1.4k sqft8733 Rebel Rd, Pensacola, FL 32526For SaleMLS ID #682726, Maritza Lee, Coastal Realty Partners. PAR
- $265,0003 bd3 ba1.5k sqft8852 Brigade Trl, Pensacola, FL 32534For Sale By Owner
- $265,6654 bd2 ba1.8k sqft202 Southern Dr, Pensacola, FL 32503For SaleMLS ID #684024, Justin Williams, Levin Rinke Realty. PAR
- $300,0004 bd2 ba2.1k sqft4135 Lynn Ora Dr, Pensacola, FL 32504For SaleMLS ID #682750, Cheryl Hoard, HOARD PROPERTIES, LLC. PAR
- $478,0004 bd4 ba2.3k sqft2437 Okatie Ln, Cantonment, FL 32533For SaleMLS ID #686788, Joanne Vickers, The Realty Vault. PAR
- $366,0004 bd3 ba2k sqft874 Windhill Dr, Cantonment, FL 32533For SaleMLS ID #683288, Diane White, Better Homes And Gardens Real Estate Main Street Properties. PAR
- $346,9904 bd3 ba1.8k sqft8366 Eagle Pointe Rd Lot 9B, Pensacola, FL 32526New ConstructionMLS ID #684297, Jacob Kaiser, DSLD Homes Florida LLC. PAR
- $296,9993 bd2 ba1.4k sqft3219 Electra Dr, Milton, FL 32583New ConstructionMLS ID #686707, Jeffrey Kelley, 1st Class Real Estate Panhandle. PAR
- $419,9004 bd2 ba2.1k sqft305 Shiloh Dr, Pensacola, FL 32503For SaleMLS ID #681711, Gladys Magee, On The Gulf Realty. PAR
- $270,0004 bd3 ba1.8k sqft3176 Two Sisters Way, Pensacola, FL 32505For SaleMLS ID #684806, Susan Carleton, POINTE SOUTH. PAR
- $269,9902 bd2 ba2.6k sqft406 Twin Lakes Dr, Pensacola, FL 32504For SaleMLS ID #685753, Cliff Glansen, Flatfee.com Inc.. PAR
- $374,9003 bd2 ba1.6k sqft4663 Chumuckla Hwy, Pace, FL 32571For SaleMLS ID #685995, Cindy Cotton, COTTON REAL ESTATE. PAR
- $399,9004 bd3 ba2k sqft6655 Boatswain Rd, Pensacola, FL 32526For SaleMLS ID #685246, Linda Stallworth, Gulf Coast Pathway Properties, Inc.. PAR
- $318,9904 bd2 ba1.8k sqft3788 University St, Pace, FL 32571New ConstructionPAR
