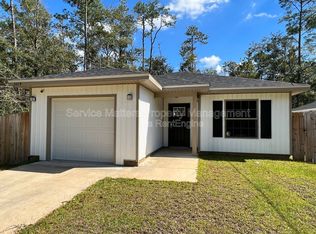
New Construction. No HOA, Not in a flood zone. Welcome to your future home where thoughtful design meets modern comfort in this beautifully crafted new construction residence. From the moment you step inside, you’ll notice the attention to detail, elevated finishes, and seamless flow that make this home truly stand out. This home features 9-foot ceilings with elegant tray ceilings in both the living room and primary suite, creating an open and inviting atmosphere throughout. The heart of the home is the stunning kitchen, showcasing custom cabinetry with decorative corbels on the island, Fantasy Brown granite countertops, and a spacious walk-in pantry complete with a stylish barn door. A full suite of stainless steel appliances are included, making this space both functional and turnkey. Luxury vinyl plank flooring runs throughout the entire home, while refined interior finishes such as chamfered drywall corners, Spanish lace ceilings, and orange peel textured walls add a polished touch. The living room features a built-in multi-color electric fireplace, perfect for creating a warm and inviting ambiance, while the primary suite serves as a relaxing retreat with a custom wood accent wall. The home’s natural, flowing layout enhances both everyday living and entertaining. Additional features include an oversized single-car garage with insulated walls and ceilings, attic storage for added convenience, and R-38 insulation in both the attic and garage ceiling for enhanced energy efficiency and pull down attic stairs, Low-E 366 windows provide improved performance, and hurricane fabric shields are included. Modern conveniences continue with keyless entry door locks and a picture-framed driveway designed to accommodate two vehicles. The sale includes a new zero-turn mower. All descriptions and dimensions are believed to be accurate. Buyer to verify all if deemed to be important. Sale includes the house & lawnmower only- staging items do not convey.
Sold for $295,000
Zillow last checked:
Listing updated:
Bought with:
Hilary Rember
ASSIST 2 SELL REAL ESTATE
Source: PAR,MLS#: 686707
Price history
| Date | Event | Price |
|---|---|---|
| 9/15/2026 | Pending sale | $296,999+0.7%$208/sqft |
Source:  PAR #686707 Report a problem PAR #686707 Report a problem | ||
| 9/10/2026 | Sold | $295,000-0.7%$207/sqft |
Source: PAR #686707 Report a problem | ||
| 8/10/2026 | Contingent | $296,999$208/sqft |
Source: PAR #686707 Report a problem | ||
| 7/30/2026 | Listed for sale | $296,999+0.3%$208/sqft |
Source: PAR #686707 Report a problem | ||
| 5/27/2026 | Listing removed | $296,000$208/sqft |
Source: PAR #679842 Report a problem | ||
| 3/26/2026 | Listed for sale | $296,000$208/sqft |
Source: PAR #679842 Report a problem | ||

Sell for more on Zillow
Get a Zillow Showcase℠ listing at no additional cost and you could sell for .
$296,100
2% more
+$5,922
With Zillow Showcase(estimated)
$302,022
