Skip main navigation
Sold for $264,000
  • $264,000

    3202 Electra Dr, Milton, FL 32583

    3beds
    1,487sqft
    Single Family Residence
    Built in 2023
    5,662.8 Square Feet Lot
    $271,800 Zestimate®
    $178/sqft
    $1,890 Estimated rent

    Home value

    $271,800

    $258,000 - $285,000

    $1,890/mo

    Zestimate® history
    Loading
    Loading...

    Owner options

    List your home for rent

    $1,890/mo

    Rent Zestimate®

    Find your next renter with Zillow Rental Manager. Plus, with online applications, you can quickly screen prospective tenants – for free.

    Learn more

    $1,890/mo

    Rent Zestimate®

    Refinance and save

    $1,677/mo

    Est. payment

    Refinancing to a lower rate could help reduce your monthly payments and save thousands over the life of the loan.

    See today's rates

    $1,677/mo

    Est. payment

    Explore your selling options

    Work with a Zillow partner agent

    Leverage their expertise and Zillow's premium Showcase listings to get your home seen by more buyers.

    Get started

    List with your own agent

    Get your home in front of millions of buyers by listing it on Zillow.

    Learn how to do it

    Sell it yourself

    Take full control of how buyers see your home on Zillow by listing For Sale by Owner (FSBO).

    List your home

    What's special

    Full guest bathroomGorgeous quartz countertopsBlack stoveSpacious walk-in closetDouble vanityPocket doorCovered patio
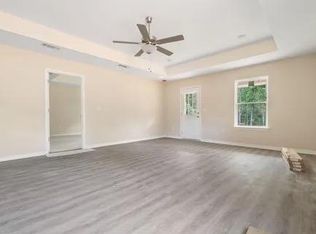
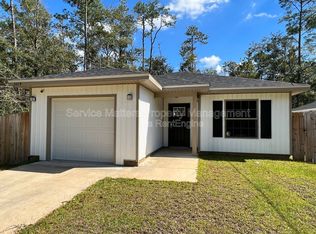
    Welcome to your dream home! This exceptional Craftsman-style new construction boasts exquisite quality and attention to detail. With 3 bedrooms and 2 bathrooms, this home offers the perfect blend of comfort and style. As you step inside, you'll be greeted by the fresh and modern ambiance created by the new light gray interior paint and luxury vinyl plank flooring throughout. The open concept layout provides a seamless flow between the living areas, promoting a sense of spaciousness. The kitchen is a chef's delight, featuring gorgeous quartz countertops that beautifully complement the stainless and black stove, dishwasher, microwave, and oven. The soft-close custom navy blue cabinets add a touch of elegance and functionality, while the breakfast bar overlooking the living room provides a perfect spot for casual dining and entertaining. The primary bedroom offers a private oasis with a pocket door leading to the en-suite bathroom. Inside, you'll find a spacious walk-in closet, a double vanity with granite countertops, and a luxurious shower. The attention to detail continues in the additional bedrooms, which offer ample space for relaxation or creative pursuits. A full guest bathroom caters to the needs of family and friends. For outdoor enjoyment, the back door opens to a covered patio, where you can unwind and savor the fresh air. The yard will be fully sodded, providing a lush and inviting landscape. This stunning home is scheduled for completion during the week of August 7-14th, offering you the opportunity to move in and start making lasting memories in your new home soon. Don't miss the chance to make this meticulously crafted Craftsman-style residence yours today!

    Zillow last checked:

    Listing updated:

    Listed by:

    Dawn Burt 850-684-4284,

    KELLER WILLIAMS SUCCESS REALTY

    Bought with:

    Myriah Cottom

    Kuhn Realty

    Source: PAR,MLS#: 629219MLS Logo

    Facts & features

    Interior

    Bedrooms & bathrooms
    • Bedrooms: 3
    • Bathrooms: 2
    • Full bathrooms: 2
    Primary bedroom
    • Level: First
    • Area: 182.4
    • Dimensions: 15.2 x 12
    Bedroom
    • Level: First
    • Area: 134.56
    • Dimensions: 11.6 x 11.6
    Bedroom 1
    • Level: First
    • Area: 154
    • Dimensions: 14 x 11
    Bathroom
    • Level: First
    • Area: 54
    • Dimensions: 9 x 6
    Living room
    • Level: First
    • Area: 321.54
    • Dimensions: 23.3 x 13.8
    Heating
    • Central
    Cooling
    • Central Air, Ceiling Fan(s)
    Appliances
    • Included: Electric Water Heater, Built In Microwave, Dishwasher
    • Laundry: Inside, W/D Hookups
    Features
    • Baseboards, Ceiling Fan(s)
    • Flooring: Vinyl
    • Has basement: No
    Interior area
    • Total structure area: 1,487
    • Total interior livable area: 1,487 sqft

    Property

    Parking
    • Total spaces: 2
    • Parking features: Driveway
    • Has uncovered spaces: Yes
    Features
    • Levels: One
    • Stories: 1
    • Patio & porch: Covered, Patio, Porch
    • Pool features: None
    Lot
    • Size: 5,662 sqft
    • Dimensions: 43x126
    • Features: Corner Lot
    Details
    • Parcel number: 401n280090709000240
    • Zoning description: Res Single

    Construction

    Type & style
    • Home type: SingleFamily
    • Architectural style: Craftsman
    • Property subtype: Single Family Residence
    Materials
    • Frame
    • Foundation: Slab
    • Roof: Shingle
    Condition
    • New Construction
    • New construction: Yes
    • Year built: 2023

    Utilities & green energy

    • Electric: Copper Wiring
    • Sewer: Public Sewer
    • Water: Public

    Community & neighborhood

    Location
    • Region: Milton
    • Subdivision: Avalon Beach

    HOA & financial

    HOA
    • Has HOA: No

    Other

    Other facts
    • Price range: $264K - $264K
    • Road surface type: Paved

    Price history

    DateEventPrice
    10/13/2023Sold$264,000-1.5%$178/sqft
    Source: PAR #629219 Report a problem
    9/18/2023Pending sale$268,000$180/sqft
    Source: ECAOR #926470 Report a problem
    9/5/2023Price change$268,000-3.2%$180/sqft
    Source: PAR #629219 Report a problem
    8/22/2023Price change$277,000-2.1%$186/sqft
    Source: ECAOR #926470 Report a problem
    6/29/2023Listed for sale$282,900+862.2%$190/sqft
    Source: PAR #629219 Report a problem
    5/8/2023Sold$29,400-7.5%$20/sqft
    Source: Public Record Report a problem
    1/21/2022Sold$31,800$21/sqft
    Source: Public Record Report a problem

    Public tax history

    YearProperty taxesTax assessment
    2024$2,271 +1494.2%$215,771 +1955%
    2023$142 -0.8%$10,500
    2022$144 +90.9%$10,500 +114.2%
    2021$75 +12.2%$4,901 +10%
    2020$67 +16.4%$4,455 +10%
    2019$58 $4,050 +8%
    2018$58 +4.4%$3,750
    2017$55 $3,750
    2016$55 -1.7%$3,750 -16.7%
    2015$56 $4,500
    2014-- $4,500 -9.8%
    2013-- $4,987
    2012-- $4,987 -30%
    2011-- $7,125
    2010-- $7,125 -9.1%
    2009-- $7,837 -21.4%
    2008-- $9,975
    2007-- --
    2006-- --
    2005-- --
    2004-- --
    2003-- --
    2002-- --
    2001-- --
    2000-- --

    Find assessor info on the county website

    Neighborhood: 32583

    Nearby schools

    GreatSchools rating
    Schools provided by the listing agent
    • Elementary: Bennett C Russell
    • Middle: AVALON
    • High: Milton

    Source: PAR. This data may not be complete. We recommend contacting the local school district to confirm school assignments for this home.

    Get pre-qualified for a loan
    At Zillow Home Loans, we can pre-qualify you in as little as 5 minutes with no impact to your credit score.

    An equal housing lender. NMLS #10287.

    Sell for more on Zillow
    Get a Zillow Showcase℠ listing at no additional cost and you could sell for .
    $271,800
    2% more
    +$5,436
    With Zillow Showcase(estimated)
    $277,236