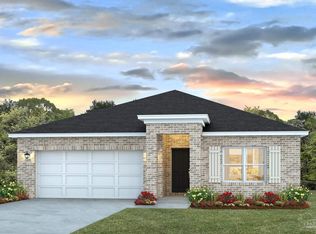
More pictures coming!! Welcome to your dream home! Just 3 years old, it offers a blend of comfort and style. Featuring 4 spacious bedrooms and 3 full bathrooms, this residence is designed for modern living. Step inside to discover an open living concept that seamlessly connect the main areas, perfect for entertaining. The kitchen boasts stainless steel appliances, elegant quartz countertops with a large breakfast islander/bar making it a chef's delight. The split bedroom plan offers privacy with an additional bedroom that serves as a versatile mother-in-law suite complete with its own full bathroom. The master bedroom suite is a true retreat, featuring a double vanity, separate shower and tub, a generous walk-in closet, water closet, and double vanity.. It has a large backyard; 2 car garage with garage door opener
For sale
Price increase: $71K (7/15)
$366,000
874 Windhill Dr, Cantonment, FL 32533
4beds
2,035sqft
:
Get pre-qualified$2,385/mo
Single Family Residence
Built in 2023
8,938 Square Feet Lot
$-- Zestimate®
$180/sqft
$21/mo HOA
What's special
Large backyardElegant quartz countertopsOpen living conceptWater closetGenerous walk-in closet
- 57 days |
- 139 |
- 4 |
Zillow last checked:
Listing updated:
Listed by:
Diane White 850-698-5352,
Better Homes And Gardens Real Estate Main Street Properties
Source: PAR,MLS#: 683288
Facts & features
Interior
Bedrooms & bathrooms
- Bedrooms: 4
- Bathrooms: 3
- Full bathrooms: 3
Primary bedroom
- Level: First
- Area: 210
- Dimensions: 14 x 15
Bedroom
- Level: First
- Area: 110
- Dimensions: 11 x 10
Living room
- Level: First
- Area: 247
- Dimensions: 19 x 13
Heating
- Heat Pump
Cooling
- Heat Pump, Ceiling Fan(s)
Appliances
- Included: Electric Water Heater, Built In Microwave, Dishwasher
- Laundry: W/D Hookups
Features
- Ceiling Fan(s), High Ceilings, Recessed Lighting
- Flooring: Carpet
- Windows: Blinds
- Has basement: No
Interior area
- Total structure area: 2,035
- Total interior livable area: 2,035 sqft
Property
Parking
- Total spaces: 2
- Parking features: 2 Car Garage, Garage Door Opener
- Garage spaces: 2
Features
- Levels: One,Multi/Split
- Stories: 1
- Pool features: None
Lot
- Size: 8,938 Square Feet
- Features: Central Access
Details
- Parcel number: 291n312203008002
- Zoning description: Res Single
- Special conditions: Short Sale
Construction
Type & style
- Home type: SingleFamily
- Architectural style: Contemporary
- Property subtype: Single Family Residence
Materials
- Frame
- Foundation: Slab
- Roof: Shingle
Condition
- Resale
- New construction: No
- Year built: 2023
Utilities & green energy
- Electric: Circuit Breakers, Copper Wiring
- Sewer: Public Sewer
- Water: Public
Green energy
- Energy efficient items: Insulation, Insulated Walls, Ridge Vent
Community & HOA
Community
- Security: Smoke Detector(s)
- Subdivision: Mckenzie Ridge
HOA
- Has HOA: Yes
- Services included: Association
- HOA fee: $250 annually
Location
- Region: Cantonment
Financial & listing details
- Price per square foot: $180/sqft
- Tax assessed value: $40,000
- Annual tax amount: $653
- Price range: $366K - $366K
- Date on market: 5/27/2026
- Cumulative days on market: 211 days
Estimated market value
Not available
Estimated sales range
Not available
Not available
Price history
| Date | Event | Price |
|---|---|---|
| 7/15/2026 | Listed for sale | $366,000+24.1%$180/sqft |
Source:  PAR #683288 Report a problem PAR #683288 Report a problem | ||
| 6/2/2026 | Contingent | $295,000$145/sqft |
Source: PAR #683288 Report a problem | ||
| 5/27/2026 | Listed for sale | $295,000-14.5%$145/sqft |
Source: PAR #683288 Report a problem | ||
| 3/18/2026 | Listed for rent | $2,400+11.6%$1/sqft |
Source: Zillow Rentals Report a problem | ||
| 3/5/2026 | Listing removed | $2,150$1/sqft |
Source: Zillow Rentals Report a problem | ||
| 2/16/2026 | Listing removed | $345,000$170/sqft |
Source: PAR #673604 Report a problem | ||
| 2/9/2026 | Price change | $2,150-2.3%$1/sqft |
Source: Zillow Rentals Report a problem | ||
| 2/3/2026 | Price change | $345,000-2.8%$170/sqft |
Source: PAR #673604 Report a problem | ||
| 1/21/2026 | Price change | $355,000-2.7%$174/sqft |
Source: PAR #673604 Report a problem | ||
| 12/18/2025 | Price change | $2,200-8.3%$1/sqft |
Source: Zillow Rentals Report a problem | ||
| 11/11/2025 | Listed for sale | $365,000+2.2%$179/sqft |
Source: PAR #673604 Report a problem | ||
| 10/31/2025 | Price change | $2,400-4%$1/sqft |
Source: Zillow Rentals Report a problem | ||
| 9/18/2025 | Listed for rent | $2,500$1/sqft |
Source: Zillow Rentals Report a problem | ||
| 3/27/2024 | Sold | $357,000+0%$175/sqft |
Source: Public Record Report a problem | ||
| 12/21/2023 | Listing removed | $356,990$175/sqft |
Source:  Lennar Homes Report a problem Lennar Homes Report a problem | ||
| 11/9/2023 | Listed for sale | $356,990$175/sqft |
Source: Lennar Homes Report a problem | ||
Public tax history
| Year | Property taxes | Tax assessment |
|---|---|---|
| 2024 | $653 | $40,000 |
Find assessor info on the county website
Monthly payment
Est. payment
Payment breakdown
Explore the cost of this home by adjusting the details. Changes won't be saved.Climate risks
Neighborhood: 32533
Nearby schools
GreatSchools rating
- 9/10Pine Meadow Elementary SchoolGrades: PK-5Distance: 2.7 mi
- 5/10Beulah Middle SchoolGrades: 6-8Distance: 3.5 mi
- 5/10J. M. Tate Senior High SchoolGrades: 9-12Distance: 2.7 mi
Schools provided by the listing agent
- Elementary: Kingsfield Elementary
- Middle: RANSOM
- High: Tate
Source: PAR. This data may not be complete. We recommend contacting the local school district to confirm school assignments for this home.
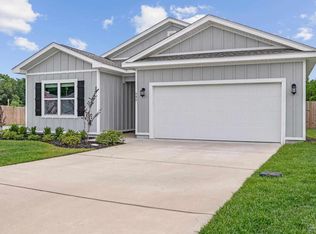
- $360,0004 bd3 ba2k sqft906 Windmill Cir, Cantonment, FL 32533For Sale
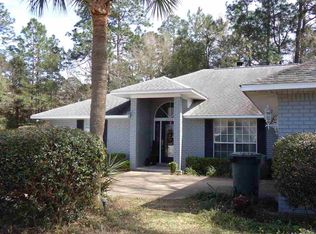
- $401,3003 bd2 ba2.4k sqft2703 Woodbreeze Dr, Cantonment, FL 32533Off Market
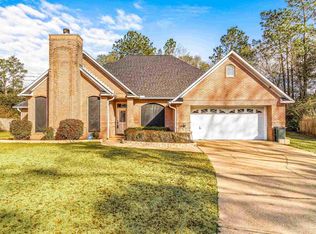
- $370,0003 bd3 ba2.2k sqft2701 Woodbreeze Dr, Cantonment, FL 32533Sold
- $373,8003 bd2 ba2.1k sqft2705 Woodbreeze Dr, Cantonment, FL 32533Off Market

- $414,6004 bd2 ba2.2k sqft2700 Woodbreeze Dr, Cantonment, FL 32533Off Market
- $535,9003 bd3 ba2.9k sqft3570 Highway 297a, Cantonment, FL 32533Off Market
- $432,8004 bd3 ba2.9k sqft2707 Woodbreeze Dr, Cantonment, FL 32533Off Market
- $497,300-- bd9 ba912 sqft2702 Woodbreeze Dr, Cantonment, FL 32533Off Market
A local agent can set up tours, give advice and negotiate with sellers.
A local lender can help you make sure your offer is ready when you are.
Similar homes
- $360,0004 bd3 ba2.4k sqft1229 Meadow Trl, Cantonment, FL 32533For Sale
 MLS ID #685670, Chrissy Perry, Perry House of Realty LLC. PAR
 - $338,7004 bd3 ba1.8k sqft3371 Bliss Ln #1E, Cantonment, FL 32533New Construction
 MLS ID #686220, Trevor Mello, ADAMS HOMES REALTY, INC. PAR
 - $339,9004 bd2 ba1.7k sqft337 Makaira Dr, Cantonment, FL 32533New Construction
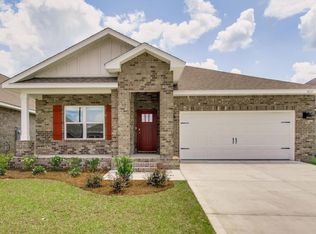 MLS ID #684969, Whitney Johnston, D R Horton Realty of NW Florida, LLC. PAR
 - $334,9004 bd2 ba1.7k sqft349 Makaira Dr, Cantonment, FL 32533New Construction
 PAR
PAR - $399,9004 bd3 ba2.2k sqft3286 Water Birch Rd, Cantonment, FL 32533New ConstructionPAR
- $345,0003 bd2 ba1.6k sqft1942 Westhill Dr, Cantonment, FL 32533For SaleMLS ID #685713, Richard Lafrance, RE/MAX HORIZONS REALTY. PAR
- from $355,9003 bd2 ba1.6k sqftThe Lamar Plan, Reserve at Brookhaven, Cantonment, FL 32533New ConstructionDR Horton
- $349,9003 bd2 ba1.6k sqft3550 Crossvine Cir, Cantonment, FL 32533New ConstructionMLS ID #684895, Whitney Johnston, D R Horton Realty of NW Florida, LLC. PAR
- $350,9003 bd2 ba1.6k sqft2804 Water Birch Rd, Cantonment, FL 32533New ConstructionMLS ID #676352, Whitney Johnston, D R Horton Realty of NW Florida, LLC. PAR
- $324,9003 bd2 ba1.6k sqft333 Makaira Dr, Cantonment, FL 32533New ConstructionMLS ID #684934, Whitney Johnston, D R Horton Realty of NW Florida, LLC. PAR
- $421,9004 bd3 ba2.2k sqft3521 Crossvine Rd, Cantonment, FL 32533New ConstructionPAR
- $399,0004 bd3 ba2.1k sqft8709 Lamont Rd, Pensacola, FL 32526For SaleMLS ID #682382, Zachary Brothers, Kuhn Realty. PAR
- $334,9904 bd2 ba1.8k sqft4099 Whitetail Ln, Pensacola, FL 32526For SaleMLS ID #685737, Rhonda Musch, Equity & Trust Realty Inc.. PAR
- $335,0004 bd2 ba1.8k sqft4029 Whitetail Ln, Pensacola, FL 32526For SaleMLS ID #685210, Jason Smallwood, Bastion Realty LLC. PAR
- $324,9003 bd2 ba1.6k sqft3517 Crossvine Rd, Cantonment, FL 32533New ConstructionMLS ID #684466, Whitney Johnston, D R Horton Realty of NW Florida, LLC. PAR
- from $324,9003 bd2 ba1.6k sqftThe Lamar Plan, Makaira Ridge, Cantonment, FL 32533New ConstructionDR Horton
- from $304,9003 bd2 ba1.4k sqftThe Julia Plan, Reserve at Brookhaven, Cantonment, FL 32533New ConstructionDR Horton
- $309,0004 bd2 ba1.7k sqft981 Lovebird Ct, Pensacola, FL 32534For SaleMLS ID #684747, Mary Dunne, Levin Rinke Realty. PAR
- $424,9004 bd3 ba2.2k sqft3962 Whitetail Ln, Pensacola, FL 32526For SaleMLS ID #682130, Paul Womack, Levin Rinke Realty. PAR
- $339,9003 bd2 ba1.6k sqft3659 Fallschase Blvd, Pensacola, FL 32526New ConstructionMLS ID #683813, Whitney Johnston, D R Horton Realty of NW Florida, LLC. PAR
