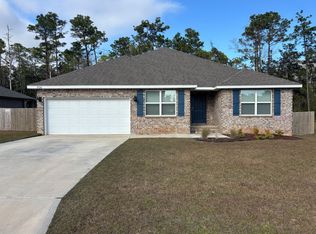
Built in 2023, this 4-bedroom, 2-bath home offers approximately 1,768 sq. ft. of functional living space in Mills Lakes Estates. The single-story floor plan provides thoughtful separation, with three secondary bedrooms toward the front of the home and the primary suite situated near the rear. The open-concept kitchen, dining and living areas create a spacious central gathering area with an easy flow for everyday living and entertaining. The kitchen features granite countertops, a large center island with additional seating, stainless steel appliances, new range and a generous pantry. LVP flooring extends throughout the home for a cohesive, low-maintenance finish. The primary suite includes a private bath with double vanity, granite countertops and a large walk-in closet. Additional features include an interior laundry area, complete with a new washer and dryer w/steam function; covered front and rear porches, and an attached two-car garage with an epoxy-coated floor. Mills Lakes Estates offers convenient access to Nine Mile Road, I-10, shopping, dining, medical services and major area employers. With 2023 construction, a practical four-bedroom layout and modern finishes, this home offers an appealing combination of space, function and convenience. Property is part of a 1031 Exchange.
For sale
$349,900
9736 Millee Loop, Pensacola, FL 32526
4beds
1,768sqft
Single Family Residence
Built in 2023
10,018 Square Feet Lot
$-- Zestimate®
$198/sqft
$69/mo HOA
What's special
Modern finishesSingle-story floor planGranite countertopsGenerous pantryNew rangeStainless steel appliancesSpacious central gathering area
- 5 days
- 375
- 22
Likely to sell faster than
Zillow last checked:
Listing updated:
Listed by:
Alice Baker 850-341-8600,
Connell & Company Realty Inc.
Source: PAR,MLS#: 689009
Facts & features
Interior
Bedrooms & bathrooms
- Bedrooms: 4
- Bathrooms: 2
- Full bathrooms: 2
Primary bedroom
- Level: First
- Area: 155.21
- Dimensions: 14.11 x 11
Bedroom
- Level: First
- Area: 147.42
- Dimensions: 12.6 x 11.7
Bedroom 1
- Level: First
- Area: 112.2
- Dimensions: 11 x 10.2
Bedroom 2
- Level: First
- Area: 103.12
- Dimensions: 10.11 x 10.2
Dining room
- Level: First
- Area: 118.65
- Dimensions: 11.3 x 10.5
Kitchen
- Level: First
- Area: 161
- Dimensions: 11.5 x 14
Living room
- Level: First
- Area: 240
- Dimensions: 16 x 15
Heating
- Heat Pump, Central
Cooling
- Heat Pump, Central Air, Ceiling Fan(s)
Appliances
- Included: Electric Water Heater, Dryer, Washer, Built In Microwave, Dishwasher, Disposal, Microwave, Refrigerator, Self Cleaning Oven, ENERGY STAR Qualified Washer
- Laundry: Inside, W/D Hookups
Features
- Baseboards, Ceiling Fan(s)
- Doors: Insulated Doors
- Windows: Double Pane Windows, Blinds, Shutters
- Has basement: No
Interior area
- Total structure area: 1,768
- Total interior livable area: 1,768 sqft
Property
Parking
- Total spaces: 2
- Parking features: 2 Car Garage, Front Entrance, Garage Door Opener
- Garage spaces: 2
Features
- Levels: One
- Stories: 1
- Patio & porch: Covered, Porch
- Pool features: None
- Frontage length: Water Frontage(0)
Lot
- Size: 10,018 Square Feet
- Dimensions: 43.33x135.13x80x122.45x38.8
- Features: Central Access, Interior Lot
Details
- Parcel number: 061s314103021001
- Zoning description: Res Single
Construction
Type & style
- Home type: SingleFamily
- Architectural style: Traditional
- Property subtype: Single Family Residence
Materials
- Frame
- Foundation: Slab
- Roof: Shingle,Hip
Condition
- Resale
- New construction: No
- Year built: 2023
Utilities & green energy
- Electric: Circuit Breakers, Copper Wiring
- Sewer: Grinder Pump, Public Sewer
- Water: Public
- Utilities for property: Cable Available
Green energy
- Energy efficient items: Heat Pump, Insulation, Insulated Walls, Ridge Vent
Community & HOA
Community
- Subdivision: Mills Lakes Estates
HOA
- Has HOA: Yes
- Services included: Association
- HOA fee: $825 annually
Location
- Region: Pensacola
Financial & listing details
- Price per square foot: $198/sqft
- Tax assessed value: $285,684
- Annual tax amount: $3,820
- Price range: $349.9K - $349.9K
- Date on market: 9/15/2026
- Cumulative days on market: 6 days
- Road surface type: Paved
Estimated market value
Not available
Estimated sales range
Not available
Not available
Price history
| Date | Event | Price |
|---|---|---|
| 9/15/2026 | Listed for sale | $349,900+8.2%$198/sqft |
Source:  PAR #689009 Report a problem PAR #689009 Report a problem | ||
| 9/25/2023 | Listing removed | -- |
Source: Zillow Rentals Report a problem | ||
| 8/2/2023 | Listed for rent | $2,300$1/sqft |
Source: Zillow Rentals Report a problem | ||
| 4/21/2023 | Sold | $323,280-0.5%$183/sqft |
Source: PAR #619511 Report a problem | ||
| 1/12/2023 | Pending sale | $324,900$184/sqft |
Source: PAR #619511 Report a problem | ||
| 12/2/2022 | Listed for sale | $324,900$184/sqft |
Source: PAR #619511 Report a problem | ||
Public tax history
| Year | Property taxes | Tax assessment |
|---|---|---|
| 2024 | $3,820 +600.2% | $285,684 +614.2% |
| 2023 | $546 | $40,000 |
Find assessor info on the county website
Monthly payment
Est. payment
Payment breakdown
Explore the cost of this home by adjusting the details. Changes won't be saved.Climate risks
Neighborhood: 32526
Nearby schools
Schools provided by the listing agent
- Elementary: Kingsfield Elementary
- Middle: BEULAH
- High: Tate
Source: PAR. This data may not be complete. We recommend contacting the local school district to confirm school assignments for this home.


Similar homes
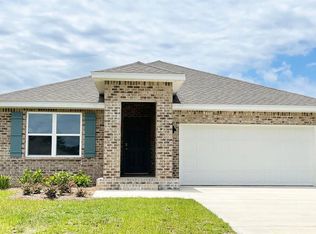
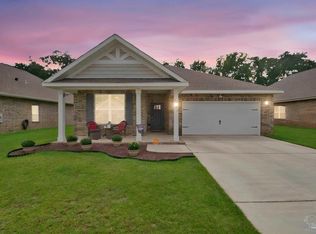
- $339,9904 bd2 ba1.8k sqft6293 Sonoma Ln, Pensacola, FL 32526For Sale
 MLS ID #688733, Johanna Freeman, TEAM SANDY BLANTON REALTY, INC. PAR
 - $348,5004 bd2 ba2.2k sqft3885 James Stovall St, Pensacola, FL 32526For Sale
 MLS ID #688763, Jason Mcguire, REMAX Select Partners. PAR
 - $339,0003 bd2 ba1.5k sqft9990 Jay Rd, Pensacola, FL 32526For Sale
 MLS ID #688135, Whittnie Walker, LPT Realty. PAR
 - $360,0005 bd3 ba2.5k sqft6359 Burrow Ln, Pensacola, FL 32526For Sale
 MLS ID #687448, Hilary Rember, ASSIST 2 SELL REAL ESTATE. PAR
