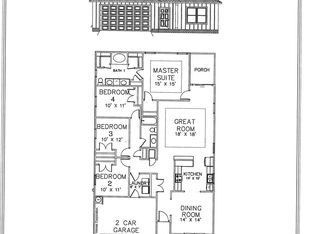
Spacious 1907 sq.ft. – Split Floor Plan, 4 Bedroom, 2 Baths, 2 Car Garage with Covered Back Porch. Open Floorplan with an Island Kitchen, quartz countertops, custom maple cabinets with soft close drawers, stainless-steel appliances and large pantry. Separate dining room with access to the kitchen. Trey ceilings in the master bedroom and living room as well as ceiling fans. All other rooms are braced and wired for ceiling fans. Quartz countertops in both bathrooms. Luxury vinyl wood look flooring in all common areas, carpet only in bedrooms. Brushed Nickel Light Fixtures with matching finish on all faucets.
New construction
Price cut: $1K (8/3)
$328,900
9704 Angel Oak Dr, Pensacola, FL 32526
4beds
1,907sqft
Single Family Residence
Built in 2026
6,534 Square Feet Lot
$-- Zestimate®
$172/sqft
$33/mo HOA
What's special
Large pantryIsland kitchenQuartz countertopsOpen floorplanCeiling fansCarpet only in bedroomsCovered back porch
- 56 days |
- 125 |
- 5 |
Zillow last checked:
Listing updated:
Listed by:
Tracy Lynn 850-501-1111,
THOMAS HOME CORPORATION
Source: PAR,MLS#: 684853
Facts & features
Interior
Bedrooms & bathrooms
- Bedrooms: 4
- Bathrooms: 2
- Full bathrooms: 2
Primary bedroom
- Level: First
- Area: 225
- Dimensions: 15 x 15
Bedroom
- Level: First
- Area: 130
- Dimensions: 13 x 10
Bedroom 1
- Level: First
- Area: 110
- Dimensions: 11 x 10
Bedroom 2
- Level: First
- Area: 110
- Dimensions: 11 x 10
Dining room
- Level: First
- Area: 196
- Dimensions: 14 x 14
Kitchen
- Level: First
- Area: 196
- Dimensions: 14 x 14
Living room
- Level: First
- Area: 306
- Dimensions: 18 x 17
Heating
- Central
Cooling
- Central Air, Ceiling Fan(s)
Appliances
- Included: Electric Water Heater, Built In Microwave, Dishwasher, Disposal
- Laundry: Inside, W/D Hookups
Features
- Ceiling Fan(s), Crown Molding, High Speed Internet, Recessed Lighting
- Flooring: Tile, Carpet, Simulated Wood
- Windows: Shutters
- Has basement: No
Interior area
- Total structure area: 1,907
- Total interior livable area: 1,907 sqft
Property
Parking
- Total spaces: 2
- Parking features: 2 Car Garage, Front Entrance, Garage Door Opener
- Garage spaces: 2
Features
- Levels: One
- Stories: 1
- Patio & porch: Porch
- Pool features: None
Lot
- Size: 6,534 Square Feet
- Features: Central Access
Details
- Parcel number: 071s311301010001
- Zoning description: Res Single
Construction
Type & style
- Home type: SingleFamily
- Architectural style: Craftsman
- Property subtype: Single Family Residence
Materials
- Frame
- Foundation: Slab
- Roof: Shingle
Condition
- Under Construction
- New construction: Yes
- Year built: 2026
Details
- Warranty included: Yes
Utilities & green energy
- Electric: Copper Wiring
- Sewer: Public Sewer
- Water: Public
- Utilities for property: Underground Utilities
Green energy
- Energy efficient items: Ridge Vent
Community & HOA
Community
- Security: Smoke Detector(s)
- Subdivision: Glenhollow
HOA
- Has HOA: Yes
- HOA fee: $400 annually
Location
- Region: Pensacola
Financial & listing details
- Price per square foot: $172/sqft
- Tax assessed value: $30,000
- Annual tax amount: $403
- Price range: $328.9K - $328.9K
- Date on market: 6/23/2026
- Cumulative days on market: 57 days
Estimated market value
Not available
Estimated sales range
Not available
Not available
Price history
| Date | Event | Price |
|---|---|---|
| 8/3/2026 | Price change | $328,900-0.3%$172/sqft |
Source:  PAR #684853 Report a problem PAR #684853 Report a problem | ||
| 6/23/2026 | Listed for sale | $329,900$173/sqft |
Source: PAR #684853 Report a problem | ||
Public tax history
| Year | Property taxes | Tax assessment |
|---|---|---|
| 2024 | $403 -2.4% | $30,000 |
| 2023 | $413 | $30,000 |
Find assessor info on the county website
Monthly payment
Est. payment
Payment breakdown
Explore the cost of this home by adjusting the details. Changes won't be saved.Climate risks
Neighborhood: 32526
Nearby schools
GreatSchools rating
- 7/10Beulah Elementary SchoolGrades: PK-5Distance: 2.6 mi
- 5/10Beulah Middle SchoolGrades: 6-8Distance: 0.1 mi
- 2/10Pine Forest High SchoolGrades: 9-12Distance: 6.4 mi
Schools provided by the listing agent
- Elementary: Beulah
- Middle: BEULAH
- High: Pine Forest
Source: PAR. This data may not be complete. We recommend contacting the local school district to confirm school assignments for this home.
- $323,9004 bd2 ba1.8k sqft9717 Angel Oak Dr, Pensacola, FL 32526Sold
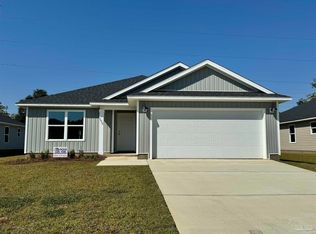
- $287,900-- bd-- ba-- sqft9700 Angel Oak Dr, Pensacola, FL 32526Sold
- $30,000-- bd-- ba-- sqft9696 Angel Oak Dr, Pensacola, FL 32526Off Market
- $334,9004 bd2 ba1.9k sqft9712 Angel Oak Dr, Pensacola, FL 32526Sold
- $288,9003 bd2 ba1.4k sqft9699 Angel Oak Dr, Pensacola, FL 32526Sold
- $329,9004 bd2 ba1.9k sqft9716 Angel Oak Dr, Pensacola, FL 32526Sold
- $299,9004 bd2 ba1.8k sqft9725 Angel Oak Dr, Pensacola, FL 32526Sold
- $314,9004 bd2 ba1.9k sqft9695 Angel Oak Dr, Pensacola, FL 32526Sold
A local agent can set up tours, give advice and negotiate with sellers.
A local lender can help you make sure your offer is ready when you are.
Similar homes
- $342,8304 bd2 ba2.1k sqft9830 Windy Hill Rd, Pensacola, FL 32526New Construction
 MLS ID #687154, Trevor Mello, ADAMS HOMES REALTY, INC. PAR
 - $335,0004 bd2 ba1.8k sqft4029 Whitetail Ln, Pensacola, FL 32526For Sale
 MLS ID #685210, Jason Smallwood, Bastion Realty LLC. PAR
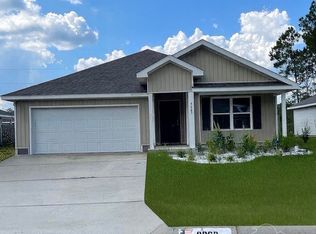
 - $299,9004 bd2 ba1.7k sqft9663 Angel Oak Dr, Pensacola, FL 32526For Sale
 MLS ID #671587, James Mcpeak, McPeak Real Estate Firm, Inc.. PAR
 - $308,9003 bd2 ba1.4k sqft9724 Angel Oak Dr, Pensacola, FL 32526New ConstructionMLS ID #680045, Tracy Lynn, THOMAS HOME CORPORATION. PAR
- $--4 bd3 ba2k sqft7424 Stagecoach Rd, Pensacola, FL 32526AuctionAuction.com 2
- $414,9984 bd2 ba1.8k sqft9703 Millee Loop, Pensacola, FL 32526For SaleMLS ID #687404, Catherine Bergfelder, Epique Realty, Inc.. PAR
- $315,0004 bd2 ba1.7k sqft10986 Blacktail Loop, Pensacola, FL 32526For SaleMLS ID #681907, Joshua Ward, KELLER WILLIAMS REALTY GULF COAST. PAR
- $399,9005 bd3 ba2.6k sqft7396 Lakeside Oak Ct #7396, Pensacola, FL 32526For SaleMLS ID #687384, Brad Tillem, Progressive Florida Realty. PAR
- $328,9903 bd2 ba1.6k sqft8374 Eagle Pointe Rd Lot 7B, Pensacola, FL 32526New ConstructionMLS ID #684295, Jacob Kaiser, DSLD Homes Florida LLC. PAR
- $327,3413 bd2 ba1.4k sqft8387 Eagle Pointe Rd Lot 6A, Pensacola, FL 32526New ConstructionMLS ID #684207, Jacob Kaiser, DSLD Homes Florida LLC. PAR
- $290,0004 bd2 ba1.7k sqft5771 Belmont Stakes Rd, Pensacola, FL 32526For SaleMLS ID #680575, Jennifer Jackson, Levin Rinke Realty. PAR
- $350,0003 bd2 ba1.8k sqft9878 Monet Way, Pensacola, FL 32514For SaleMLS ID #687417, Preston Murphy, KELLER WILLIAMS REALTY GULF COAST. PAR
- $363,9904 bd3 ba2k sqft8383 Eagle Pointe Rd Lot 7A, Pensacola, FL 32526New ConstructionMLS ID #684223, Jacob Kaiser, DSLD Homes Florida LLC. PAR
- $341,9903 bd2 ba1.7k sqft8379 Eagle Pointe Rd Lot 8A, Pensacola, FL 32526New ConstructionMLS ID #684224, Jacob Kaiser, DSLD Homes Florida LLC. PAR
- $313,9903 bd2 ba1.4k sqft8382 Eagle Pointe Rd Lot 5B, Pensacola, FL 32526New ConstructionMLS ID #684369, Jacob Kaiser, DSLD Homes Florida LLC. PAR
- $353,0003 bd2 ba1.6k sqft2354 Silversides Loop, Pensacola, FL 32526For SaleMLS ID #686872, Natalia Sevciuc, Stars Realty. PAR
- from $349,9003 bd2 ba1.6k sqftThe Lamar Plan, Fallschase at Pathstone, Pensacola, FL 32526New ConstructionDR Horton
- $420,0005 bd3 ba2.5k sqft3934 Whitetail Ln, Pensacola, FL 32526For SaleMLS ID #685429, Doug Arnold, Coastal Realty Partners. PAR
- $324,0004 bd3 ba1.9k sqft618 Ripsaw Ln, Pensacola, FL 32506For SaleMLS ID #682441, Michael Shorey, PERDIDO SAND REALTY, INC.. PAR
- $335,0004 bd2 ba2.1k sqft243 Tree Swallow Dr, Pensacola, FL 32503For SaleMLS ID #679809, Natalia Sevciuc, Stars Realty. PAR
