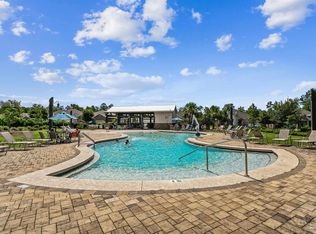
This BEAUTIFUL, L A R G E Home is SPACE-TASTIC!! 5 bedrooms & 3 full Baths, plus a office/flex room. Open design is PERFECT for entertaining. GORGEOUS kitchen with granite countertop, LARGE island bar and a pantry. Full privacy fence. All this and enjoy, AMAZING community pool, cabana bath house and grilling area! Located in a FANTASTIC school district. Over crowded, this one has the space you need!!
For sale
Price cut: $12K (7/14)
$420,000
3934 Whitetail Ln, Pensacola, FL 32526
5beds
2,593sqft
:
Get pre-qualified$2,822/mo
Single Family Residence
Built in 2023
10,010 Square Feet Lot
$-- Zestimate®
$162/sqft
$83/mo HOA
What's special
Cabana bath houseLarge island barFull privacy fenceAmazing community poolGrilling area
- 21 days |
- 258 |
- 17 |
Zillow last checked:
Listing updated:
Listed by:
Doug Arnold 850-221-5306,
Coastal Realty Partners
Source: PAR,MLS#: 685429
Facts & features
Interior
Bedrooms & bathrooms
- Bedrooms: 5
- Bathrooms: 3
- Full bathrooms: 3
Rooms
- Room types: Bonus Room, Office
Bedroom
- Level: First
- Area: 252
- Dimensions: 21 x 12
Dining room
- Level: First
- Width: 15.2
Heating
- Central
Cooling
- Central Air, Ceiling Fan(s), ENERGY STAR Qualified Equipment
Appliances
- Included: Electric Water Heater, Built In Microwave, Dishwasher, Disposal, Microwave, Refrigerator, ENERGY STAR Qualified Dishwasher, ENERGY STAR Qualified Refrigerator, ENERGY STAR Qualified Appliances, ENERGY STAR Qualified Water Heater
- Laundry: Inside
Features
- Ceiling Fan(s), High Ceilings, High Speed Internet
- Flooring: Carpet, Simulated Wood
- Windows: Double Pane Windows, Blinds, Shutters
- Has basement: No
Interior area
- Total structure area: 2,593
- Total interior livable area: 2,593 sqft
Property
Parking
- Total spaces: 2
- Parking features: 2 Car Garage
- Garage spaces: 2
Features
- Levels: Two
- Stories: 2
- Pool features: None, Community
- Fencing: Back Yard,Privacy
Lot
- Size: 10,010 Square Feet
- Features: Central Access
Details
- Parcel number: 331n311503018017
- Zoning description: Res Single
Construction
Type & style
- Home type: SingleFamily
- Architectural style: Colonial, Craftsman
- Property subtype: Single Family Residence
Materials
- Frame
- Foundation: Slab
- Roof: Shingle,Gable,Hip
Condition
- Resale
- New construction: No
- Year built: 2023
Utilities & green energy
- Electric: Circuit Breakers, Copper Wiring
- Sewer: Public Sewer
- Water: Public
- Utilities for property: Underground Utilities
Green energy
- Energy efficient items: Insulation, Ridge Vent, Lighting, Appliances
Community & HOA
Community
- Features: Pavilion/Gazebo, Picnic Area
- Security: Smoke Detector(s)
- Subdivision: Preserve At Deer Run
HOA
- Has HOA: Yes
- Services included: Association, Management, Recreation Facility
- HOA fee: $1,000 annually
Location
- Region: Pensacola
Financial & listing details
- Price per square foot: $162/sqft
- Tax assessed value: $272,592
- Annual tax amount: $2,667
- Price range: $420K - $420K
- Date on market: 7/4/2026
- Cumulative days on market: 20 days
Estimated market value
Not available
Estimated sales range
Not available
Not available
Price history
| Date | Event | Price |
|---|---|---|
| 7/14/2026 | Price change | $420,000-2.8%$162/sqft |
Source:  PAR #685429 Report a problem PAR #685429 Report a problem | ||
| 7/4/2026 | Listed for sale | $432,000+13.7%$167/sqft |
Source: PAR #685429 Report a problem | ||
| 9/29/2023 | Sold | $379,900$147/sqft |
Source: PAR #621850 Report a problem | ||
| 9/5/2023 | Pending sale | $379,900$147/sqft |
Source: PAR #621850 Report a problem | ||
| 8/27/2023 | Price change | $379,900-1%$147/sqft |
Source: PAR #621850 Report a problem | ||
| 8/11/2023 | Pending sale | $383,900$148/sqft |
Source: PAR #621850 Report a problem | ||
| 8/10/2023 | Price change | $383,900-0.3%$148/sqft |
Source: PAR #621850 Report a problem | ||
| 8/4/2023 | Price change | $384,900-1%$148/sqft |
Source: PAR #621850 Report a problem | ||
| 7/6/2023 | Pending sale | $388,900$150/sqft |
Source: PAR #621850 Report a problem | ||
| 7/3/2023 | Price change | $388,900-1.3%$150/sqft |
Source: PAR #621850 Report a problem | ||
| 6/13/2023 | Price change | $393,900-0.3%$152/sqft |
Source: PAR #621850 Report a problem | ||
| 6/5/2023 | Price change | $394,900+0.5%$152/sqft |
Source: PAR #621850 Report a problem | ||
| 5/30/2023 | Price change | $392,900-0.5%$152/sqft |
Source: PAR #621850 Report a problem | ||
| 5/18/2023 | Price change | $394,900-1.3%$152/sqft |
Source: PAR #621850 Report a problem | ||
| 4/13/2023 | Price change | $399,900-3.6%$154/sqft |
Source: PAR #621850 Report a problem | ||
| 3/29/2023 | Price change | $414,900+2.5%$160/sqft |
Source: PAR #621850 Report a problem | ||
| 3/9/2023 | Price change | $404,900-10.8%$156/sqft |
Source: PAR #621850 Report a problem | ||
| 2/9/2023 | Price change | $453,900-9.6%$175/sqft |
Source: PAR #621850 Report a problem | ||
| 1/31/2023 | Listed for sale | $502,000$194/sqft |
Source: PAR #621850 Report a problem | ||
Public tax history
| Year | Property taxes | Tax assessment |
|---|---|---|
| 2024 | $2,667 +388.9% | $272,592 +581.5% |
| 2023 | $546 | $40,000 |
Find assessor info on the county website
Monthly payment
Est. payment
Payment breakdown
Explore the cost of this home by adjusting the details. Changes won't be saved.Climate risks
Neighborhood: 32526
Nearby schools
GreatSchools rating
- 9/10KINGSFIELD ELEMENTARY SCHOOLGrades: PK-5Distance: 3.6 mi
- 5/10Beulah Middle SchoolGrades: 6-8Distance: 1.8 mi
- 5/10J. M. Tate Senior High SchoolGrades: 9-12Distance: 5.8 mi
Schools provided by the listing agent
- Elementary: Kingsfield Elementary
- Middle: BEULAH
- High: Tate
Source: PAR. This data may not be complete. We recommend contacting the local school district to confirm school assignments for this home.
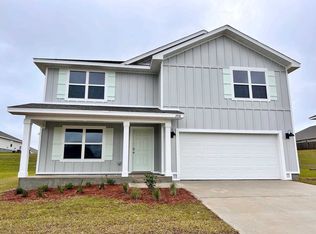
- $374,9005 bd3 ba2.5k sqft3938 Whitetail Ln, Pensacola, FL 32526Sold
- $282,200-- bd7 ba1.8k sqft10978 Blacktail Loop, Pensacola, FL 32526Off Market
- $410,200-- bd11 ba2.3k sqft3926 Whitetail Ln, Pensacola, FL 32526Off Market
- $409,400-- bd10 ba2.5k sqft3872 Larry Furr Way, Pensacola, FL 32526Off Market
- $393,1004 bd3 ba2.3k sqft3935 Whitetail Ln, Pensacola, FL 32526Off Market
- $480,2004 bd3 ba2.9k sqft3927 Whitetail Ln, Pensacola, FL 32526Off Market
- $404,000-- bd7 ba2.2k sqft3876 Larry Furr Way, Pensacola, FL 32526Off Market
- $321,3004 bd2 ba1.7k sqft3859 Larry Furr Way, Pensacola, FL 32526Off Market
A local agent can set up tours, give advice and negotiate with sellers.
A local lender can help you make sure your offer is ready when you are.
Similar homes
- $424,9004 bd3 ba2.2k sqft3962 Whitetail Ln, Pensacola, FL 32526For Sale
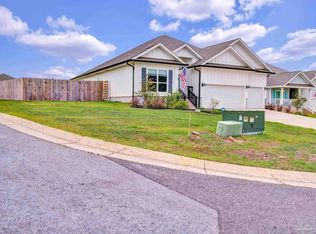 MLS ID #682130, Paul Womack, Levin Rinke Realty. PAR
 - $469,9004 bd3 ba2.3k sqft10817 Blacktail Loop, Pensacola, FL 32526For Sale
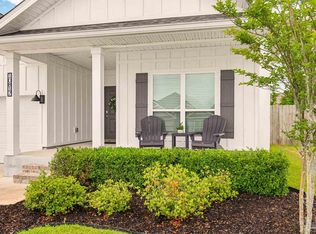 MLS ID #681760, Pam White, On The Gulf Realty. PAR
 - $334,9904 bd2 ba1.8k sqft4099 Whitetail Ln, Pensacola, FL 32526For Sale
 MLS ID #685737, Rhonda Musch, Equity & Trust Realty Inc.. PAR
 - $328,0004 bd2 ba1.7k sqft3982 Whitetail Ln, Pensacola, FL 32526For Sale
 MLS ID #671176, Kerrin Kostelic, Levin Rinke Realty. PAR
 - $399,9004 bd3 ba1.9k sqft6677 Paso Fino Dr, Pensacola, FL 32526For SaleMLS ID #682442, Jocelyn Warren, CENTURY 21 AMERISOUTH REALTY. PAR
- $417,4003 bd2 ba1.9k sqft10794 Lucie Ct, Pensacola, FL 32526New ConstructionPAR
- $354,9004 bd2 ba1.9k sqft7979 Burnside Loop, Pensacola, FL 32526For SaleMLS ID #678820, Levi Fortner, LPT Realty. PAR
- $315,0004 bd2 ba1.7k sqft9676 Angel Oak Dr, Pensacola, FL 32526For SaleMLS ID #685067, Skip Geiser, Plum Tree Realty LLC. PAR
- $345,0004 bd2 ba1.7k sqft957 Lovebird Ct, Pensacola, FL 32534For SaleMLS ID #686461, Christi Hebisen, Epique Realty, Inc.. PAR
- $329,9003 bd2 ba1.8k sqft7838 Burnside Loop, Pensacola, FL 32526For SaleMLS ID #682225, David Porter, OLD SOUTH PROPERTIES INC. PAR
- $420,0004 bd2 ba1.8k sqft385 Hancock Ln, Pensacola, FL 32503For SaleMLS ID #683165, Kacee Bidnick, Olde City Realty LLC. PAR
- $424,9004 bd3 ba1.9k sqft3501 Crossvine Rd, Cantonment, FL 32533New ConstructionMLS ID #684472, Whitney Johnston, D R Horton Realty of NW Florida, LLC. PAR
- $419,9004 bd3 ba1.9k sqft2800 Water Birch Rd, Cantonment, FL 32533New ConstructionMLS ID #676355, Whitney Johnston, D R Horton Realty of NW Florida, LLC. PAR
- $439,9004 bd3 ba2.2k sqft3287 Water Birch Rd, Cantonment, FL 32533New ConstructionMLS ID #683017, Whitney Johnston, D R Horton Realty of NW Florida, LLC. PAR
- $395,0004 bd3 ba2.4k sqft937 Aberdeen Dr, Cantonment, FL 32533For SaleMLS ID #671902, Anthony Breaux, Upside Realty LLC. PAR
- $389,9004 bd3 ba1.9k sqft3279 Water Birch Rd, Cantonment, FL 32533New ConstructionMLS ID #682556, Whitney Johnston, D R Horton Realty of NW Florida, LLC. PAR
- $429,9004 bd3 ba2.3k sqft6219 Dry Creek Rd, Molino, FL 32577For SaleMLS ID #684501, Amy Mullins, Ross And Co.. PAR
- $399,9004 bd3 ba2.4k sqft341 Makaira Dr, Cantonment, FL 32533New ConstructionPAR
- $299,9993 bd2 ba1.5k sqft6622 Sun Tree Cir, Pensacola, FL 32526For SaleMLS ID #677719, Maritza Lee, Coastal Realty Partners. PAR
- $444,9004 bd3 ba2.2k sqft3370 Pitcher Plant Cir, Pensacola, FL 32506For SaleMLS ID #683239, Matt Petzold, LPT Realty. PAR
