This well laid out home design features 4 bedrooms and 2 bathrooms including a large owners suite. This popular open concept plan also includes a granite counter kitchen showcasing an island and direct access to the expansive covered porch. Other features sure to please are durable, vinyl plank flooring in all common areas with carpet in the bedrooms, 2 car garage, stainless steel appliances and much more. Call today for further information. In this neighborhood, you will find our newest floor plans of patio homes with architectural shingles, hurricane storm panels, double pane low E windows, and sodded yards to 120" from front property line. Other standards are: quality bump and stagger upper cabinets with hidden hinges and crown molding, stainless Frigidaire appliances (stove, microwave, dishwasher), Moen faucets, knockdown ceilings and orange peel textured walls, 5 14" baseboards, LED lighting in kitchen and over tubs & showers, 50 gallon water heater, and much, much more!
New construction
$314,900
526 Sugar Pine Way #25A, Cantonment, FL 32533
8beds
1,820sqft
Single Family Residence
Built in 2026
7,239 Square Feet Lot
$-- Zestimate®
$173/sqft
$33/mo HOA
What's special
Carpet in the bedroomsArchitectural shinglesMoen faucetsKnockdown ceilingsPopular open concept planHurricane storm panelsGranite counter kitchen
- 1 day |
- 24 |
- 0 |
Zillow last checked:
Listing updated:
Listed by:
Jody Fortune 469-387-9995,
ADAMS HOMES REALTY, INC,
Andrea De La Cerna Murphy 850-218-3563,
ADAMS HOMES REALTY, INC
Source: PAR,MLS#: 686007
Facts & features
Interior
Bedrooms & bathrooms
- Bedrooms: 8
- Bathrooms: 2
- Full bathrooms: 2
Rooms
- Room types: Office
Primary bedroom
- Level: First
- Area: 208
- Dimensions: 13 x 16
Bedroom
- Level: First
- Area: 144
- Dimensions: 12 x 12
Living room
- Level: First
- Area: 273
- Dimensions: 13 x 21
Heating
- Central
Cooling
- Central Air
Appliances
- Included: Electric Water Heater
Features
- Has basement: No
Interior area
- Total structure area: 1,820
- Total interior livable area: 1,820 sqft
Property
Parking
- Total spaces: 2
- Parking features: 2 Car Garage
- Garage spaces: 2
Features
- Levels: One
- Stories: 1
- Pool features: None
Lot
- Size: 7,239 Square Feet
- Features: Central Access
Details
- Parcel number: 031n313402025001
- Zoning description: Res Single
Construction
Type & style
- Home type: SingleFamily
- Architectural style: Ranch
- Property subtype: Single Family Residence
Materials
- Brick, Concrete
- Foundation: Slab
- Roof: Composition
Condition
- Under Construction
- New construction: Yes
- Year built: 2026
Utilities & green energy
- Electric: Circuit Breakers
- Sewer: Grinder Pump, Public Sewer
- Water: Public
Green energy
- Energy efficient items: Insulation, Insulated Walls, Ridge Vent
Community & HOA
Community
- Subdivision: Pine Top
HOA
- Has HOA: Yes
- Services included: Management
- HOA fee: $400 annually
Location
- Region: Cantonment
Financial & listing details
- Price per square foot: $173/sqft
- Price range: $314.9K - $314.9K
- Date on market: 8/24/2026
- Cumulative days on market: 41 days
- Road surface type: Paved
Estimated market value
Not available
Estimated sales range
Not available
Not available
Price history
| Date | Event | Price |
|---|---|---|
| 8/24/2026 | Listed for sale | $314,900$173/sqft |
Source:  PAR #686007 Report a problem PAR #686007 Report a problem | ||
Public tax history
Tax history is unavailable.
Monthly payment
Est. payment
Payment breakdown
Explore the cost of this home by adjusting the details. Changes won't be saved.Climate risks
Neighborhood: 32533
Nearby schools
GreatSchools rating
- 7/10Jim Allen Elementary SchoolGrades: PK-5Distance: 0.7 mi
- 6/10Ransom Middle SchoolGrades: 6-8Distance: 2.9 mi
- 5/10J. M. Tate Senior High SchoolGrades: 9-12Distance: 3.9 mi
Schools provided by the listing agent
- Elementary: Jim Allen
- Middle: RANSOM
- High: Tate
Source: PAR. This data may not be complete. We recommend contacting the local school district to confirm school assignments for this home.
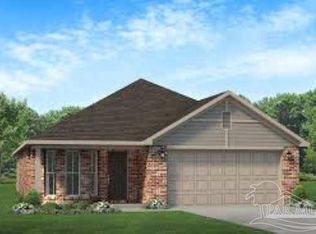
- $310,9006 bd2 ba1.7k sqft522 Sugar Pine Way #24A, Cantonment, FL 32533New Construction
- $294,2003 bd2 ba1.4k sqft518 Sugar Pine Way #23A, Cantonment, FL 32533New Construction

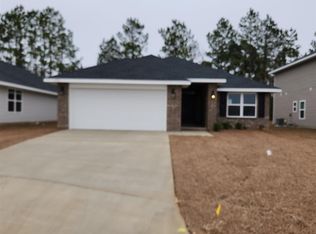
- $311,0004 bd2 ba1.8k sqft514 Sugar Pine Way #22A, Cantonment, FL 32533Sold
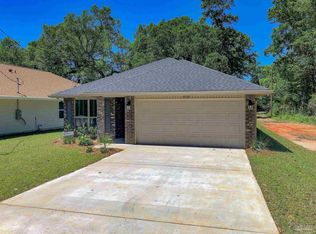
- $293,2003 bd2 ba1.4k sqft517 Sugar Pine Way #16A, Cantonment, FL 32533Sold
- $305,9003 bd2 ba1.7k sqft513 Sugar Pine Way #17A, Cantonment, FL 32533Sold
- $294,5006 bd2 ba1.4k sqft510 Sugar Pine Way #21A, Cantonment, FL 32533New Construction
- $313,2004 bd2 ba1.8k sqft509 Sugar Pine Way #18A, Cantonment, FL 32533Sold
- $15,000-- bd-- ba-- sqft500 Well Line Rd, Cantonment, FL 32533Off Market
A local agent can set up tours, give advice and negotiate with sellers.
A local lender can help you make sure your offer is ready when you are.
Similar homes
- $312,6008 bd2 ba1.8k sqft909 Rustling Pine Rd #2C, Cantonment, FL 32533New Construction
 MLS ID #684913, Jody Fortune, ADAMS HOMES REALTY, INC. PAR
 - $311,2506 bd2 ba1.7k sqft466 Well Line Rd #3A, Cantonment, FL 32533New ConstructionMLS ID #687631, Jody Fortune, ADAMS HOMES REALTY, INC. PAR
- $310,9006 bd2 ba1.7k sqft522 Sugar Pine Way #24A, Cantonment, FL 32533New ConstructionMLS ID #685973, Jody Fortune, ADAMS HOMES REALTY, INC. PAR
- $298,3006 bd2 ba1.4k sqft474 Well Line Rd #4A, Cantonment, FL 32533New Construction
 MLS ID #687627, Jody Fortune, ADAMS HOMES REALTY, INC. PAR
 - $294,5006 bd2 ba1.4k sqft510 Sugar Pine Way #21A, Cantonment, FL 32533New ConstructionMLS ID #685214, Jody Fortune, ADAMS HOMES REALTY, INC. PAR
- $294,2006 bd2 ba1.4k sqft905 Rustling Pine Rd #1C, Cantonment, FL 32533New ConstructionMLS ID #684911, Jody Fortune, ADAMS HOMES REALTY, INC. PAR
- $294,2006 bd2 ba1.4k sqft913 Rustling Pines Rd #3C, Cantonment, FL 32533New ConstructionMLS ID #684912, Jody Fortune, ADAMS HOMES REALTY, INC. PAR
- $328,9005 bd3 ba2k sqft1953 Caracara St, Cantonment, FL 32533New ConstructionMLS ID #687991, Whitney Johnston, D R Horton Realty of NW Florida, LLC. PAR
- from $325,9005 bd3 ba2k sqftThe Lakeside Plan, Sanctuary, Cantonment, FL 32533New ConstructionDR Horton
- $170,0006 bd2 ba2.1k sqft690 Jacks Branch Rd, Cantonment, FL 32533For SaleMLS ID #687665, Debra Welch Harrison, SIMMONS REALTY GROUP, INC. PAR
- $399,0005 bd3 ba2.7k sqft9778 Harlington St, Cantonment, FL 32533For SaleMLS ID #684993, Mark Miller, ISLAND VIEW REALTY. PAR
- from $415,9005 bd3 ba2k sqftThe Creekside Plan, Reserve at Brookhaven, Cantonment, FL 32533New ConstructionDR Horton
- $369,9005 bd3 ba2k sqft3513 Crossvine Rd, Cantonment, FL 32533New ConstructionMLS ID #684469, Whitney Johnston, D R Horton Realty of NW Florida, LLC. PAR
- $294,8505 bd2 ba1.9k sqft4840 W Spencer Field Rd, Pace, FL 32571For SaleMLS ID #684614, Amy Calderon, World Impact Real Estate. PAR
- $319,9005 bd3 ba2k sqft6587 Stonefly Dr, Milton, FL 32583New ConstructionMLS ID #687829, Olesya Chatraw, D R Horton Realty of NW Florida, LLC. PAR
- $324,9005 bd3 ba2k sqft6571 Stonefly Dr, Milton, FL 32583New ConstructionMLS ID #687827, Olesya Chatraw, D R Horton Realty of NW Florida, LLC. PAR
- $360,0005 bd3 ba2.5k sqft6359 Burrow Ln, Pensacola, FL 32526For SaleMLS ID #687448, Hilary Rember, ASSIST 2 SELL REAL ESTATE. PAR
- $374,9996 bd4 ba2k sqft6628 Hinote St, Milton, FL 32570For SaleMLS ID #687586, Deanna Lambeth, GULF COAST REALTY. PAR
- $415,9005 bd3 ba2k sqft3529 Crossvine Rd, Cantonment, FL 32533New ConstructionMLS ID #686572, Whitney Johnston, D R Horton Realty of NW Florida, LLC. PAR
- $415,9005 bd3 ba2k sqft3569 Crossvine Rd, Cantonment, FL 32533New ConstructionMLS ID #686562, Whitney Johnston, D R Horton Realty of NW Florida, LLC. PAR
