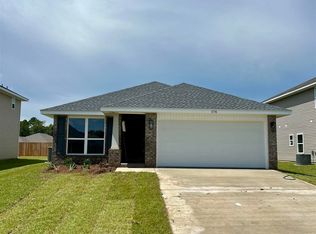
THE POPULAR 1425 PLAN IS A 3 BEDROOM 2 BATH IS SURE TO IMPRESS YOU FROM THE TIME YOU ENTER. THE ENTIRE HOME HAS LUXURY VINYL PLANK FLOORING THROUGHOUT WITH CARPET IN THE BEDROOMS ONLY. AS YOU LEAVE THE FOYER, YOU ARE GREETED BY THE MASSIVE OPEN FLOOR PLAN. THE GIANT FAMILY ROOM HAS A CEILING FAN. THERE IS A SINGLE FRENCH DOOR THAT OPENS ONTO A 15 X 13 COVERED PATIO THAT IS PERFECT FOR A MORNING CUP OF COFFEE OR ENTERTAINING ON THE WEEKEND. THE KITCHEN IS OPEN TO THE FAMILY ROOM AND CONTAINS STAINLESS STEEL APPLIANCES, SOLID WOOD SHAKER STYLE CABINETS AND A COUNTER HEIGHT BAR WITH GRANITE COUNTER TOPS. OFF OF THE KITCHEN, THERE IS A LAUNDRY ROOM THAT LEADS TO A 2 CAR GARAGE THAT HAS A GARAGE DOOR OPENER. THE MASTER BEDROOM IS OFF OF THE FAMILY ROOM AND HAS A CEILING FAN AND BOXED CEILING. THE MASTER BEDROOM OPENS UP TO THE MASTER BATH THAT HAS A DOUBLE VANITY, WALK-IN CLOSET AND SHOWER/ TUB COMBO. THE ADDITIONAL BEDROOMS ARE IN A SEPARATE HALLWAY AND HAVE AMPLE CLOSET SPACE. BOTH SPARE BEDROOMS SHARE A BATH THAT CONTAINS A SINGLE VANITY AND SHOWER/ TUB COMBO.**SAMPLE PHOTOS SHOWN** HOME IS PROJECTED TO BE COMPLETE IN LATE SEPTEMBER.
New construction
$294,200
518 Sugar Pine Way #23A, Cantonment, FL 32533
3beds
1,425sqft
Single Family Residence
Built in 2026
7,239 Square Feet Lot
$-- Zestimate®
$206/sqft
$33/mo HOA
What's special
Giant family roomMassive open floor planStainless steel appliances
- 1 day |
- 54 |
- 1 |
Zillow last checked:
Listing updated:
Listed by:
Trevor Mello 678-925-8453,
ADAMS HOMES REALTY, INC,
Andrea De La Cerna Murphy 850-218-3563,
ADAMS HOMES REALTY, INC
Source: PAR,MLS#: 685964
Facts & features
Interior
Bedrooms & bathrooms
- Bedrooms: 3
- Bathrooms: 2
- Full bathrooms: 2
Primary bedroom
- Level: First
- Area: 221
- Dimensions: 17 x 13
Bedroom
- Level: First
- Area: 100
- Dimensions: 10 x 10
Living room
- Level: First
- Area: 510
- Dimensions: 15 x 34
Heating
- Central
Cooling
- Central Air, Ceiling Fan(s)
Appliances
- Included: Electric Water Heater
Features
- Has basement: No
Interior area
- Total structure area: 1,425
- Total interior livable area: 1,425 sqft
Property
Parking
- Total spaces: 2
- Parking features: 2 Car Garage
- Garage spaces: 2
Features
- Levels: One
- Stories: 1
- Pool features: None
Lot
- Size: 7,239 Square Feet
- Features: Central Access
Details
- Parcel number: 031n313402023001
- Zoning description: Res Single
Construction
Type & style
- Home type: SingleFamily
- Architectural style: Ranch
- Property subtype: Single Family Residence
Materials
- Brick, Concrete
- Foundation: Slab
- Roof: Composition
Condition
- Under Construction
- New construction: Yes
- Year built: 2026
Utilities & green energy
- Electric: Circuit Breakers
- Sewer: Grinder Pump, Public Sewer
- Water: Public
Green energy
- Energy efficient items: Insulation, Insulated Walls
Community & HOA
Community
- Subdivision: Pine Top
HOA
- Has HOA: Yes
- Services included: Management
- HOA fee: $400 annually
Location
- Region: Cantonment
Financial & listing details
- Price per square foot: $206/sqft
- Price range: $294.2K - $294.2K
- Date on market: 8/24/2026
- Cumulative days on market: 42 days
- Road surface type: Paved
Estimated market value
Not available
Estimated sales range
Not available
Not available
Price history
| Date | Event | Price |
|---|---|---|
| 8/24/2026 | Listed for sale | $294,200$206/sqft |
Source:  PAR #685964 Report a problem PAR #685964 Report a problem | ||
Public tax history
Tax history is unavailable.
Monthly payment
Est. payment
Payment breakdown
Explore the cost of this home by adjusting the details. Changes won't be saved.Climate risks
Neighborhood: 32533
Nearby schools
GreatSchools rating
- 7/10Jim Allen Elementary SchoolGrades: PK-5Distance: 0.7 mi
- 6/10Ransom Middle SchoolGrades: 6-8Distance: 2.9 mi
- 5/10J. M. Tate Senior High SchoolGrades: 9-12Distance: 3.9 mi
Schools provided by the listing agent
- Elementary: Jim Allen
- Middle: RANSOM
- High: Tate
Source: PAR. This data may not be complete. We recommend contacting the local school district to confirm school assignments for this home.
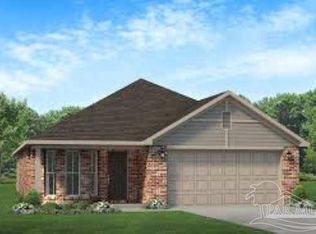
- $310,9006 bd2 ba1.7k sqft522 Sugar Pine Way #24A, Cantonment, FL 32533New Construction
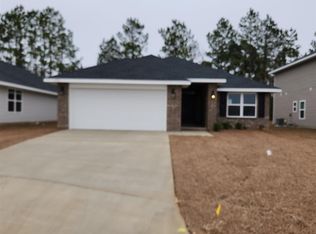
- $311,0004 bd2 ba1.8k sqft514 Sugar Pine Way #22A, Cantonment, FL 32533Sold
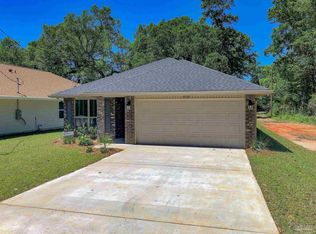
- $293,2003 bd2 ba1.4k sqft517 Sugar Pine Way #16A, Cantonment, FL 32533Sold
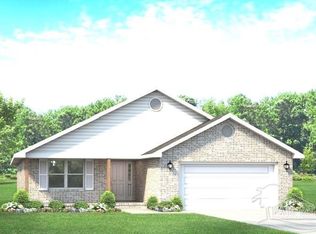
- $314,9008 bd2 ba1.8k sqft526 Sugar Pine Way #25A, Cantonment, FL 32533New Construction
- $305,9003 bd2 ba1.7k sqft513 Sugar Pine Way #17A, Cantonment, FL 32533Sold
- $294,5006 bd2 ba1.4k sqft510 Sugar Pine Way #21A, Cantonment, FL 32533New Construction
- $313,2004 bd2 ba1.8k sqft509 Sugar Pine Way #18A, Cantonment, FL 32533Sold
- $292,9003 bd2 ba1.4k sqft505 Sugar Pine Way #19A, Cantonment, FL 32533Sold
A local agent can set up tours, give advice and negotiate with sellers.
A local lender can help you make sure your offer is ready when you are.
Similar homes
- $299,7003 bd2 ba1.4k sqft450 Well Line Rd #1A, Cantonment, FL 32533New Construction
 MLS ID #687625, Trevor Mello, ADAMS HOMES REALTY, INC. PAR
 - $298,3006 bd2 ba1.4k sqft474 Well Line Rd #4A, Cantonment, FL 32533New Construction
 MLS ID #687627, Jody Fortune, ADAMS HOMES REALTY, INC. PAR
 - $294,5006 bd2 ba1.4k sqft510 Sugar Pine Way #21A, Cantonment, FL 32533New ConstructionMLS ID #685214, Jody Fortune, ADAMS HOMES REALTY, INC. PAR
- $294,2006 bd2 ba1.4k sqft913 Rustling Pines Rd #3C, Cantonment, FL 32533New Construction
 MLS ID #684912, Jody Fortune, ADAMS HOMES REALTY, INC. PAR
 - $294,2006 bd2 ba1.4k sqft905 Rustling Pine Rd #1C, Cantonment, FL 32533New ConstructionMLS ID #684911, Jody Fortune, ADAMS HOMES REALTY, INC. PAR
- $311,2506 bd2 ba1.7k sqft466 Well Line Rd #3A, Cantonment, FL 32533New ConstructionMLS ID #687631, Jody Fortune, ADAMS HOMES REALTY, INC. PAR
- $316,3004 bd2 ba1.8k sqft458 Well Line Rd #2A, Cantonment, FL 32533New ConstructionMLS ID #687668, Trevor Mello, ADAMS HOMES REALTY, INC. PAR
- $310,9006 bd2 ba1.7k sqft522 Sugar Pine Way #24A, Cantonment, FL 32533New ConstructionMLS ID #685973, Jody Fortune, ADAMS HOMES REALTY, INC. PAR
- $325,9994 bd3 ba1.8k sqft1004 Sandhills Ln #Bj8pl, Cantonment, FL 32533New ConstructionMLS ID #687930, Angela Sessoms, Goode Realty. PAR
- $240,0003 bd2 ba1.9k sqft308 Wegner Ave, Cantonment, FL 32533For SaleMLS ID #687898, Justin Pratt, Better Homes And Gardens Real Estate Main Street Properties. PAR
- $295,9003 bd2 ba1.5k sqft1945 Caracara St, Cantonment, FL 32533New ConstructionMLS ID #687989, Whitney Johnston, D R Horton Realty of NW Florida, LLC. PAR
- $310,9004 bd2 ba1.7k sqft2074 Limpkin St, Cantonment, FL 32533New ConstructionMLS ID #687992, Whitney Johnston, D R Horton Realty of NW Florida, LLC. PAR
- $310,9004 bd2 ba1.7k sqft1941 Caracara St, Cantonment, FL 32533New ConstructionMLS ID #687988, Whitney Johnston, D R Horton Realty of NW Florida, LLC. PAR
- $310,9004 bd2 ba1.7k sqft1949 Caracara St, Cantonment, FL 32533New ConstructionMLS ID #687990, Whitney Johnston, D R Horton Realty of NW Florida, LLC. PAR
- $300,0003 bd2 ba2.1k sqft2521 Portobella Pl, Cantonment, FL 32533For SaleMLS ID #687565, Kendra Hamilton, LEGENDARY SALES, INC.. PAR
- $329,9003 bd2 ba1.7k sqft2240 Riddle Rd, Cantonment, FL 32533For Sale
 MLS ID #1009948, Lorie Coogle, ERA American Real Estate. ECAOR
 - $294,9953 bd2 ba1.6k sqft1641 Slate Dr, Cantonment, FL 32533For SaleMLS ID #685705, Bryce Burch, Pensacola Bay Realty, LLC. PAR
- $324,9003 bd2 ba1.6k sqft313 Makaira Dr, Cantonment, FL 32533New ConstructionMLS ID #687430, Whitney Johnston, D R Horton Realty of NW Florida, LLC. PAR
- $299,0004 bd2 ba1.9k sqft1442 Towhee Canyon Dr, Cantonment, FL 32533For SaleMLS ID #687329, Christina Brunet Sabastia, Levin Rinke Realty. PAR
- $328,9005 bd3 ba2k sqft1953 Caracara St, Cantonment, FL 32533New ConstructionMLS ID #687991, Whitney Johnston, D R Horton Realty of NW Florida, LLC. PAR
