Former Lennar Model now available! The Littleton Floor-plan offers 4 bedrooms, 2 full baths and 1 half bath located on the main floor of this 2 story home. This 1891 sq ft is thoughtfully designed with an open concept. The Littleton floor plan is 1,891 sq. ft., is 2-story with a 2-car garage. Primary suite is downstairs with Primary Bath, with 3 secondary bedrooms upstairs that offers a upstairs game room. Kitchen, dining, and family room connected in an open layout. The basic arrangement is: First floor: Entry ? open kitchen/dining/family area ? primary bedroom suite tucked into one corner ? primary bath + walk-in closet ? stairs to second floor. Second floor: Large game room in the center, with three bedrooms around it, plus the second full bathroom. This home has modern finishes. The HOA includes internet. Come by and see if this home is the right home that you've been waiting for. Won't last long!
New construction
$325,999
1004 Sandhills Ln #Bj8pl, Cantonment, FL 32533
4beds
1,891sqft
Single Family Residence
Built in 2025
10,454 Square Feet Lot
$-- Zestimate®
$172/sqft
$68/mo HOA
What's special
Modern finishesOpen conceptPrimary bathWalk-in closet
- 2 days |
- 117 |
- 7 |
Likely to sell faster than
Zillow last checked:
Listing updated:
Listed by:
Angela Sessoms 407-432-6790,
Goode Realty
Source: PAR,MLS#: 687930
Facts & features
Interior
Bedrooms & bathrooms
- Bedrooms: 4
- Bathrooms: 3
- Full bathrooms: 2
- 1/2 bathrooms: 1
Rooms
- Room types: Bonus Room, Game Room
Primary bedroom
- Level: First
- Area: 195
- Dimensions: 13 x 15
Bedroom
- Level: Second
- Area: 110
- Dimensions: 10 x 11
Bedroom 1
- Level: Second
- Area: 100
- Dimensions: 10 x 10
Bedroom 2
- Level: Second
- Area: 100
- Dimensions: 10 x 10
Dining room
- Level: First
- Area: 90
- Dimensions: 10 x 9
Living room
- Level: First
- Area: 240
- Dimensions: 15 x 16
Heating
- Heat Pump
Cooling
- Heat Pump
Appliances
- Included: Electric Water Heater, Dryer, Washer, Built In Microwave, Dishwasher, Disposal, Refrigerator
Features
- Flooring: Carpet
- Windows: Double Pane Windows, Shutters
- Has basement: No
Interior area
- Total structure area: 1,891
- Total interior livable area: 1,891 sqft
Property
Parking
- Total spaces: 2
- Parking features: 2 Car Garage, Garage Door Opener
- Garage spaces: 2
Features
- Levels: Two
- Stories: 2
- Pool features: None
Lot
- Size: 10,454 Square Feet
- Dimensions: 75x140
- Features: Corner Lot
Details
- Parcel number: 031n312401001001
- Zoning description: County,Deed Restrictions
- Special conditions: Standard
Construction
Type & style
- Home type: SingleFamily
- Architectural style: Craftsman
- Property subtype: Single Family Residence
Materials
- Frame
- Foundation: Slab
- Roof: Composition
Condition
- New Construction
- New construction: Yes
- Year built: 2025
Utilities & green energy
- Electric: Copper Wiring
- Water: Public
Community & HOA
Community
- Subdivision: Grove At Bella Terra
HOA
- Has HOA: Yes
- HOA fee: $815 annually
Location
- Region: Cantonment
Financial & listing details
- Price per square foot: $172/sqft
- Price range: $326K - $326K
- Date on market: 8/24/2026
Estimated market value
Not available
Estimated sales range
Not available
Not available
Price history
| Date | Event | Price |
|---|---|---|
| 8/24/2026 | Listed for sale | $325,999$172/sqft |
Source:  PAR #687930 Report a problem PAR #687930 Report a problem | ||
Public tax history
Tax history is unavailable.
Monthly payment
Est. payment
Payment breakdown
Explore the cost of this home by adjusting the details. Changes won't be saved.Climate risks
Neighborhood: 32533
Nearby schools
GreatSchools rating
- 7/10Jim Allen Elementary SchoolGrades: PK-5Distance: 0.7 mi
- 6/10Ransom Middle SchoolGrades: 6-8Distance: 3.4 mi
- 5/10J. M. Tate Senior High SchoolGrades: 9-12Distance: 4.3 mi
Schools provided by the listing agent
- Elementary: Jim Allen
- Middle: RANSOM
- High: Tate
Source: PAR. This data may not be complete. We recommend contacting the local school district to confirm school assignments for this home.
- $274,9903 bd2 ba1.4k sqft1012 Sandhills Ln LOT 3A, Cantonment, FL 32533Sold

- $269,9903 bd2 ba1.4k sqft1029 Sandhills Ln LOT 9E, Cantonment, FL 32533Sold
- $277,6804 bd2 ba1.7k sqft1008 Sandhills Ln LOT 2A, Cantonment, FL 32533Sold

- $314,9904 bd2 ba1.8k sqft1016 Sandhills Ln LOT 4A, Cantonment, FL 32533Sold

- $238,6003 bd2 ba1.4k sqft811 Neal Rd, Cantonment, FL 32533Off Market
- $278,9904 bd2 ba1.7k sqft1020 Sandhills Ln LOT 5A, Cantonment, FL 32533Sold
- $201,900-- bd8 ba1.4k sqft853 Neal Rd, Cantonment, FL 32533Off Market
- $279,9903 bd2 ba1.4k sqft1017 Sandhills Ln LOT 12E, Cantonment, FL 32533Sold
A local agent can set up tours, give advice and negotiate with sellers.
A local lender can help you make sure your offer is ready when you are.
Similar homes
- $341,3504 bd2 ba2.1k sqft134 Pecan Cove Rd #1C, Cantonment, FL 32533New Construction
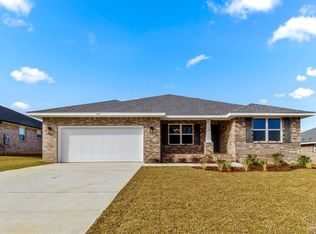 MLS ID #686714, Amy Scott, ADAMS HOMES REALTY, INC. PAR
 - $295,9003 bd2 ba1.5k sqft1945 Caracara St, Cantonment, FL 32533New Construction
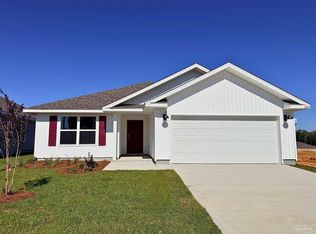 MLS ID #687989, Whitney Johnston, D R Horton Realty of NW Florida, LLC. PAR
 - $339,3504 bd2 ba2.1k sqft1867 Summer Pecan Dr #59-B, Cantonment, FL 32533New ConstructionMLS ID #685708, Payton Serwack, ADAMS HOMES REALTY, INC. PAR
- $351,9004 bd2 ba2.1k sqft126 Pecan Cove Rd #3C, Cantonment, FL 32533New Construction
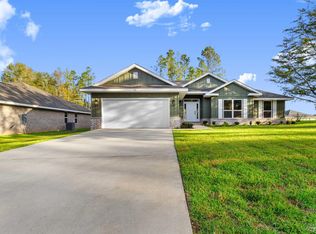 MLS ID #686717, Amy Scott, ADAMS HOMES REALTY, INC. PAR
 - $351,9004 bd2 ba2.1k sqft1875 Summer Pecan Dr #61B, Cantonment, FL 32533New ConstructionMLS ID #686712, Amy Scott, ADAMS HOMES REALTY, INC. PAR
- $346,9004 bd2 ba2.1k sqft1887 Summer Pecan Dr #64-B, Cantonment, FL 32533New ConstructionMLS ID #685711, Amy Scott, ADAMS HOMES REALTY, INC. PAR
- $348,9004 bd2 ba2.1k sqft1855 Summer Pecan Dr #56B, Cantonment, FL 32533New ConstructionMLS ID #685478, Payton Serwack, ADAMS HOMES REALTY, INC. PAR
- $362,2004 bd3 ba2.3k sqft1879 Summer Pecan Dr #62B, Cantonment, FL 32533New ConstructionMLS ID #686713, Amy Scott, ADAMS HOMES REALTY, INC. PAR
- $362,2004 bd3 ba2.3k sqft1891 Summer Pecan Dr #65-B, Cantonment, FL 32533New ConstructionMLS ID #685714, Amy Scott, ADAMS HOMES REALTY, INC. PAR
- $362,2004 bd3 ba2.3k sqft1806 Praline Ln #14A, Cantonment, FL 32533New ConstructionMLS ID #681341, Amy Scott, ADAMS HOMES REALTY, INC. PAR
- $339,9004 bd2 ba1.8k sqft1238 Fenwick Ct, Cantonment, FL 32533For SaleMLS ID #670317, Elena Barba, Levin Rinke Realty. PAR
- $319,9003 bd2 ba1.7k sqft1649 Slate Dr, Cantonment, FL 32533For SaleMLS ID #685679, Niecey Glenn, Goode Realty. PAR
- $380,0004 bd3 ba2.7k sqft130 Pecan Cove Rd #2C, Cantonment, FL 32533New ConstructionMLS ID #686715, Amy Scott, ADAMS HOMES REALTY, INC. PAR
- $382,0004 bd3 ba2.7k sqft1847 Summer Pecan Dr #54B, Cantonment, FL 32533New ConstructionMLS ID #685473, Payton Serwack, ADAMS HOMES REALTY, INC. PAR
- $299,1003 bd1 ba1k sqft911 Jacks Branch Rd, Cantonment, FL 32533For SaleMLS ID #686817, Malcolm Owen Bub Gideons, Reynolds Real Estate. PAR
- $335,0003 bd2 ba1.8k sqft7588 Burnside Loop, Pensacola, FL 32526For SaleMLS ID #687982, Preston Murphy, KELLER WILLIAMS REALTY GULF COAST. PAR
- $239,9003 bd2 ba1.9k sqft601 Booker St, Cantonment, FL 32533For SaleMLS ID #687174, Nicole St. Aubin, REALTY MASTERS. PAR
- $391,5004 bd3 ba2.5k sqft1871 Summer Pecan Dr #60B, Cantonment, FL 32533New ConstructionMLS ID #686711, Amy Scott, ADAMS HOMES REALTY, INC. PAR
- $381,0004 bd3 ba2.7k sqft1863 Summer Pecan Dr #58B, Cantonment, FL 32533New ConstructionMLS ID #685471, Payton Serwack, ADAMS HOMES REALTY, INC. PAR
- $299,0003 bd2 ba1.6k sqft424 Pemberton Ln, Cantonment, FL 32533For SaleMLS ID #685209, Morgan Burkett, Levin Rinke Realty. PAR
