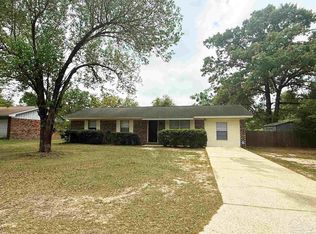
Check out the virtual tour YouTube link for a complete walk thru. Best Price around this area! Great size and location. Gorgeous 3 bedroom, 2 bathroom all brick home. Move-in ready. Looks great, new paint, no carpet in the home, all luxury vinyl plank and tile floors, granite in kitchen with pretty decorative tile backsplash. Fantastic location just down the road from Tate High School, 3 miles from I-10 and only 6 miles from the Navy Federal Credit Union Campus. With over 2100 sqft, this house is larger than many of the 3/2 houses in the area. The Water Heater and AC were installed in 2023 and the roof in 2021. The house has a living room and a separate family den with a fireplace. The kitchen is open to the den & breakfast dining area. It has the popular Split Floor Plan with large Primary Suite featuring Double Walk-In Closets. Primary Bath with Double Vanity, Walk-In Shower and nice sized Linen Closet. The laundry room includes front load washer & dryer. Double car garage, with extra nook space, and the backyard is fenced in with a privacy fence. Want to move-in now, but need a few months before you can close on the loan? We are flexible and will consider a Lease- Purchase Option.
For sale
Price cut: $10.1K (9/20)
$289,900
2521 Portobella Pl, Cantonment, FL 32533
3beds
2,129sqft
Single Family Residence
Built in 2004
7,405 Square Feet Lot
$-- Zestimate®
$136/sqft
$24/mo HOA
What's special
Popular split floor planNice paintPretty decorative tile backsplashGranite in kitchen
- 64 days
- 473
- 42
Zillow last checked:
Listing updated:
Listed by:
Kendra Hamilton 850-375-5693,
LEGENDARY SALES, INC.
Source: PAR,MLS#: 687565
Facts & features
Interior
Bedrooms & bathrooms
- Bedrooms: 3
- Bathrooms: 2
- Full bathrooms: 2
Primary bedroom
- Level: First
- Area: 238
- Dimensions: 14 x 17
Bedroom
- Level: First
- Area: 126.5
- Dimensions: 11.5 x 11
Bedroom 1
- Level: First
- Area: 126.5
- Dimensions: 11.5 x 11
Dining room
- Level: First
- Area: 138
- Dimensions: 11.5 x 12
Living room
- Level: First
- Area: 320
- Dimensions: 16 x 20
Heating
- Heat Pump, Fireplace(s)
Cooling
- Heat Pump, Central Air, Ceiling Fan(s)
Appliances
- Included: Electric Water Heater, Dryer, Washer, Built In Microwave, Dishwasher, Disposal, Refrigerator
- Laundry: Inside, W/D Hookups
Features
- Storage, Baseboards, Cathedral Ceiling(s), Ceiling Fan(s), High Ceilings, High Speed Internet
- Flooring: Tile
- Windows: Double Pane Windows, Blinds
- Has basement: No
- Has fireplace: Yes
Interior area
- Total structure area: 2,129
- Total interior livable area: 2,129 sqft
Video & virtual tour
Property
Parking
- Total spaces: 6
- Parking features: 2 Car Garage, Front Entrance, Oversized, Garage Door Opener
- Garage spaces: 2
Features
- Levels: One
- Stories: 1
- Patio & porch: Deck
- Pool features: None
- Fencing: Back Yard,Privacy
Lot
- Size: 7,405 Square Feet
- Dimensions: 50x143
- Features: Central Access, Cul-De-Sac
Details
- Additional structures: Yard Building
- Parcel number: 271n311202000021
- Zoning description: Deed Restrictions,Res Single
Construction
Type & style
- Home type: SingleFamily
- Architectural style: Ranch, Traditional
- Property subtype: Single Family Residence
Materials
- Brick, Frame
- Foundation: Slab
- Roof: Shingle,Gable
Condition
- Resale
- New construction: No
- Year built: 2004
Utilities & green energy
- Electric: Copper Wiring, Circuit Breakers
- Sewer: Public Sewer
- Water: Public
- Utilities for property: Cable Available, Underground Utilities
Green energy
- Energy efficient items: Heat Pump, Insulation, Ridge Vent
Community & HOA
Community
- Security: Smoke Detector(s)
- Subdivision: Kingsfield Courtyard
HOA
- Has HOA: Yes
- Services included: Association, Deed Restrictions
- HOA fee: $289 annually
Location
- Region: Cantonment
Financial & listing details
- Price per square foot: $136/sqft
- Tax assessed value: $256,611
- Annual tax amount: $227
- Price range: $289.9K - $289.9K
- Date on market: 8/15/2026
- Cumulative days on market: 131 days
- Road surface type: Paved
Estimated market value
Not available
Estimated sales range
Not available
Not available
Price history
| Date | Event | Price |
|---|---|---|
| 10/16/2026 | Listed for rent | $2,300+76.9%$1/sqft |
Source: PAR #690217 Report a problem | ||
| 9/20/2026 | Price change | $289,900-3.4%$136/sqft |
Source:  PAR #687565 Report a problem PAR #687565 Report a problem | ||
| 8/15/2026 | Listed for sale | $300,000+0%$141/sqft |
Source: PAR #687565 Report a problem | ||
| 8/14/2026 | Listing removed | $299,900$141/sqft |
Source: PAR #684070 Report a problem | ||
| 7/29/2026 | Price change | $299,900-2.9%$141/sqft |
Source: PAR #684070 Report a problem | ||
| 7/2/2026 | Price change | $309,000-3.1%$145/sqft |
Source: PAR #684070 Report a problem | ||
| 6/9/2026 | Listed for sale | $319,000+6.4%$150/sqft |
Source: PAR #684070 Report a problem | ||
| 12/15/2023 | Pending sale | $299,900+5.2%$141/sqft |
Source: PAR #628293 Report a problem | ||
| 12/14/2023 | Sold | $285,000-5%$134/sqft |
Source: PAR #628293 Report a problem | ||
| 9/13/2023 | Contingent | $299,900$141/sqft |
Source: PAR #628293 Report a problem | ||
| 9/1/2023 | Price change | $299,900-2.9%$141/sqft |
Source: PAR #628293 Report a problem | ||
| 8/9/2023 | Listed for sale | $309,000$145/sqft |
Source: PAR #628293 Report a problem | ||
| 8/3/2023 | Contingent | $309,000$145/sqft |
Source: PAR #628293 Report a problem | ||
| 7/26/2023 | Price change | $309,000-3.1%$145/sqft |
Source: PAR #628293 Report a problem | ||
| 6/8/2023 | Listed for sale | $319,000+132%$150/sqft |
Source: PAR #628293 Report a problem | ||
| 3/24/2021 | Listing removed | -- |
Source: Owner Report a problem | ||
| 2/25/2020 | Listing removed | $1,300$1/sqft |
Source: Owner Report a problem | ||
| 2/7/2020 | Listed for rent | $1,300+4%$1/sqft |
Source: Owner Report a problem | ||
| 2/20/2018 | Listing removed | $1,250$1/sqft |
Source: Gateway Report a problem | ||
| 2/2/2018 | Listed for rent | $1,250$1/sqft |
Source: Gateway Report a problem | ||
| 6/12/2014 | Sold | $137,500-5.1%$65/sqft |
Source: PAR #454030 Report a problem | ||
| 4/23/2014 | Price change | $144,900-3.3%$68/sqft |
Source: CENTURY 21 AmeriSouth Realty #454030 Report a problem | ||
| 2/28/2014 | Listed for sale | $149,900$70/sqft |
Source: CENTURY 21 AmeriSouth Realty #454030 Report a problem | ||
| 2/27/2014 | Pending sale | $149,900$70/sqft |
Source: CENTURY 21 AmeriSouth Realty #454030 Report a problem | ||
| 1/21/2014 | Price change | $149,900-6.3%$70/sqft |
Source: CENTURY 21 AmeriSouth Realty #454030 Report a problem | ||
| 11/10/2013 | Listed for sale | $159,900+7.3%$75/sqft |
Source: WILLIAM SHERRED #285488414 Report a problem | ||
| 10/27/2004 | Sold | $149,000$70/sqft |
Source: Public Record Report a problem | ||
Public tax history
| Year | Property taxes | Tax assessment |
|---|---|---|
| 2025 | $227 +80.9% | $256,611 -1.1% |
| 2024 | $125 -96.2% | $259,432 -4.5% |
| 2023 | $3,331 +9.5% | $271,679 +12.6% |
| 2022 | $3,042 +12.8% | $241,191 +28.1% |
| 2021 | $2,698 +12.2% | $188,215 +12.5% |
| 2020 | $2,404 +4.1% | $167,341 +5.2% |
| 2019 | $2,311 | $159,099 +5.6% |
| 2018 | $2,311 +3.3% | $150,632 +7.1% |
| 2017 | $2,237 +4.5% | $140,668 +1.8% |
| 2016 | $2,141 +0.1% | $138,156 +4.9% |
| 2015 | $2,139 | $131,734 +3.5% |
| 2014 | $2,139 | $127,231 +9.4% |
| 2013 | -- | $116,320 -0.9% |
| 2012 | -- | $117,356 -9.8% |
| 2011 | -- | $130,037 -4.3% |
| 2010 | -- | $135,841 +2.7% |
| 2009 | -- | $132,270 +0.1% |
| 2008 | -- | $132,138 +3% |
| 2007 | -- | $128,290 +2.5% |
| 2006 | -- | $125,170 +3% |
| 2005 | -- | $121,530 +471.1% |
| 2004 | -- | $21,280 +948.3% |
| 2003 | -- | $2,030 |
Find assessor info on the county website
Monthly payment
Est. payment
Payment breakdown
Explore the cost of this home by adjusting the details. Changes won't be saved.Climate risks
Neighborhood: 32533
Nearby schools
Schools provided by the listing agent
- Elementary: Pine Meadow
- Middle: RANSOM
- High: Tate
Source: PAR. This data may not be complete. We recommend contacting the local school district to confirm school assignments for this home.
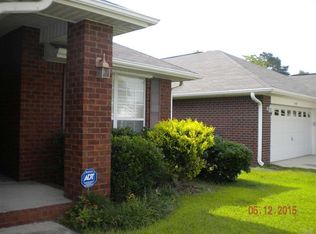

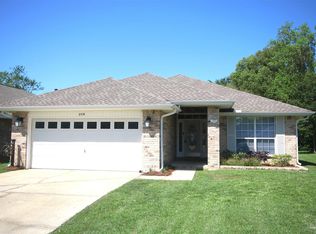
Similar homes
- $319,0003 bd2 ba1.8k sqft2007 Gren Mill Ct, Cantonment, FL 32533For Sale
 MLS ID #685801, Debbie Rowell, SOUTHERN REAL ESTATE. PAR
 - $330,0004 bd2 ba1.9k sqft3101 Lost Creek Dr, Cantonment, FL 32533For Sale
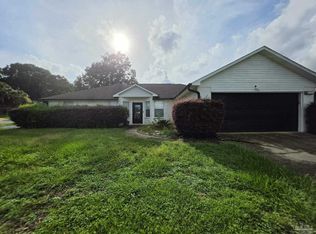 MLS ID #688884, Cynthia Lukehart, Pa, LPT Realty. PAR
 - $245,0003 bd2 ba1.2k sqft2321 Bur Oak Dr, Cantonment, FL 32533For Sale
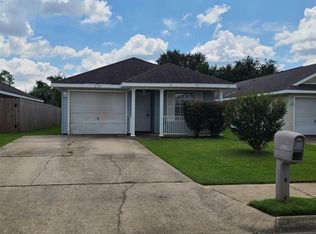 MLS ID #689795, Don Huntley, Gulf Coast Property Management, Co., Inc.. PAR
 - $234,9004 bd2 ba1.3k sqft309 Forest Hills Dr, Cantonment, FL 32533For Sale
 MLS ID #680981, Megan Davis, Neal & Company, LLC. PAR
