Skip main navigation
Sold for $275,000
  • $275,000

    2533 Portobella Pl, Cantonment, FL 32533

    4beds
    1,855sqft
    Single Family Residence
    Built in 2004
    6,534 Square Feet Lot
    $278,000 Zestimate®
    $148/sqft
    $2,052 Estimated rent

    Home value

    $278,000

    $247,000 - $311,000

    $2,052/mo

    Zestimate® history
    Loading
    Loading...

    Owner options

    List your home for rent

    $2,052/mo

    Rent Zestimate®

    Find your next renter with Zillow Rental Manager. Plus, with online applications, you can quickly screen prospective tenants – for free.

    Learn more

    $2,052/mo

    Rent Zestimate®

    Refinance and save

    $1,786/mo

    Est. payment

    Refinancing to a lower rate could help reduce your monthly payments and save thousands over the life of the loan.

    See today's rates

    $1,786/mo

    Est. payment

    Explore your selling options

    Work with a Zillow partner agent

    Leverage their expertise and Zillow's premium Showcase listings to get your home seen by more buyers.

    Get started

    List with your own agent

    Get your home in front of millions of buyers by listing it on Zillow.

    Learn how to do it

    Sell it yourself

    Take full control of how buyers see your home on Zillow by listing For Sale by Owner (FSBO).

    List your home

    What's special

    Breakfast barTall ceilingsOpen floorplanQuiet cul-de-sacNew sod in backyardVaulted ceilingsTriple-split floorplan
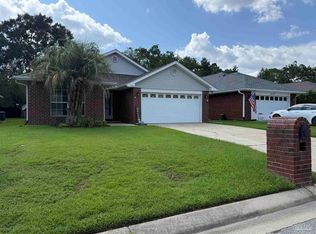
    Perfectly situated in a quiet cul-de-sac is this ADORABLE move in ready home! NEW Roof 2021, HVAC replaced 2018 – The interior of the home was FRESHLY PAINTED and FRESH PAINT on garage doors (3/2025), NEW SOD in backyard (3/2025), AIR DUCTS cleaned as well as TILE & GROUT in 2025. Also, Active Termite Bond is in place! This home is so welcoming with the perfect open floorplan & tall ceilings in the main areas. Beautiful LVF is found throughout with the exception the bathrooms. The great room features a plant ledge w/ electrical outlet, vaulted ceiling peaking at 11’, large ceiling fan on remote & provides access to the covered patio. The dining room & huge eat-in kitchen both have vaulted ceilings peaking at 11’ and are open to the great room. The perfect layout for entertaining friends & family! The kitchen has white cabinetry, breakfast bar, pendant lighting, industrial faucet, stainless steel single bowl sink, large breakfast area that will accommodate a large table, tons of counter space, a stainless-steel LG dishwasher & Whirlpool range. At the front of the home, you have the 4th bedroom/office with a nice-sized closet. This is a triple-split floorplan with the primary at the back of the home on the left & 2 additional bedrooms & a full bath on the opposite side of the home. The primary bedroom features a large walk-in closet & ceiling fan w/light. The primary bath has dual sinks, white cabinetry, NEW FRAME on mirror, NEW sink fixtures (3/2025), linen closet, garden tub/shower & tile flooring. The two additional bedrooms have large closets & share a hall bath that has been updated with stylish black & white tile, custom vanity, black fixtures & chair rail. Other feathers: Accent wall in foyer, laundry room w/ wood shelves, gutters 4 sides, 2 car garage w/pull down stairs, covered patio w/fan w/light, privacy fenced & a bamboo hedge behind back fence for great privacy! Only 6.7 miles to NFCU & quick access to 1-10.

    Zillow last checked:

    Listing updated:

    Listed by:

    Robert Shell 850-516-8902,

    Coldwell Banker Realty

    Bought with:

    Patricia Sarfert

    Coldwell Banker Realty

    Source: PAR,MLS#: 662231MLS Logo

    Facts & features

    Interior

    Bedrooms & bathrooms
    • Bedrooms: 4
    • Bathrooms: 2
    • Full bathrooms: 2
    Primary bedroom
    • Level: First
    • Area: 192
    • Dimensions: 12 x 16
    Bedroom
    • Level: First
    • Area: 132
    • Dimensions: 11 x 12
    Bedroom 1
    • Level: First
    • Area: 115.2
    • Dimensions: 12 x 9.6
    Bathroom
    • Level: First
    • Area: 120
    • Dimensions: 12 x 10
    Dining room
    • Level: First
    • Area: 127.2
    • Dimensions: 12 x 10.6
    Kitchen
    • Level: First
    • Area: 255
    • Dimensions: 17 x 15
    Heating
    • Central
    Cooling
    • Central Air, Ceiling Fan(s)
    Appliances
    • Included: Electric Water Heater, Dishwasher, Disposal, Self Cleaning Oven
    • Laundry: Inside, W/D Hookups
    Features
    • Storage, Baseboards, Ceiling Fan(s), High Ceilings, High Speed Internet, Plant Ledges
    • Flooring: Tile
    • Doors: Insulated Doors
    • Windows: Double Pane Windows, Blinds
    • Has basement: No
    Interior area
    • Total structure area: 1,855
    • Total interior livable area: 1,855 sqft

    Property

    Parking
    • Total spaces: 2
    • Parking features: 2 Car Garage, Front Entrance, Garage Door Opener
    • Garage spaces: 2
    Features
    • Levels: One
    • Stories: 1
    • Patio & porch: Covered, Porch
    • Exterior features: Rain Gutters
    • Pool features: None
    • Fencing: Back Yard,Privacy
    Lot
    • Size: 6,534 Square Feet
    • Dimensions: 57 x 119 x 50 x 144
    • Features: Cul-De-Sac
    Details
    • Parcel number: 271n311202000023
    • Zoning description: Res Single

    Construction

    Type & style
    • Home type: SingleFamily
    • Architectural style: Traditional
    • Property subtype: Single Family Residence
    Materials
    • Brick, Frame
    • Foundation: Slab
    • Roof: Shingle,Composition,Hip
    Condition
    • Resale
    • New construction: No
    • Year built: 2004

    Utilities & green energy

    • Electric: Circuit Breakers, Copper Wiring
    • Sewer: Public Sewer
    • Water: Public
    • Utilities for property: Cable Available
    Green energy
    • Energy efficient items: Insulation, Insulated Floors, Insulated Walls, Ridge Vent

    Community & HOA

    Community
    • Security: Smoke Detector(s)
    • Subdivision: Kingsfield Courtyard
    HOA
    • Has HOA: No
    • Services included: None
    Location
    • Region: Cantonment

    Financial & listing details

    • Price per square foot: $148/sqft
    • Tax assessed value: $242,762
    • Annual tax amount: $3,178
    • Price range: $275K - $275K
    • Date on market: 4/9/2025
    • Cumulative days on market: 6 days
    • Road surface type: Paved

    Price history

    DateEventPrice
    5/23/2025Sold$275,000$148/sqft
    Source: PAR #662231 Report a problem
    4/15/2025Contingent$275,000$148/sqft
    Source: PAR #662231 Report a problem
    4/9/2025Listed for sale$275,000+90.7%$148/sqft
    Source: PAR #662231 Report a problem
    3/24/2021Listing removed--
    Source: Owner Report a problem
    10/2/2017Listing removed$1,200$1/sqft
    Source: Owner Report a problem
    9/14/2017Listed for rent$1,200$1/sqft
    Source: Owner Report a problem
    12/15/2004Sold$144,200$78/sqft
    Source: Public Record Report a problem

    Public tax history

    YearProperty taxesTax assessment
    2024$3,178 +0.7%$242,762 -5.2%
    2023$3,155 +9.5%$256,092 +12.7%
    2022$2,881 +13.5%$227,282 +30.4%
    2021$2,539 +13.4%$174,305 +12.3%
    2020$2,239 +4%$155,157 +5.1%
    2019$2,153 $147,597 +5.6%
    2018$2,153 +3.2%$139,828 +7%
    2017$2,086 +4.4%$130,688 +1%
    2016$1,998 -0.7%$129,379 +4.8%
    2015$2,011 $123,434 +4.2%
    2014$2,011 $118,405 +9.2%
    2013-- $108,430 -0.9%
    2012-- $109,381 -13%
    2011-- $125,735 -4.5%
    2010-- $131,655 -3.6%
    2009-- $136,541 -5.2%
    2008-- $144,015 -5.4%
    2007-- $152,260 -5%
    2006-- $160,280 +31.5%
    2005-- $121,880 +472.7%
    2004-- $21,280 +948.3%
    2003-- $2,030
    Find assessor info on the county website

    Neighborhood: 32533

    Nearby schools

    GreatSchools rating
    Schools provided by the listing agent
    • Elementary: Pine Meadow
    • Middle: RANSOM
    • High: Tate

    Source: PAR. This data may not be complete. We recommend contacting the local school district to confirm school assignments for this home.

    Get pre-qualified for a loan
    At Zillow Home Loans, we can pre-qualify you in as little as 5 minutes with no impact to your credit score.

    An equal housing lender. NMLS #10287.

    Sell for more on Zillow
    Get a Zillow Showcase℠ listing at no additional cost and you could sell for .
    $278,000
    2% more
    +$5,560
    With Zillow Showcase(estimated)
    $283,560