Nestled on a sprawling acre corner lot, this stunning home offers both privacy and modern amenities. Step inside to discover an updated kitchen featuring gleaming granite countertops, new appliances, and thoughtful finishes that turn meal preparation into an art. The home's transformation is completed with freshly installed doors, garage openers, and luxurious flooring underfoot. There's new A/C ductwork for optimal comfort, and recent updates adorn every corner: a brand-new roof provides peace of mind while new windows flood the space with natural light. Boasting spacious bedrooms that promise comfort and tranquility as well as two living areas and a flex area that could be used as a office, you'll find ample room for your family to grow or simply bask in your personal retreat. Outside, a beautifully fenced yard offers both privacy and space for outdoor entertainment. Dive into relaxation with the covered swim spa that allows for year-round enjoyment right in your backyard oasis. If you're an RV enthusiast or expecting guests with one in tow, the convenient RV hookup ensures smooth arrivals every time. Experience unparalleled living today – come see what makes this property extraordinary beyond measure!
For sale
Price cut: $20K (9/16)
$395,000
1429 Chippendale Rd, Cantonment, FL 32533
3beds
2,655sqft
Single Family Residence
Built in 1983
1.01 Acres Lot
$-- Zestimate®
$149/sqft
$-- HOA
What's special
Thoughtful finishesBrand-new roofGleaming granite countertopsNew appliancesFlex areaSprawling acre corner lotConvenient rv hookup
- 2 days
- 275
- 13
Zillow last checked:
Listing updated:
Listed by:
Jon Gardner 850-454-4545,
Dalton Wade, Inc.
Source: PAR,MLS#: 689030
Facts & features
Interior
Bedrooms & bathrooms
- Bedrooms: 3
- Bathrooms: 3
- Full bathrooms: 2
- 1/2 bathrooms: 1
Bedroom
- Level: First
- Area: 176
- Dimensions: 11 x 16
Bedroom 1
- Level: First
- Area: 192
- Dimensions: 12 x 16
Kitchen
- Level: First
- Area: 168
- Dimensions: 14 x 12
Living room
- Level: First
- Area: 224
- Dimensions: 14 x 16
Heating
- Central
Cooling
- Central Air, Ceiling Fan(s)
Appliances
- Included: Electric Water Heater
Features
- Flooring: Tile, Laminate
- Windows: Double Pane Windows
- Has basement: No
Interior area
- Total structure area: 2,655
- Total interior livable area: 2,655 sqft
Property
Parking
- Total spaces: 2
- Parking features: 2 Car Garage
- Garage spaces: 2
Features
- Levels: One
- Stories: 1
- Pool features: None
- Fencing: Chain Link
Lot
- Size: 1.01 Acres
- Dimensions: 323x135
- Features: Corner Lot
Details
- Additional structures: Yard Building
- Parcel number: 171n314300001001
- Zoning description: Res Single
Construction
Type & style
- Home type: SingleFamily
- Architectural style: Ranch
- Property subtype: Single Family Residence
Materials
- Brick
- Foundation: Slab
- Roof: Shingle
Condition
- Resale
- New construction: No
- Year built: 1983
Utilities & green energy
- Electric: Circuit Breakers, Copper Wiring
- Sewer: Septic Tank
- Water: Public
Community & HOA
Community
- Subdivision: Timber Valley
HOA
- Has HOA: No
- Services included: None
Location
- Region: Cantonment
Financial & listing details
- Price per square foot: $149/sqft
- Tax assessed value: $342,708
- Annual tax amount: $4,558
- Price range: $395K - $395K
- Date on market: 9/16/2026
- Cumulative days on market: 3 days
Estimated market value
Not available
Estimated sales range
Not available
Not available
Price history
| Date | Event | Price |
|---|---|---|
| 9/16/2026 | Price change | $395,000-4.8%$149/sqft |
Source:  PAR #689030 Report a problem PAR #689030 Report a problem | ||
| 9/6/2026 | Listed for sale | $415,000+56.3%$156/sqft |
Source: Owner Report a problem | ||
| 1/22/2024 | Sold | $265,500+0.2%$100/sqft |
Source: PAR #636775 Report a problem | ||
| 1/11/2024 | Pending sale | $265,000$100/sqft |
Source:  Exit Realty #636775 Report a problem Exit Realty #636775 Report a problem | ||
| 12/20/2023 | Contingent | $265,000$100/sqft |
Source: Exit Realty #636775 Report a problem | ||
| 12/2/2023 | Listed for sale | $265,000+33.8%$100/sqft |
Source: Exit Realty #636775 Report a problem | ||
| 3/24/2021 | Listing removed | -- |
Source: Owner Report a problem | ||
| 12/21/2019 | Listing removed | $1,300 |
Source: Owner Report a problem | ||
| 11/20/2019 | Price change | $1,300-13.3% |
Source: Owner Report a problem | ||
| 11/4/2019 | Listed for rent | $1,500$1/sqft |
Source: Owner Report a problem | ||
| 2/26/2018 | Sold | $198,000-1%$75/sqft |
Source: PAR #519520 Report a problem | ||
| 10/30/2017 | Price change | $199,900-9.1%$75/sqft |
Source: EXIT REALTY N. F. I. #519520 Report a problem | ||
| 9/18/2017 | Price change | $219,900-8%$83/sqft |
Source: EXIT REALTY N. F. I. #519520 Report a problem | ||
| 7/12/2017 | Price change | $239,000-4%$90/sqft |
Source: EXIT REALTY N. F. I. #519520 Report a problem | ||
| 6/16/2017 | Listed for sale | $249,000+1629.2%$94/sqft |
Source: EXIT REALTY N. F. I. #519520 Report a problem | ||
| 7/16/2014 | Sold | $14,400$5/sqft |
Source: Public Record Report a problem | ||
Public tax history
| Year | Property taxes | Tax assessment |
|---|---|---|
| 2024 | $4,558 +12.6% | $342,708 +5.5% |
| 2023 | $4,049 +8.8% | $324,911 +10.8% |
| 2022 | $3,721 +11.8% | $293,358 +25.2% |
| 2021 | $3,328 +12.3% | $234,296 +12.4% |
| 2020 | $2,964 +28% | $208,407 +5% |
| 2019 | $2,316 | $198,500 +7.7% |
| 2018 | $2,316 -14.5% | $184,234 +32.6% |
| 2017 | $2,708 +73% | $138,918 +2.1% |
| 2016 | $1,565 +0.9% | $136,061 +0.7% |
| 2015 | $1,551 | $135,116 +0.8% |
| 2014 | $1,551 | $134,044 +1.5% |
| 2013 | -- | $132,064 +10.5% |
| 2012 | -- | $119,542 +3% |
| 2011 | -- | $116,061 +1.5% |
| 2010 | -- | $114,346 +2.7% |
| 2009 | -- | $111,340 +0.1% |
| 2008 | -- | $111,229 +3% |
| 2007 | -- | $107,990 +2.5% |
| 2006 | -- | $105,360 +3% |
| 2005 | -- | $102,300 +3% |
| 2004 | -- | $99,320 +1.9% |
| 2003 | -- | $97,470 +2.4% |
| 2002 | -- | $95,190 +1.6% |
| 2001 | -- | $93,690 +3% |
| 2000 | -- | $90,960 +2.7% |
| 1999 | -- | $88,570 |
Find assessor info on the county website
Monthly payment
Est. payment
Payment breakdown
Explore the cost of this home by adjusting the details. Changes won't be saved.Climate risks
Neighborhood: 32533
Nearby schools
Schools provided by the listing agent
- Elementary: Kingsfield Elementary
- Middle: RANSOM
- High: Tate
Source: PAR. This data may not be complete. We recommend contacting the local school district to confirm school assignments for this home.
- $312,600-- bd8 ba2.1k sqft1449 Chippendale Rd, Cantonment, FL 32533Off Market
- $218,6003 bd2 ba1.5k sqft1454 Pine Lane Dr, Cantonment, FL 32533Off Market
- $354,9004 bd3 ba2.2k sqft1471 Chippendale Rd, Cantonment, FL 32533Off Market
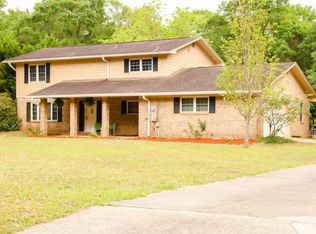
- $351,600-- bd6 ba960 sqft860 S Highway 97, Cantonment, FL 32533Off Market
Similar homes
- $395,9003 bd3 ba2.1k sqft2278 Brookwood Pl, Cantonment, FL 32533For Sale
 MLS ID #689201, Angela Sherrill, Connell & Company Realty Inc.. PAR
 - $389,0004 bd2 ba1.8k sqft1825 Pickett Ave, Cantonment, FL 32533For Sale By Owner

- $550,0003 bd3 ba2.1k sqft2340 Tobie Dean Rd, Cantonment, FL 32533For Sale
 MLS ID #688882, Tonya Zimmern, Levin Rinke Realty. PAR
 - $315,0003 bd3 ba2.2k sqft2280 Highway 97, Cantonment, FL 32533For Sale
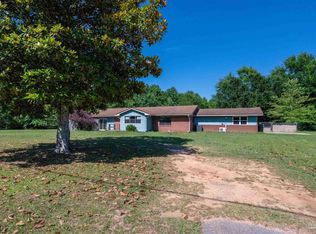 MLS ID #682545, Isaac Smith, KELLER WILLIAMS REALTY GULF COAST. PAR
