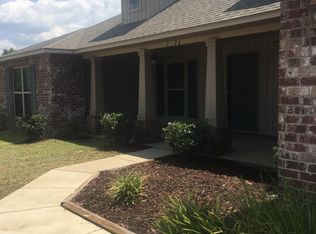
Meticulously maintained and packed with standout features, this corner-lot home is just minutes from NAS Whiting Field, Blackwater River, and historic downtown Milton! Originally built as a four-bedroom, two-bath home, two bedrooms were combined to create a spacious private suite, resulting in the current three-bedroom layout. With an acceptable offer, the seller will convert it back to four bedrooms. Inside, vaulted ceilings enhance the open feel, while the impressive 16'11" x 17'11" family room provides plenty of space to relax and entertain. The kitchen features granite countertops, stainless steel appliances, quality wood cabinetry, a pantry, and center island. The primary suite offers an extra-large walk-in closet, garden soaking tub, and separate water closet. Major bonuses include an annually maintained whole-home generator, solar panels that help keep electric bills low, fresh landscaping, a covered porch, and exceptional curb appeal. Seller had an assumable VA Loan with a lower rate!
For sale
$359,900
7081 Harvest Way, Milton, FL 32570
4beds
2,182sqft
Single Family Residence
Built in 2014
0.25 Acres Lot
$-- Zestimate®
$165/sqft
$-- HOA
What's special
Center islandCorner-lot homeGranite countertopsCovered porchExceptional curb appealVaulted ceilingsGarden soaking tub
- 13 days
- 260
- 15
Zillow last checked:
Listing updated:
Listed by:
Troy Alsaker 850-382-4681,
LPT Realty
Source: PAR,MLS#: 688897
Facts & features
Interior
Bedrooms & bathrooms
- Bedrooms: 4
- Bathrooms: 2
- Full bathrooms: 2
Primary bedroom
- Level: First
- Area: 233.22
- Dimensions: 13.8 x 16.9
Kitchen
- Level: First
- Area: 207.82
- Dimensions: 16.11 x 12.9
Living room
- Level: First
- Area: 374.12
- Dimensions: 18.8 x 19.9
Heating
- Central
Cooling
- Central Air
Appliances
- Included: Electric Water Heater, Built In Microwave, Dishwasher, Disposal
- Laundry: Inside, W/D Hookups
Features
- Ceiling Fan(s), High Ceilings, High Speed Internet, Recessed Lighting
- Flooring: Tile, Carpet
- Windows: Some Blinds
- Has basement: No
Interior area
- Total structure area: 2,182
- Total interior livable area: 2,182 sqft
Property
Parking
- Total spaces: 2
- Parking features: 2 Car Garage
- Garage spaces: 2
Features
- Levels: One
- Stories: 1
- Patio & porch: Covered, Patio
- Pool features: None
- Fencing: Privacy
Lot
- Size: 0.25 Acres
- Features: Corner Lot
Details
- Parcel number: 092n28166400b000530
- Zoning description: Res Single
Construction
Type & style
- Home type: SingleFamily
- Architectural style: Traditional
- Property subtype: Single Family Residence
Materials
- Frame
- Foundation: Slab
- Roof: Shingle
Condition
- Resale
- New construction: No
- Year built: 2014
Utilities & green energy
- Electric: Circuit Breakers, Copper Wiring
- Sewer: Public Sewer, Septic Tank
- Utilities for property: Cable Available
Green energy
- Energy efficient items: Insulation, Insulated Walls, Ridge Vent
Community & HOA
Community
- Security: Smoke Detector(s)
- Subdivision: Harvest Point Phase 2
HOA
- Has HOA: No
- Services included: None
Location
- Region: Milton
Financial & listing details
- Price per square foot: $165/sqft
- Tax assessed value: $280,038
- Annual tax amount: $255
- Price range: $359.9K - $359.9K
- Date on market: 11/2/2026
- Cumulative days on market: 38 days
Estimated market value
Not available
Estimated sales range
Not available
Not available
Price history
| Date | Event | Price |
|---|---|---|
| 11/2/2026 | Listed for sale | $359,900$165/sqft |
Source:  PAR #688897 Report a problem | ||
| 10/7/2026 | Listing removed | $359,900$165/sqft |
Source: PAR #688897 Report a problem | ||
| 10/4/2026 | Price change | $359,900-1.4%$165/sqft |
Source: PAR #688897 Report a problem | ||
| 9/12/2026 | Listed for sale | $365,000+4.3%$167/sqft |
Source: PAR #688897 Report a problem | ||
| 8/29/2022 | Sold | $350,000-9.1%$160/sqft |
Source: PAR #611480 Report a problem | ||
| 6/25/2022 | Listed for sale | $385,000+124%$176/sqft |
Source: PAR #611480 Report a problem | ||
| 4/8/2015 | Sold | $171,850$79/sqft |
Source: PAR #473359 Report a problem | ||
Public tax history
| Year | Property taxes | Tax assessment |
|---|---|---|
| 2025 | $255 +25.6% | $277,957 +2.9% |
| 2024 | $203 +5% | $270,123 +3% |
| 2023 | $193 -90.5% | $262,255 +30.8% |
| 2022 | $2,033 +0.6% | $200,545 +3% |
| 2021 | $2,021 +1.2% | $194,704 +1.4% |
| 2020 | $1,998 +31% | $192,016 +30% |
| 2019 | $1,525 | $147,687 +1.9% |
| 2018 | $1,525 +5.7% | $144,933 +2.1% |
| 2017 | $1,443 | $141,952 +2.1% |
| 2016 | $1,443 +0.3% | $139,032 +4.3% |
| 2015 | $1,438 -22.8% | $133,271 +1169.2% |
| 2014 | $1,864 | $10,500 +5.3% |
| 2013 | -- | $9,975 |
| 2012 | -- | $9,975 |
| 2011 | -- | $9,975 -6.3% |
| 2010 | -- | $10,640 -13.8% |
| 2009 | -- | $12,350 -48% |
| 2008 | -- | $23,750 |
| 2007 | -- | -- |
Find assessor info on the county website
Monthly payment
Est. payment
Payment breakdown
Explore the cost of this home by adjusting the details. Changes won't be saved.Climate risks
Neighborhood: 32570
Nearby schools
Schools provided by the listing agent
- Elementary: W. H. Rhodes
- Middle: KING
- High: Milton
Source: PAR. This data may not be complete. We recommend contacting the local school district to confirm school assignments for this home.

Similar homes
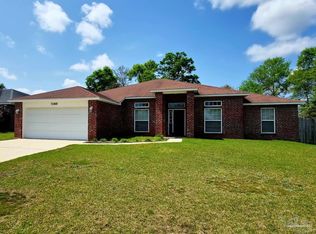
- $398,0004 bd2 ba2.5k sqft5329 Richardson St, Milton, FL 32570For Sale
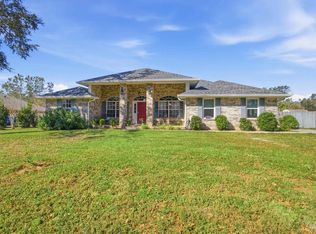 MLS ID #690686, Lindsay Mcallister, Coldwell Banker Realty. PAR
- $325,0003 bd2 ba2k sqft489 Elindiea Ln, Milton, FL 32570For Sale
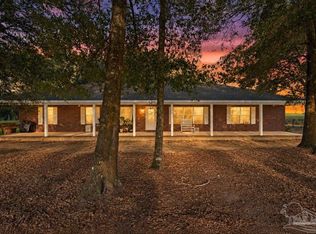 MLS ID #689168, Gunter Rogers, Levin Rinke Realty. PAR
- $359,9993 bd2 ba1.8k sqft6056 Antelope St, Milton, FL 32570For Sale
 MLS ID #688657, Steven Koleno, Beycome of Florida, LLC. PAR
- $429,0005 bd3 ba3k sqft6049 Winchester Cir, Milton, FL 32570For Sale
 MLS ID #691259, Ivana Jazayeri, EXP REALTY LL. PAR
- $254,9003 bd2 ba2k sqft6668 Maple St, Milton, FL 32570For Sale
 MLS ID #1013037, Ashley N Hethington, ERA American Real Estate. ECAOR
- $409,9993 bd2 ba1.9k sqft4356 Judges Byu, Milton, FL 32583For Sale
 MLS ID #1015552, Barbara P Lewis, Levin Rinke Realty. Navarre Area BOR
