Skip main navigation
Sold for $300,000
  • $300,000

    7069 Harvest Way, Milton, FL 32570

    4beds
    2,680sqft
    Single Family Residence
    Built in 2015
    8,494.2 Square Feet Lot
    $307,800 Zestimate®
    $112/sqft
    $2,418 Estimated rent

    Home value

    $307,800

    $280,000 - $339,000

    $2,418/mo

    Zestimate® history
    Loading
    Loading...

    Owner options

    List your home for rent

    $2,418/mo

    Rent Zestimate®

    Find your next renter with Zillow Rental Manager. Plus, with online applications, you can quickly screen prospective tenants – for free.

    Learn more

    $2,418/mo

    Rent Zestimate®

    Refinance and save

    $1,937/mo

    Est. payment

    Refinancing to a lower rate could help reduce your monthly payments and save thousands over the life of the loan.

    See today's rates

    $1,937/mo

    Est. payment

    Explore your selling options

    Work with a Zillow partner agent

    Leverage their expertise and Zillow's premium Showcase listings to get your home seen by more buyers.

    Get started

    List with your own agent

    Get your home in front of millions of buyers by listing it on Zillow.

    Learn how to do it

    Sell it yourself

    Take full control of how buyers see your home on Zillow by listing For Sale by Owner (FSBO).

    List your home

    What's special

    Mother in law suiteCenter islandGranite counter topsMaster suiteLarge privacy fenced backyardSoaking tubWood cabinets
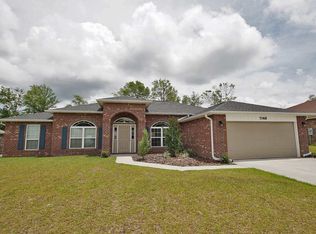
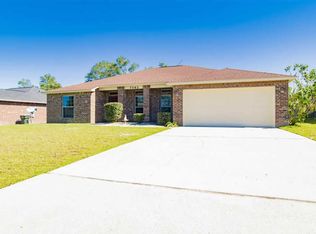
    Welcome to 7069 Harvest Way! Enter this fine home through the Grand entry and you will find a Formal Dining and Formal Living Room that could easily become a 5th bedroom if needed. The 10 foot high ceilings make this home feel very spacious. Even those who don't like to cook will love this Kitchen that's perfect for family gatherings or entertaining. A high bar separates it from the Great Room. The kitchen comes fully equipped and has a center island, wood cabinets, granite counter tops, and a custom backsplash. The Master Suite is just great with a master bath that has 2 walk-in closets, soaking tub, separate shower, linen closet & double Vanity. Off the den, there is a perfect Mother in law suite which is adjacent to the 2nd full bath. If you don't need a mother in law area, the den makes a great game room with easy access & views of the large privacy fenced backyard. The other two bedrooms are accessed from the great room and share the 3rd full bath. This home has all the room necessary to please large and small families alike! And for those that might enjoy a low power bill, this home comes with a paid for solar package that reduces the monthly power bill substantially...how great is that! Seller also is willing to contribute towards buyer's closing costs. Set up your EASY appointment to show today!

    Zillow last checked:

    Listing updated:

    Listed by:

    Don Minshew 850-380-1345,

    MINSHEW & ASSOCIATES, INC

    Bought with:

    Sunnie Sweet

    American Valor Realty LLC

    Source: PAR,MLS#: 658570MLS Logo

    Facts & features

    Interior

    Bedrooms & bathrooms
    • Bedrooms: 4
    • Bathrooms: 3
    • Full bathrooms: 3
    Primary bedroom
    • Level: First
    • Area: 275.5
    • Dimensions: 19 x 14.5
    Bedroom
    • Level: First
    • Area: 143
    • Dimensions: 13 x 11
    Bedroom 1
    • Level: First
    • Area: 126.5
    • Dimensions: 11.5 x 11
    Bedroom 2
    • Level: First
    • Area: 115.5
    • Dimensions: 10.5 x 11
    Dining room
    • Level: First
    • Area: 143
    • Dimensions: 13 x 11
    Kitchen
    • Level: First
    • Area: 183.75
    • Dimensions: 17.5 x 10.5
    Living room
    • Level: First
    • Area: 145
    • Dimensions: 14.5 x 10
    Heating
    • Heat Pump, Central
    Cooling
    • Heat Pump, Ceiling Fan(s)
    Appliances
    • Included: Electric Water Heater, Dryer, Washer, Built In Microwave, Dishwasher, Refrigerator
    • Laundry: Inside, W/D Hookups
    Features
    • Storage, Baseboards, Cathedral Ceiling(s), Ceiling Fan(s), High Ceilings
    • Flooring: Carpet, Laminate, Simulated Wood
    • Doors: Insulated Doors
    • Windows: Double Pane Windows, Blinds
    • Has basement: No
    Interior area
    • Total structure area: 2,680
    • Total interior livable area: 2,680 sqft

    Property

    Parking
    • Total spaces: 2
    • Parking features: 2 Car Garage, Garage Door Opener
    • Garage spaces: 2
    Features
    • Levels: One
    • Stories: 1
    • Patio & porch: Porch
    • Pool features: None
    • Fencing: Back Yard,Privacy
    Lot
    • Size: 8,494 sqft
    • Features: Interior Lot
    Details
    • Parcel number: 092n28166400b000550
    • Zoning description: Res Single

    Construction

    Type & style
    • Home type: SingleFamily
    • Architectural style: Contemporary, Traditional
    • Property subtype: Single Family Residence
    Materials
    • Frame
    • Foundation: Slab
    • Roof: Shingle
    Condition
    • Resale
    • New construction: No
    • Year built: 2015

    Utilities & green energy

    • Electric: Circuit Breakers, Copper Wiring
    • Sewer: Septic Tank
    • Water: Public
    • Utilities for property: Cable Available
    Green energy
    • Energy efficient items: Heat Pump, Insulation, Insulated Walls
    • Energy generation: Solar

    Community & neighborhood

    Location
    • Region: Milton
    • Subdivision: Harvest Point

    HOA & financial

    HOA
    • Has HOA: No

    Other

    Other facts
    • Price range: $300K - $300K
    • Road surface type: Paved

    Price history

    DateEventPrice
    10/31/2025Sold$300,000-14.3%$112/sqft
    Source: PAR #658570 Report a problem
    10/27/2025Pending sale$349,900$131/sqft
    Source: PAR #658570 Report a problem
    10/7/2025Contingent$349,900$131/sqft
    Source: PAR #658570 Report a problem
    9/15/2025Price change$349,900-2.5%$131/sqft
    Source: PAR #658570 Report a problem
    8/12/2025Price change$359,000-1.6%$134/sqft
    Source: PAR #658570 Report a problem
    7/25/2025Price change$365,000-2.6%$136/sqft
    Source: PAR #658570 Report a problem
    6/19/2025Price change$374,900-1.3%$140/sqft
    Source: PAR #658570 Report a problem
    3/21/2025Price change$379,900-1.3%$142/sqft
    Source: PAR #658570 Report a problem
    2/5/2025Listed for sale$384,900+97.1%$144/sqft
    Source: PAR #658570 Report a problem
    3/31/2016Sold$195,255$73/sqft
    Source: PAR #475313 Report a problem

    Public tax history

    YearProperty taxesTax assessment
    2024$1,989 +2.4%$195,181 +3%
    2023$1,943 +2.4%$189,496 +3%
    2022$1,897 +0.5%$183,977 +3%
    2021$1,888 +1.2%$178,618 +1.4%
    2020$1,866 +2.2%$176,152 +2.3%
    2019$1,825 $172,192 +1.9%
    2018$1,825 +4.7%$168,981 +2.1%
    2017$1,742 $165,505 +7.2%
    2016$1,742 -17.1%$154,396 +929.3%
    2015$2,101 +893.7%$15,000 +42.9%
    2014$211 $10,500 +5.3%
    2013-- $9,975
    2012-- $9,975
    2011-- $9,975 -6.3%
    2010-- $10,640 -13.8%
    2009-- $12,350 -48%
    2008-- $23,750
    2007-- --

    Find assessor info on the county website

    Neighborhood: 32570

    Nearby schools

    GreatSchools rating
    Schools provided by the listing agent
    • Elementary: W. H. Rhodes
    • Middle: KING
    • High: Milton

    Source: PAR. This data may not be complete. We recommend contacting the local school district to confirm school assignments for this home.

    Get pre-qualified for a loan
    At Zillow Home Loans, we can pre-qualify you in as little as 5 minutes with no impact to your credit score.

    An equal housing lender. NMLS #10287.

    Sell for more on Zillow
    Get a Zillow Showcase℠ listing at no additional cost and you could sell for .
    $307,800
    2% more
    +$6,156
    With Zillow Showcase(estimated)
    $313,956