EXCEPTIONAL POND CREEK LOCATION - COMPLETELY RENOVATED! This Spectacular, Move-In Ready Home Truly Outshines New Construction,with Every Element Thoughtfully Replaced. Nestled on 1.11 Acres, the Property Borders 16 Acres of Peaceful, Wooded State-Owned Greenspace on Pond Creek and Blackwater Bay. Adjacent to Downtown Milton, Bagdad and I-10 Access. Bring Your Boat, Jet Skis, Paddleboards, Rods, and More - The Sellers are Including a Fishing Kayak and Crab Pot to Jump-Start Your Fun-Filled Water Adventures! Renovations Include New Roof, Windows, Doors, HVAC System and Duct Work, Unlimited Tankless Gas Water Heater, Fully Remodeled Kitchen and Bathrooms, Plank Tile Floors, Lighting and Plumbing Fixtures and Natural Gas Appliances. Custom-Built Home Features a Sturdy Rock and Brick Exterior. Bright Open Floorplan with Abundant Windows and Natural Light. Spacious U-Shaped Kitchen with Granite Countertops and Backsplash, Breakfast Bar, Soft-Close Cabinets, Stainless Appliances, a Big Double Door Pantry, and an Adjoining Formal Dining Room. The Kitchen is Open to the Great Room Featuring a Full-Wall Masonry Fireplace and is Connected to a Large Office/Den/Bonus Room. Primary Suite Encompasses 483 S.F. including Two Closets, a Walk-In Shower with Seating, and French Doors Opening to the Immense 20'X30' Rear Patio. Attached Over-Sized Garage Totaling 750 S.F. With Ample Workshop Space - Over 3,000 S/F Of Space Under The New Roof. No HOA Restrictions, Plus an Unfinished Out-Building with Unlimited Multi-Purpose Potential!
For sale
$444,900
4611 Gunter Rd, Milton, FL 32570
3beds
2,253sqft
Single Family Residence
Built in 1983
1.11 Acres Lot
$-- Zestimate®
$197/sqft
$-- HOA
What's special
Breakfast barNew roofBig double door pantryNatural gas appliancesLighting and plumbing fixturesAdjoining formal dining roomPlank tile floors
- 91 days
- 669
- 55
Zillow last checked:
Listing updated:
Listed by:
David "Phil" Jones 850-449-4600,
MCCALL REALTY
Source: PAR,MLS#: 684996
Facts & features
Interior
Bedrooms & bathrooms
- Bedrooms: 3
- Bathrooms: 2
- Full bathrooms: 2
Rooms
- Room types: Bonus Room, Office
Primary bedroom
- Level: First
- Area: 300
- Dimensions: 20 x 15
Dining room
- Level: First
- Area: 154
- Dimensions: 14 x 11
Kitchen
- Level: First
- Area: 272
- Dimensions: 17 x 16
Heating
- Heat Pump, Central, Fireplace(s), ENERGY STAR Qualified Heat Pump
Cooling
- Heat Pump, Central Air, Ceiling Fan(s), ENERGY STAR Qualified Equipment
Appliances
- Included: Tankless Water Heater/Gas, Dishwasher, Double Oven, Self Cleaning Oven, ENERGY STAR Qualified Dishwasher, ENERGY STAR Qualified Refrigerator, ENERGY STAR Qualified Appliances, ENERGY STAR Qualified Water Heater
- Laundry: Inside, W/D Hookups
Features
- Baseboards, Ceiling Fan(s), High Speed Internet
- Flooring: Tile, Carpet, Simulated Wood
- Windows: Double Pane Windows, Some Blinds
- Has basement: No
- Has fireplace: Yes
Interior area
- Total structure area: 2,253
- Total interior livable area: 2,253 sqft
Property
Parking
- Total spaces: 2
- Parking features: 2 Car Garage, Boat, RV Access/Parking, RV/Boat Parking, Garage Door Opener
- Garage spaces: 2
Features
- Levels: One
- Stories: 1
- Patio & porch: Patio
- Pool features: None
- Has view: Yes
- View description: River, Water
- Has water view: Yes
- Water view: River, Water
- Waterfront features: Natural
Lot
- Size: 1.11 Acres
- Features: Cul-De-Sac, Interior Lot
Details
- Additional structures: Yard Building
- Parcel number: 101n283040005000190
- Zoning description: Res Single
Construction
Type & style
- Home type: SingleFamily
- Architectural style: Ranch
- Property subtype: Single Family Residence
Materials
- Frame
- Foundation: Slab
- Roof: Shingle
Condition
- Resale
- New construction: No
- Year built: 1983
Utilities & green energy
- Electric: Copper Wiring, Circuit Breakers
- Sewer: Septic Tank
- Utilities for property: Cable Available, Underground Utilities
Green energy
- Energy efficient items: Heat Pump, Insulation, Insulated Walls, Ridge Vent
Community & HOA
Community
- Features: Fishing
- Security: Smoke Detector(s)
- Subdivision: None
HOA
- Has HOA: No
Location
- Region: Milton
Financial & listing details
- Price per square foot: $197/sqft
- Tax assessed value: $245,852
- Annual tax amount: $2,572
- Price range: $444.9K - $444.9K
- Date on market: 6/25/2026
- Cumulative days on market: 207 days
- Road surface type: Paved
Estimated market value
Not available
Estimated sales range
Not available
Not available
Price history
| Date | Event | Price |
|---|---|---|
| 6/25/2026 | Listed for sale | $444,900-1.1%$197/sqft |
Source:  PAR #684996 Report a problem PAR #684996 Report a problem | ||
| 6/24/2026 | Listing removed | $449,900$200/sqft |
Source: PAR #677182 Report a problem | ||
| 4/21/2026 | Pending sale | $449,900$200/sqft |
Source:  ECAOR #994613 Report a problem ECAOR #994613 Report a problem | ||
| 4/21/2026 | Contingent | $449,900$200/sqft |
Source: PAR #677182 Report a problem | ||
| 4/6/2026 | Price change | $449,900-5.3%$200/sqft |
Source: PAR #677182 Report a problem | ||
| 3/20/2026 | Price change | $474,900-5%$211/sqft |
Source: PAR #677182 Report a problem | ||
| 2/5/2026 | Listed for sale | $499,900+669.1%$222/sqft |
Source: PAR #677182 Report a problem | ||
| 11/15/2013 | Sold | $65,000-53.6%$29/sqft |
Source: PAR #431081 Report a problem | ||
| 8/19/2012 | Listing removed | $140,000$62/sqft |
Source: Florida Investment Group LLC dba Keller Williams Realty Pensacola #431081 Report a problem | ||
| 8/17/2012 | Listed for sale | $140,000+460%$62/sqft |
Source: Florida Investment Group LLC dba Keller Williams Realty Pensacola #431081 Report a problem | ||
| 9/20/2010 | Sold | $25,000$11/sqft |
Source: Public Record Report a problem | ||
Public tax history
| Year | Property taxes | Tax assessment |
|---|---|---|
| 2025 | $2,572 +4% | $245,852 +2% |
| 2024 | $2,474 -0.5% | $241,092 +0.9% |
| 2023 | $2,485 +2035.8% | $238,856 +3785.1% |
| 2022 | $116 +43.3% | $6,148 +10% |
| 2021 | $81 -70.1% | $5,589 +9.1% |
| 2020 | $271 +3.2% | $5,123 +10% |
| 2019 | $263 | $4,657 |
| 2018 | $263 +82.3% | $4,657 |
| 2017 | $144 | $4,657 |
| 2016 | $144 -0.8% | $4,657 |
| 2015 | $145 -1.2% | $4,657 |
| 2014 | $147 | $4,657 -94.5% |
| 2013 | -- | $85,425 -0.7% |
| 2012 | -- | $86,070 -2.5% |
| 2011 | -- | $88,300 -30.8% |
| 2009 | -- | $127,663 |
| 2007 | -- | -- |
| 2006 | -- | -- |
| 2005 | -- | -- |
| 2004 | -- | -- |
| 2003 | -- | -- |
| 2002 | -- | -- |
| 2001 | -- | -- |
| 2000 | -- | -- |
Find assessor info on the county website
Monthly payment
Est. payment
Payment breakdown
Explore the cost of this home by adjusting the details. Changes won't be saved.Climate risks
Neighborhood: 32570
Nearby schools
Schools provided by the listing agent
- Elementary: Bagdad
- Middle: R. HOBBS
- High: Milton
Source: PAR. This data may not be complete. We recommend contacting the local school district to confirm school assignments for this home.
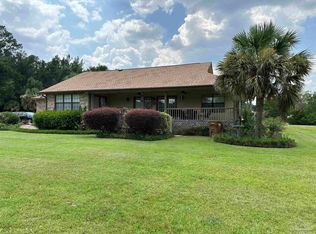
Similar homes
- $450,0004 bd2 ba1.9k sqft6626 Fernwood Dr, Milton, FL 32570For Sale
 MLS ID #688726, Laura Pittman, KELLER WILLIAMS REALTY GULF COAST. PAR
 - $429,9004 bd3 ba2k sqftNone, Pace, FL 32571For Sale
 MLS ID #687549, John Buchanan, All American Properties Inc.. PAR
 - $359,9993 bd2 ba1.8k sqft6056 Antelope St, Milton, FL 32570For Sale
 MLS ID #688657, Steven Koleno, Beycome of Florida, LLC. PAR
 - $299,9003 bd2 ba1.8k sqft5825 Ashton Woods Cir, Milton, FL 32570For Sale
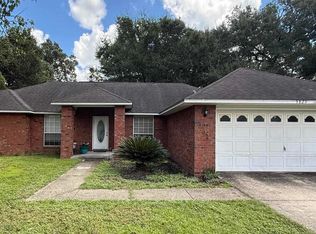 MLS ID #688431, Amanda Brown, Gulf Coast Home Experts, LLC. PAR
 - $349,9003 bd3 ba2.7k sqft4376 Casa Grande Ct, Milton, FL 32583For Sale
 MLS ID #991501, Cosmo M Spellings, Assurance Realty of NWFL LLC. ECAOR
 - $420,0003 bd2 ba1.9k sqft7220 Frankfort St, Navarre, FL 32566For SaleMLS ID #1007435, Robert T Holderman, Realty Hub. ECAOR
