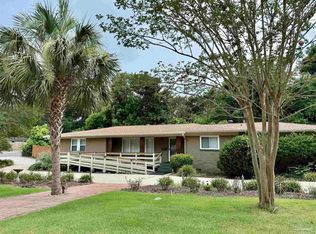
Beautiful Cordova Park home just steps away from St. Paul Catholic School and Creative Learning Academy. The schools are Preschool to 8th grade, making this the perfect home for young families. This beautiful 3 bedroom and 2 bath home has been well maintained and updated through the years. The home features an inviting open floor plan with a formal living room with a gas fireplace, dining room and a gorgeous kitchen perfect for entertaining. The updated kitchen has a large island, granite countertops, tile back splash, three-bowl sink, soft close drawers, stainless-steel appliances including a dual fuel range. The kitchen window overlooks the patio and pool. There is a separate family room with a built-in cabinet with granite top and a wall of windows letting in natural light that overlooks the pool and large backyard. The family room opens to your own private oasis: a covered patio with a built-in natural gas grill with granite countertop overlooking a sparkling inground pool, the large backyard is perfect for family gatherings, pool parties or just quiet relaxation. Additionally, there is plenty of room to park your RV in the backyard and the electrical hook up is already in place for you. The home has a bonus room that could be used as a Home Office or Craft Room. Some of many updates are: New Swimming Pool Liner-2026, New Roof w/secondary water barrier-2025, Central Heat and Air-2018, Tankless gas water heater-2018, ensuite bath with walk-in shower, glass doors and granite top vanity, hall bath with tub, tile and granite top vanity, tile floors throughout the living areas and all the windows have replaced. There is a sprinkler system with well. There is No HOA. The home is conveniently located to Downtown Pensacola. In the downtown area, you can enjoy Gallery Night, the Saenger Theatre, Maritime Park, Shopping and Restaurants. Pensacola Beach, which is known for its sugar-white sands and emerald waters, is approx. 9 miles away. Call today to see Your New Home!
For sale
Price cut: $10K (6/17)
$490,000
1801 Conway Dr, Pensacola, FL 32503
3beds
1,916sqft
:
Get pre-qualified$3,131/mo
Single Family Residence
Built in 1977
0.3 Acres Lot
$-- Zestimate®
$256/sqft
$-- HOA
What's special
Large islandPrivate oasisGranite countertopsSparkling inground poolInviting open floor planDining roomUpdated kitchen
- 53 days |
- 655 |
- 39 |
Zillow last checked:
Listing updated:
Listed by:
Bill Horn 850-449-9483,
Paradise Home Realty, LLC
Source: PAR,MLS#: 683722
Facts & features
Interior
Bedrooms & bathrooms
- Bedrooms: 3
- Bathrooms: 2
- Full bathrooms: 2
Rooms
- Room types: Office
Primary bedroom
- Level: First
- Area: 217.6
- Dimensions: 16 x 13.6
Bedroom
- Level: First
- Area: 132
- Dimensions: 12 x 11
Bedroom 1
- Level: First
- Area: 110
- Dimensions: 11 x 10
Kitchen
- Level: First
- Area: 182
- Dimensions: 14 x 13
Heating
- Heat Pump, Central
Cooling
- Heat Pump, Central Air, Ceiling Fan(s)
Appliances
- Included: Tankless Water Heater/Gas, Built In Microwave, Dishwasher, Disposal, Refrigerator
- Laundry: Inside, W/D Hookups
Features
- Baseboards, Ceiling Fan(s), High Speed Internet, Recessed Lighting
- Flooring: Tile, Carpet
- Doors: Insulated Doors
- Windows: Double Pane Windows, Blinds, Drapes
- Has basement: No
- Has fireplace: Yes
Interior area
- Total structure area: 1,916
- Total interior livable area: 1,916 sqft
Property
Parking
- Total spaces: 2
- Parking features: 2 Car Garage, Oversized, Garage Door Opener
- Garage spaces: 2
Features
- Levels: One
- Stories: 1
- Patio & porch: Covered
- Exterior features: Barbecue, Irrigation Well, Rain Gutters
- Has private pool: Yes
- Pool features: In Ground, Vinyl
- Fencing: Back Yard,Privacy
Lot
- Size: 0.3 Acres
- Features: Central Access, Interior Lot, Sprinkler
Details
- Additional structures: Yard Building
- Parcel number: 331s308300050003
- Zoning description: City
Construction
Type & style
- Home type: SingleFamily
- Architectural style: Ranch, Traditional
- Property subtype: Single Family Residence
Materials
- Brick
- Foundation: Slab
- Roof: Shingle,Hip
Condition
- Resale
- New construction: No
- Year built: 1977
Utilities & green energy
- Electric: Copper Wiring
- Sewer: Public Sewer
- Water: Public
- Utilities for property: Cable Available
Green energy
- Energy efficient items: Heat Pump
Community & HOA
Community
- Security: Smoke Detector(s)
- Subdivision: Cordova Park
HOA
- Has HOA: No
- Services included: None
Location
- Region: Pensacola
Financial & listing details
- Price per square foot: $256/sqft
- Tax assessed value: $277,162
- Annual tax amount: $1,590
- Price range: $490K - $490K
- Date on market: 6/3/2026
- Cumulative days on market: 24 days
- Road surface type: Paved
Estimated market value
Not available
Estimated sales range
Not available
Not available
Price history
| Date | Event | Price |
|---|---|---|
| 6/17/2026 | Price change | $490,000-2%$256/sqft |
Source:  PAR #683722 Report a problem PAR #683722 Report a problem | ||
| 6/3/2026 | Listed for sale | $500,000+455.6%$261/sqft |
Source: PAR #683722 Report a problem | ||
| 10/14/1996 | Sold | $90,000$47/sqft |
Source: Public Record Report a problem | ||
Public tax history
| Year | Property taxes | Tax assessment |
|---|---|---|
| 2024 | $1,590 +6.1% | $277,162 +3% |
| 2023 | $1,498 +3.3% | $269,091 +8.4% |
| 2022 | $1,450 +1.8% | $248,157 +16.4% |
| 2021 | $1,424 +3% | $213,200 +8.8% |
| 2020 | $1,382 +2.6% | $196,015 +3.4% |
| 2019 | $1,348 | $189,502 +71.5% |
| 2018 | $1,348 +0.9% | $110,522 +2.1% |
| 2017 | $1,335 +1.1% | $108,249 +2.1% |
| 2016 | $1,321 | $106,023 |
Find assessor info on the county website
Monthly payment
Est. payment
Payment breakdown
Explore the cost of this home by adjusting the details. Changes won't be saved.Climate risks
Neighborhood: Cervello
Nearby schools
GreatSchools rating
- 7/10A. K. Suter Elementary SchoolGrades: K-5Distance: 0.8 mi
- 4/10J. H. Workman Middle SchoolGrades: 6-8Distance: 3.7 mi
- 3/10Washington Senior High SchoolGrades: 9-12Distance: 3.7 mi
Schools provided by the listing agent
- Elementary: A.K. Suter
- Middle: FERRY PASS
- High: Washington
Source: PAR. This data may not be complete. We recommend contacting the local school district to confirm school assignments for this home.
- $436,900-- bd9 ba2.4k sqft1855 Conway Dr, Pensacola, FL 32503Off Market
- $340,500-- bd6 ba1.8k sqft1775 Conway Dr, Pensacola, FL 32503Off Market
- $424,4003 bd2 ba1.7k sqft1800 Foulis Dr, Pensacola, FL 32503Off Market

- $352,7003 bd3 ba1.9k sqft1860 Foulis Dr, Pensacola, FL 32503Off Market
- $358,700-- bd6 ba1.8k sqft1750 Foulis Dr, Pensacola, FL 32503Off Market
- $423,700-- bd6 ba1.8k sqft1875 Conway Dr, Pensacola, FL 32503Off Market
- $385,3004 bd3 ba1.9k sqft1701 Conway Dr, Pensacola, FL 32503Off Market
- $376,800-- bd6 ba1.4k sqft1890 Foulis Dr, Pensacola, FL 32503Off Market
A local agent can set up tours, give advice and negotiate with sellers.
A local lender can help you make sure your offer is ready when you are.
Similar homes
- $399,0003 bd3 ba2.2k sqft111 Euclid St, Pensacola, FL 32503For Sale
 MLS ID #685570, Chris Reid, Emerald Coast Realty Pros. PAR
 - $333,0003 bd2 ba1.8k sqft2995 Newton Dr, Pensacola, FL 32503For Sale
 MLS ID #683763, Daniel Bair, LPT Realty. PAR
 - $579,0003 bd2 ba1.4k sqft2820 N 14th Ave, Pensacola, FL 32503For Sale
 MLS ID #685732, Tina Mcghee, LPT Realty. PAR
 - $419,9004 bd2 ba2.1k sqft305 Shiloh Dr, Pensacola, FL 32503For Sale
 MLS ID #681711, Gladys Magee, On The Gulf Realty. PAR
 - $300,0003 bd2 ba1.6k sqft4184 Aqua Vista Dr, Pensacola, FL 32504For SaleMLS ID #676326, Nikki Huynh, Real Broker, LLC. PAR
- $375,0003 bd3 ba1.3k sqftBayou VIllas T/H, Pensacola, FL 32503For SaleMLS ID #685030, Janice Christian, ISLAND REALTY OF PENSACOLA BEACH. PAR
- $429,9003 bd3 ba2.2k sqft3110 Leesburg Sq, Pensacola, FL 32504For SaleMLS ID #677337, Jason Roberts, PCS REAL ESTATE SOLUTIONS, INC.. PAR
- $535,0004 bd3 ba2.8k sqft4600 Baybrook Dr, Pensacola, FL 32514For SaleMLS ID #685111, Sheree Mccall, KELLER WILLIAMS REALTY GULF COAST. PAR
- $265,6654 bd2 ba1.8k sqft202 Southern Dr, Pensacola, FL 32503For SaleMLS ID #684024, Justin Williams, Levin Rinke Realty. PAR
- $289,9003 bd2 ba1.7k sqft7474 Baywoods Ln, Pensacola, FL 32504For SaleMLS ID #682598, Scott Fader, Joseph Walter Realty, LLC. PAR
- $399,0003 bd2 ba2.3k sqft2821 Sandy Ridge Rd, Gulf Breeze, FL 32563For SaleMLS ID #684854, Ebba-Kerstin Dampier, Ebba Dampier Realty, LLC. PAR
- $369,9074 bd3 ba2.5k sqft6260 Windwood Dr, Pensacola, FL 32504For SaleMLS ID #682286, Chuck Mccants, CM Properties. PAR
- $475,0003 bd2 ba1.9k sqft629 Downhaul Dr, Perdido Key, FL 32507For SaleMLS ID #678906, Maritza Lee, Coastal Realty Partners. PAR
- $455,0003 bd2 ba2.2k sqft10355 Foggy Bottom Rd, Perdido Key, FL 32507For SaleMLS ID #681292, Walter Pierce, Levin Rinke Realty. PAR
- $300,0004 bd2 ba2.1k sqft4135 Lynn Ora Dr, Pensacola, FL 32504For SaleMLS ID #682750, Cheryl Hoard, HOARD PROPERTIES, LLC. PAR
- $444,9003 bd2 ba2.2k sqft4611 Gunter Rd, Milton, FL 32570For SaleMLS ID #684996, David "Phil" Jones, MCCALL REALTY. PAR
- $299,9994 bd3 ba1.4k sqft6970 Rhoda St, Pensacola, FL 32503For SaleMLS ID #632775, Olena Ackerman, EXP Realty, LLC. PAR
- $469,0004 bd2 ba1.8k sqft1933 Sparrow Ln, Navarre, FL 32566For Sale
 MLS ID #1006848, Jon A Peerce, Jon Allen Peerce PA. ECAOR
 - $279,9004 bd2 ba1.8k sqft5640 Mifflin Ave, Pensacola, FL 32526For SaleMLS ID #685448, Eric Gleaton, ERIC GLEATON REALTY, INC. PAR
- $429,0004 bd2 ba1.9k sqftNone, Perdido Key, FL 32507For SaleMLS ID #685447, Charmein Green, Engel & Volkers Pensacola. PAR
