Welcome to this unique custom-built home offering exceptional comfort, efficiency, and functionality in a prime central location. This beautifully maintained property features a durable metal roof, solar panels, whole-house water filtration system, irrigation system with well for energy-efficient living. Outdoor enthusiasts and hobbyists will love the 24x36 pole barn with concrete flooring and 30-amp camper service, along with an additional storage shed for all your equipment and toys. The property also includes a brick mailbox, gutters with French drains, and a privacy-fenced side yard perfect for pets. Inside, the home has new carpet in the bedrooms, wood flooring throughout the main living areas, and tile flooring in the bathrooms and kitchen. The garage includes extra storage or workspace. The home also offers two water heaters for added convenience. With the Solar System, power bills run around $33 per month. Enjoy relaxing or entertaining on the beautiful covered back porch with new tile flooring, accessible through French doors. A security system which adds peace of mind. This one-of-a-kind home combines modern upgrades, practical amenities, and timeless style — truly a rare find.
For sale
Price cut: $10K (6/18)
$419,900
305 Shiloh Dr, Pensacola, FL 32503
4beds
2,150sqft
:
Get pre-qualified$2,712/mo
Single Family Residence
Built in 2005
0.4 Acres Lot
$-- Zestimate®
$195/sqft
$-- HOA
What's special
Brick mailboxAdditional storage shedDurable metal roofAccessible through french doorsSolar panelsWhole-house water filtration systemGutters with french drains
- 91 days |
- 187 |
- 5 |
Zillow last checked:
Listing updated:
Listed by:
Gladys Magee 850-380-4914,
On The Gulf Realty
Source: PAR,MLS#: 681711
Facts & features
Interior
Bedrooms & bathrooms
- Bedrooms: 4
- Bathrooms: 2
- Full bathrooms: 2
Primary bedroom
- Level: First
- Area: 224.64
- Dimensions: 15.6 x 14.4
Bedroom
- Level: First
- Area: 113
- Dimensions: 11.3 x 10
Bedroom 1
- Level: First
- Area: 124
- Dimensions: 12.4 x 10
Bedroom 2
- Level: First
- Area: 98.1
- Dimensions: 10.9 x 9
Dining room
- Level: First
- Area: 258.72
- Dimensions: 16.8 x 15.4
Kitchen
- Level: First
- Area: 156
- Dimensions: 12 x 13
Living room
- Level: First
- Area: 333.9
- Dimensions: 21 x 15.9
Heating
- Heat Pump
Cooling
- Heat Pump, Ceiling Fan(s)
Appliances
- Included: Water Heater, Electric Water Heater, Built In Microwave, Dishwasher, Disposal, Refrigerator, Self Cleaning Oven, Oven
- Laundry: Inside, W/D Hookups
Features
- Storage, Baseboards, Ceiling Fan(s), High Speed Internet, Recessed Lighting
- Flooring: Hardwood, Tile, Carpet
- Doors: Insulated Doors
- Windows: Double Pane Windows, Some Blinds, Some Drapes
- Has basement: No
Interior area
- Total structure area: 2,150
- Total interior livable area: 2,150 sqft
Property
Parking
- Total spaces: 2
- Parking features: 2 Car Garage, Guest, Side Entrance, Garage Door Opener
- Garage spaces: 2
Features
- Levels: One
- Stories: 1
- Patio & porch: Covered, Porch
- Exterior features: Irrigation Well, Rain Gutters
- Pool features: None
- Fencing: Back Yard,Partial,Privacy
Lot
- Size: 0.4 Acres
- Dimensions: 167.29 X 264.22 X 204.51
- Features: Interior Lot, Sprinkler
Details
- Additional structures: Yard Building
- Parcel number: 281s303700000010
- Zoning description: County,Res Single
Construction
Type & style
- Home type: SingleFamily
- Architectural style: Ranch
- Property subtype: Single Family Residence
Materials
- Brick, Frame
- Foundation: Slab
- Roof: Gable,Metal
Condition
- Resale
- New construction: No
- Year built: 2005
Utilities & green energy
- Electric: Copper Wiring, Circuit Breakers
- Sewer: Public Sewer
- Water: Public
- Utilities for property: Cable Available
Green energy
- Energy efficient items: Heat Pump, Insulation, Ridge Vent
- Energy generation: Solar
Community & HOA
Community
- Security: Security System, Smoke Detector(s)
- Subdivision: West Hillside Estates
HOA
- Has HOA: No
Location
- Region: Pensacola
Financial & listing details
- Price per square foot: $195/sqft
- Tax assessed value: $328,647
- Annual tax amount: $1,776
- Price range: $419.9K - $419.9K
- Date on market: 4/28/2026
- Cumulative days on market: 63 days
- Road surface type: Paved
Estimated market value
Not available
Estimated sales range
Not available
Not available
Price history
| Date | Event | Price |
|---|---|---|
| 6/18/2026 | Price change | $419,900-2.3%$195/sqft |
Source:  PAR #681711 Report a problem PAR #681711 Report a problem | ||
| 6/7/2026 | Price change | $429,900-4.4%$200/sqft |
Source: PAR #681711 Report a problem | ||
| 5/15/2026 | Price change | $449,900-6.9%$209/sqft |
Source: PAR #681711 Report a problem | ||
| 4/28/2026 | Listed for sale | $483,000+158.3%$225/sqft |
Source: PAR #681711 Report a problem | ||
| 2/18/2010 | Sold | $187,000-10.9%$87/sqft |
Source: Public Record Report a problem | ||
| 2/29/2008 | Listing removed | $209,900$98/sqft |
Source: Homes & Land #332358 Report a problem | ||
| 2/1/2008 | Listed for sale | $209,900$98/sqft |
Source: NCI #332358 Report a problem | ||
Public tax history
| Year | Property taxes | Tax assessment |
|---|---|---|
| 2024 | $1,776 +1.1% | $328,647 +5.1% |
| 2023 | $1,757 +2.7% | $312,605 +9.7% |
| 2022 | $1,712 +0.3% | $284,932 +23.7% |
| 2021 | $1,706 +2.8% | $230,347 +11.1% |
| 2020 | $1,661 +2% | $207,303 +4.7% |
| 2019 | $1,629 | $197,915 +35.9% |
| 2018 | $1,629 +0.2% | $145,669 +2.1% |
| 2017 | $1,625 +0.4% | $142,673 +2.1% |
| 2016 | $1,619 +0.9% | $139,739 +0.7% |
| 2015 | $1,605 | $138,768 +0.8% |
| 2014 | $1,605 | $137,667 +1.5% |
| 2013 | -- | $135,633 -0.8% |
| 2012 | -- | $136,771 -4.7% |
| 2011 | -- | $143,508 -2.6% |
| 2010 | -- | $147,281 -3.9% |
| 2009 | -- | $153,179 -5.5% |
| 2008 | -- | $162,043 -3.8% |
| 2007 | -- | $168,510 -5% |
| 2006 | -- | $177,380 +557% |
| 2005 | -- | $27,000 |
| 2004 | -- | $27,000 +12.5% |
| 2003 | -- | $24,000 +33.3% |
| 2002 | -- | $18,000 +372.4% |
| 2001 | -- | $3,810 |
Find assessor info on the county website
Monthly payment
Est. payment
Payment breakdown
Explore the cost of this home by adjusting the details. Changes won't be saved.Climate risks
Neighborhood: Oakfield
Nearby schools
GreatSchools rating
- 5/10Reinhardt Holm Elementary SchoolGrades: PK-5Distance: 1.9 mi
- 4/10Ferry Pass Middle SchoolGrades: 6-8Distance: 2.7 mi
- 3/10Washington Senior High SchoolGrades: 9-12Distance: 1.6 mi
Schools provided by the listing agent
- Elementary: Holm
- Middle: FERRY PASS
- High: Washington
Source: PAR. This data may not be complete. We recommend contacting the local school district to confirm school assignments for this home.
- $199,200-- bd6 ba1.5k sqft6812 White Oak Dr, Pensacola, FL 32503Off Market
- $355,300-- bd8 ba2k sqft309 Shiloh Dr, Pensacola, FL 32503Off Market
- $220,500-- bd6 ba1.6k sqft6814 White Oak Dr, Pensacola, FL 32503Off Market
- $260,0003 bd2 ba1.6k sqft6810 White Oak Dr, Pensacola, FL 32503Sold
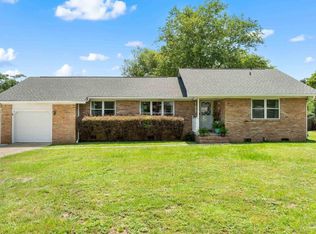
- $348,2004 bd2 ba2k sqft311 Shiloh Dr, Pensacola, FL 32503Off Market
- $20,000-- bd-- ba-- sqft310 Shiloh Dr, Pensacola, FL 32503Sold
- $230,8003 bd6 ba2.4k sqft6813 White Oak Dr, Pensacola, FL 32503Off Market
- $384,100-- bd8 ba2.3k sqft330 Shiloh Dr, Pensacola, FL 32503Off Market
A local agent can set up tours, give advice and negotiate with sellers.
A local lender can help you make sure your offer is ready when you are.
Similar homes
- $399,0003 bd3 ba2.2k sqft111 Euclid St, Pensacola, FL 32503For Sale
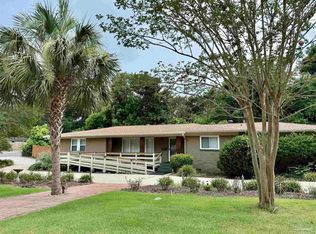 MLS ID #685570, Chris Reid, Emerald Coast Realty Pros. PAR
 - $350,0003 bd2 ba1.8k sqft6406 Antietam Dr, Pensacola, FL 32503For Sale
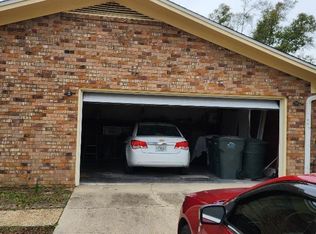 MLS ID #654745, Steven Koleno, Beycome of Florida, LLC. PAR
 - $265,6654 bd2 ba1.8k sqft202 Southern Dr, Pensacola, FL 32503For Sale
 MLS ID #684024, Justin Williams, Levin Rinke Realty. PAR
 - $299,9994 bd3 ba1.4k sqft6970 Rhoda St, Pensacola, FL 32503For Sale
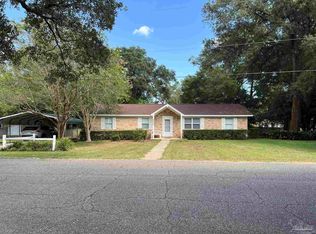 MLS ID #632775, Olena Ackerman, EXP Realty, LLC. PAR
 - $429,9003 bd3 ba2.2k sqft3110 Leesburg Sq, Pensacola, FL 32504For SaleMLS ID #677337, Jason Roberts, PCS REAL ESTATE SOLUTIONS, INC.. PAR
- $369,9074 bd3 ba2.5k sqft6260 Windwood Dr, Pensacola, FL 32504For SaleMLS ID #682286, Chuck Mccants, CM Properties. PAR
- $374,9004 bd3 ba2.6k sqft6740 Bunker Hill Cir, Pensacola, FL 32506For SaleMLS ID #686035, Mitch Adcox, Old Oak Realty LLC. PAR
- $490,0003 bd2 ba1.9k sqft1801 Conway Dr, Pensacola, FL 32503For SaleMLS ID #683722, Bill Horn, Paradise Home Realty, LLC. PAR
- $333,0003 bd2 ba1.8k sqft2995 Newton Dr, Pensacola, FL 32503For SaleMLS ID #683763, Daniel Bair, LPT Realty. PAR
- $399,9004 bd3 ba2k sqft6655 Boatswain Rd, Pensacola, FL 32526For SaleMLS ID #685246, Linda Stallworth, Gulf Coast Pathway Properties, Inc.. PAR
- $210,0004 bd2 ba1.9k sqft245 Airport Blvd, Pensacola, FL 32503For SaleMLS ID #681914, Matt Garton, KELLER WILLIAMS REALTY GULF COAST. PAR
- $315,0004 bd3 ba2.1k sqft2369 Amelia Ln, Pensacola, FL 32526For SaleMLS ID #680857, Chandler White, Levin Rinke Realty. PAR
- $249,0004 bd2 ba1.6k sqft107 Escalona Ave, Pensacola, FL 32503For SaleMLS ID #684713, Travis Crow, CENTURY 21 AMERISOUTH REALTY. PAR
- $429,0004 bd2 ba1.9k sqftNone, Perdido Key, FL 32507For SaleMLS ID #685447, Charmein Green, Engel & Volkers Pensacola. PAR
- $265,0004 bd2 ba2.5k sqft5992 Moss Ln, Pensacola, FL 32505For SaleMLS ID #685637, Gary Roland, CENTURY 21 AMERISOUTH REALTY. PAR
- $399,0005 bd3 ba2.7k sqft9778 Harlington St, Cantonment, FL 32533For SaleMLS ID #684993, Mark Miller, ISLAND VIEW REALTY. PAR
- $314,9003 bd2 ba1.9k sqft2371 La Lar Ln, Pensacola, FL 32534For SaleMLS ID #686333, Troy Hammock, Coldwell Banker Realty. PAR
- $408,0004 bd2 ba2.2k sqft4806 Oscar Ln, Pace, FL 32571For SaleMLS ID #680407, Georgia Koehler, REMAX Select Partners. PAR
- $455,0003 bd2 ba2.2k sqft10355 Foggy Bottom Rd, Perdido Key, FL 32507For SaleMLS ID #681292, Walter Pierce, Levin Rinke Realty. PAR
- $300,0003 bd2 ba1.6k sqft4184 Aqua Vista Dr, Pensacola, FL 32504For SaleMLS ID #676326, Nikki Huynh, Real Broker, LLC. PAR
