This 5 bedroom, 3 bath home in Cantonment is beautiful inside and out! The front of the home has beautiful landscaping with lush green grass and flower beds with numerous flowering plants and shrubs. There is a huge, 37ft long front porch that is perfect for relaxing in the shade. Inside the home there is a wide entry way and a split bedroom floorplan. The main living area is open to the kitchen and has cathedral ceilings with plant ledges and a corner gas fireplace. There is a formal dining room as well. The kitchen has granite counters, dark wood cabinets, a tiled backsplash, and stainless and black appliances including a gas stove, side by side refrigerator, built in microwave, and dishwasher. The main bedroom is a nice size and has a sitting area and large walkin closet, and the main bath has a separate tub and shower and double vanities. There is also a fully handicap accessible bedroom and bath with a wheel chair accessible shower and toilet. The other bedrooms are all nice sizes as well with big closets. There is a Titan screened porch on the back of the home as well as a covered outdoor kitchen and hot tub. Plenty of extra concrete patio area added as well. The large, privacy fenced back yard is also nicely landscaped and there is a storage building. The roof was replaced in 2021 and the HVAC is only 6 years old. The home is just minutes from I-10 and convenient to everything. Call today for an appointment to see this wonderful home and you will want to make it your own.
For sale
$399,000
9778 Harlington St, Cantonment, FL 32533
5beds
2,712sqft
Single Family Residence
Built in 2007
10,454 Square Feet Lot
$-- Zestimate®
$147/sqft
$-- HOA
What's special
Corner gas fireplaceHot tubCovered outdoor kitchenStorage buildingWide entry waySplit bedroom floorplanFormal dining room
- 115 days
- 330
- 47
Zillow last checked:
Listing updated:
Listed by:
Mark Miller 850-217-5761,
ISLAND VIEW REALTY
Source: PAR,MLS#: 684993
Facts & features
Interior
Bedrooms & bathrooms
- Bedrooms: 5
- Bathrooms: 3
- Full bathrooms: 3
Primary bedroom
- Level: First
- Area: 273
- Dimensions: 21 x 13
Bedroom
- Level: First
- Area: 176
- Dimensions: 16 x 11
Bedroom 1
- Level: First
- Area: 182
- Dimensions: 14 x 13
Bedroom 2
- Level: First
- Area: 168
- Dimensions: 14 x 12
Bedroom 3
- Level: First
- Area: 169
- Dimensions: 13 x 13
Kitchen
- Level: First
- Area: 180
- Dimensions: 15 x 12
Living room
- Level: First
- Area: 352
- Dimensions: 22 x 16
Heating
- Natural Gas, Fireplace(s)
Cooling
- Central Air, Ceiling Fan(s)
Appliances
- Included: Gas Water Heater, Dryer, Washer, Built In Microwave, Dishwasher, Disposal, Microwave, Refrigerator, Self Cleaning Oven
- Laundry: Inside, W/D Hookups
Features
- Cathedral Ceiling(s), Ceiling Fan(s), High Ceilings, High Speed Internet, Plant Ledges
- Flooring: Tile
- Windows: Double Pane Windows, Blinds
- Has basement: No
- Has fireplace: Yes
Interior area
- Total structure area: 2,712
- Total interior livable area: 2,712 sqft
Property
Parking
- Total spaces: 8
- Parking features: 2 Car Garage, Covered, Garage Door Opener
- Garage spaces: 2
Features
- Levels: One
- Stories: 1
- Patio & porch: Covered, Patio, Porch, Screened
- Exterior features: Irrigation Well, Lawn Pump, Outdoor Kitchen
- Pool features: None
- Has spa: Yes
- Spa features: Heated
- Fencing: Back Yard,Privacy
Lot
- Size: 10,454 Square Feet
- Dimensions: 75x143
- Features: Interior Lot, Sprinkler
Details
- Additional structures: Yard Building
- Parcel number: 031s311300110002
- Zoning description: Res Single
Construction
Type & style
- Home type: SingleFamily
- Architectural style: Ranch, Traditional
- Property subtype: Single Family Residence
Materials
- Frame
- Foundation: Slab
- Roof: Shingle
Condition
- Resale
- New construction: No
- Year built: 2007
Utilities & green energy
- Electric: Circuit Breakers, Copper Wiring
- Sewer: Public Sewer
- Water: Public
- Utilities for property: Cable Available
Green energy
- Energy efficient items: Insulation, Insulated Walls, Ridge Vent
Community & HOA
Community
- Security: Security System, Smoke Detector(s)
- Subdivision: Bristol Creek
HOA
- Has HOA: No
Location
- Region: Cantonment
Financial & listing details
- Price per square foot: $147/sqft
- Tax assessed value: $354,460
- Annual tax amount: $5,096
- Price range: $399K - $399K
- Date on market: 6/25/2026
- Cumulative days on market: 108 days
Estimated market value
Not available
Estimated sales range
Not available
Not available
Price history
| Date | Event | Price |
|---|---|---|
| 8/6/2026 | Listed for sale | $399,000$147/sqft |
Source:  PAR #684993 Report a problem PAR #684993 Report a problem | ||
| 7/30/2026 | Pending sale | $399,000$147/sqft |
Source: PAR #684993 Report a problem | ||
| 6/25/2026 | Listed for sale | $399,000+17.4%$147/sqft |
Source: PAR #684993 Report a problem | ||
| 5/20/2021 | Sold | $340,000$125/sqft |
Source: PAR #585217 Report a problem | ||
| 3/26/2021 | Price change | $340,000-5.6%$125/sqft |
Source:  Keller Williams #585217 Report a problem Keller Williams #585217 Report a problem | ||
| 3/12/2021 | Price change | $360,000-5.3%$133/sqft |
Source: Keller Williams #585217 Report a problem | ||
| 3/2/2021 | Price change | $380,000-3.3%$140/sqft |
Source: Keller Williams Realty Gulf Coast #585217 Report a problem | ||
| 2/24/2021 | Listed for sale | $393,000+59.5%$145/sqft |
Source: Keller Williams Realty Gulf Coast #585217 Report a problem | ||
| 2/1/2007 | Sold | $246,400$91/sqft |
Source: Public Record Report a problem | ||
Public tax history
| Year | Property taxes | Tax assessment |
|---|---|---|
| 2025 | $5,096 +8.7% | $354,460 +3.2% |
| 2024 | $4,688 +3.9% | $343,611 +4.7% |
| 2023 | $4,514 +9.7% | $328,100 +13.3% |
| 2022 | $4,114 +1714.2% | $289,541 +1058.2% |
| 2021 | $227 -87.2% | $25,000 -88.4% |
| 2020 | $1,767 +1.8% | $215,088 +5.1% |
| 2019 | $1,735 | $204,583 +39.5% |
| 2018 | $1,735 | $146,675 +2.1% |
| 2017 | -- | $143,659 +2.1% |
| 2016 | -- | $140,705 +0.7% |
| 2015 | -- | $139,727 +15.2% |
| 2014 | -- | $121,281 -19.2% |
| 2013 | -- | $150,161 -0.8% |
| 2012 | -- | $151,428 -4.8% |
| 2011 | -- | $159,064 -3.8% |
| 2010 | -- | $165,433 -4.5% |
| 2009 | -- | $173,265 -5.5% |
| 2008 | -- | $183,335 +543.3% |
| 2007 | -- | $28,500 |
Find assessor info on the county website
Monthly payment
Est. payment
Payment breakdown
Explore the cost of this home by adjusting the details. Changes won't be saved.Climate risks
Neighborhood: 32533
Nearby schools
Schools provided by the listing agent
- Elementary: Pine Meadow
- Middle: BEULAH
- High: Tate
Source: PAR. This data may not be complete. We recommend contacting the local school district to confirm school assignments for this home.
- $307,7004 bd3 ba2.1k sqft9774 Harlington St, Cantonment, FL 32533Off Market
- $400,0004 bd2 ba2.6k sqft9782 Harlington St, Cantonment, FL 32533Off Market

- $347,200-- bd8 ba2.3k sqft9770 Harlington St, Cantonment, FL 32533Off Market
- $394,0004 bd2 ba2.1k sqft9786 Harlington St, Cantonment, FL 32533Off Market
Similar homes
- $405,0004 bd3 ba2.4k sqft937 Aberdeen Dr, Cantonment, FL 32533For Sale
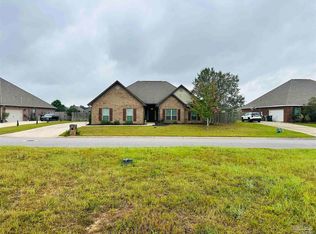 MLS ID #689939, Anthony Breaux, Upside Realty LLC. PAR
 - $315,0003 bd2 ba2k sqft2104 Jarrod Dr, Cantonment, FL 32533For Sale
 MLS ID #689746, John Alumbaugh, KELLER WILLIAMS REALTY GULF COAST. PAR
 - $395,0003 bd3 ba2.6k sqft1429 Chippendale Rd, Cantonment, FL 32533For Sale By Owner

- $460,0004 bd3 ba2.4k sqft860 Copper Ridge Dr, Cantonment, FL 32533For Sale
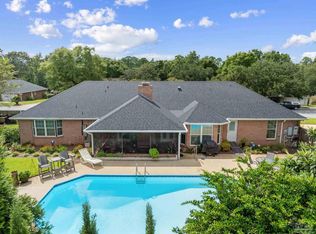 MLS ID #688471, Lindsay Scapecchi, REALTY MASTERS. PAR
