Country living on 5.08 acres in Molino! This 3-bedroom, 2-bath home offers approximately 1,650 square feet of living space with the room and flexibility that are increasingly hard to find. With no subdivision and paved-road access, the property offers a peaceful rural setting while remaining convenient to the surrounding area. Inside, you'll find a comfortable, practical floor plan with a kitchen/dining combination, island, induction cooktop, self-cleaning oven, built-in microwave and dishwasher. The home also offers additional storage and ceiling fans throughout. Outside, more than five acres give you room to spread out, enjoy the outdoors, garden, pursue hobbies, keep equipment or simply enjoy having some distance between you and the neighbors. Partial fencing, an outbuilding and additional covered carport space add even more usefulness and versatility to the property. If you're looking for more than a house on a small lot, 2346 Crabtree Church Road deserves a closer look. Here you'll find a comfortable home, useful improvements and 5.08 acres with room to make the property fit your lifestyle. Schedule your private showing today!
For sale
$399,000
2346 Crabtree Church Rd, Molino, FL 32577
3beds
1,650sqft
Single Family Residence
Built in 1996
5.08 Acres Lot
$-- Zestimate®
$242/sqft
$-- HOA
What's special
Additional covered carport spaceComfortable practical floor planBuilt-in microwaveAdditional storageMore than five acresCeiling fans throughoutInduction cooktop
- 27 days
- 1,950
- 157
Likely to sell faster than
Zillow last checked:
Listing updated:
Listed by:
Robert Howard 850-529-3845,
Woodlands & Homes, LLC,
Monica Howard 850-287-3338,
Woodlands & Homes, LLC
Source: PAR,MLS#: 688519
Facts & features
Interior
Bedrooms & bathrooms
- Bedrooms: 3
- Bathrooms: 2
- Full bathrooms: 2
Rooms
- Room types: Sun Room
Primary bedroom
- Level: First
- Area: 195
- Dimensions: 15 x 13
Bedroom
- Level: First
- Area: 100
- Dimensions: 10 x 10
Bedroom 1
- Level: First
- Area: 100
- Dimensions: 10 x 10
Kitchen
- Level: First
- Area: 275
- Dimensions: 12.5 x 22
Heating
- Central, Wall/Window Unit(s), Wood Stove
Cooling
- Central Air, Wall/Window Unit(s), Ceiling Fan(s)
Appliances
- Included: Electric Water Heater, Built In Microwave, Dishwasher, Refrigerator, Self Cleaning Oven
- Laundry: W/D Hookups
Features
- Storage, Ceiling Fan(s)
- Flooring: Tile, Carpet
- Doors: Insulated Doors, Storm Door(s)
- Windows: Double Pane Windows, Blinds
- Has basement: No
- Has fireplace: Yes
- Fireplace features: Wood Burning Stove
Interior area
- Total structure area: 1,650
- Total interior livable area: 1,650 sqft
Property
Parking
- Total spaces: 4
- Parking features: 2 Car Garage, Covered, Detached, Front Entrance, Guest, Side Entrance
- Garage spaces: 2
Features
- Levels: One
- Stories: 1
- Exterior features: Rain Gutters
- Pool features: None
- Fencing: Back Yard,Chain Link,Partial
Lot
- Size: 5.08 Acres
- Features: Central Access
Details
- Parcel number: 323n311301001002
- Zoning description: Res Single
- Special conditions: Standard
Construction
Type & style
- Home type: SingleFamily
- Architectural style: Ranch
- Property subtype: Single Family Residence
Materials
- Frame
- Foundation: Slab
- Roof: Shingle
Condition
- Resale
- New construction: No
- Year built: 1996
Utilities & green energy
- Electric: Copper Wiring
- Sewer: Septic Tank
- Utilities for property: Cable Available
Green energy
- Energy efficient items: Insulation, Insulated Walls
Community & HOA
Community
- Subdivision: None
HOA
- Has HOA: No
- Services included: Electricity, Pest Control
Location
- Region: Molino
Financial & listing details
- Price per square foot: $242/sqft
- Tax assessed value: $298,956
- Annual tax amount: $1,668
- Price range: $399K - $399K
- Date on market: 9/4/2026
- Cumulative days on market: 27 days
- Road surface type: Paved
Estimated market value
Not available
Estimated sales range
Not available
Not available
Price history
| Date | Event | Price |
|---|---|---|
| 9/4/2026 | Listed for sale | $399,000+358.6%$242/sqft |
Source:  PAR #688519 Report a problem PAR #688519 Report a problem | ||
| 9/11/2007 | Sold | $87,000-61.8%$53/sqft |
Source: Public Record Report a problem | ||
| 12/19/2005 | Sold | $228,000+31%$138/sqft |
Source: Public Record Report a problem | ||
| 8/9/2002 | Sold | $174,000$105/sqft |
Source: Public Record Report a problem | ||
Public tax history
| Year | Property taxes | Tax assessment |
|---|---|---|
| 2024 | $1,668 +1.2% | $298,956 +4.5% |
| 2023 | $1,648 +37.6% | $286,066 +8.9% |
| 2022 | $1,198 +0.9% | $262,788 +21.4% |
| 2021 | $1,187 +1.6% | $216,460 +7.2% |
| 2020 | $1,169 +2.8% | $201,925 +10.5% |
| 2019 | $1,136 | $182,806 +28% |
| 2018 | $1,136 +0.5% | $142,787 +2.1% |
| 2017 | $1,131 -24.9% | $139,851 +2.1% |
| 2016 | $1,507 +1% | $136,975 +0.7% |
| 2015 | $1,492 | $136,023 +0.2% |
| 2014 | $1,492 | $135,808 +1.5% |
| 2013 | -- | $133,801 |
| 2012 | -- | $133,801 -4.4% |
| 2011 | -- | $140,017 -10.3% |
| 2010 | -- | $156,039 -4% |
| 2009 | -- | $162,485 -4.3% |
| 2008 | -- | $169,863 -1% |
| 2007 | -- | $171,640 -5% |
| 2006 | -- | $180,680 +51.8% |
| 2005 | -- | $119,030 +3% |
| 2004 | -- | $115,560 +1.9% |
| 2003 | -- | $113,410 +51.2% |
| 2002 | -- | $75,000 +1.6% |
| 2001 | -- | $73,820 +3% |
| 2000 | -- | $71,670 +2.7% |
| 1999 | -- | $69,790 |
Find assessor info on the county website
Monthly payment
Est. payment
Payment breakdown
Explore the cost of this home by adjusting the details. Changes won't be saved.Climate risks
Neighborhood: 32577
Nearby schools
Schools provided by the listing agent
- Elementary: Molino Park
- Middle: ERNEST WARD
- High: Northview
Source: PAR. This data may not be complete. We recommend contacting the local school district to confirm school assignments for this home.
- $51,340-- bd-- ba-- sqft2400 Blk Crabtree Church Rd, Molino, FL 32577Off Market
- $520,3003 bd3 ba2.1k sqft2420 Crabtree Church Rd, Molino, FL 32577Off Market
- $10,326-- bd2 ba1k sqft2440 Crabtree Church Rd, Molino, FL 32577Off Market
- $397,000-- bd6 ba1.3k sqft2440 Crabtree Church Rd, Molino, FL 32577Off Market
Similar homes
- $359,0002 bd1 ba1.1k sqft6475 Chestnut Rd, Molino, FL 32577For Sale
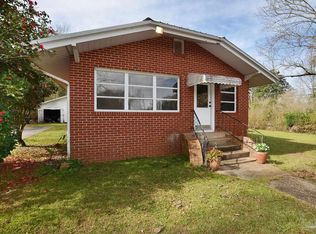 MLS ID #676051, Jon Gardner, Dalton Wade, Inc.. PAR
 - $365,0003 bd2 ba1.6k sqft3571 Schifko Rd, Cantonment, FL 32533For Sale
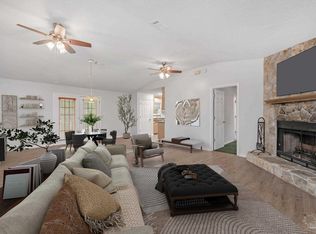 MLS ID #680554, Michelle Martin, EXP REALTY LL. PAR
 - $349,9003 bd2 ba1.7k sqft8502 Sweetwater Ln, Pace, FL 32571For Sale
 MLS ID #688676, Amanda Smith, Woodlands & Homes, LLC. PAR
 - $420,0004 bd2 ba2.2k sqft1290 Ridge Way Rd, Cantonment, FL 32533For Sale
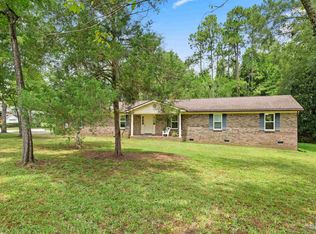 MLS ID #687780, Rebecca Deoliveira, John Waas Realty LLC. PAR
