Price reduced, motivated sellers! Welcome to your dream home! This beautiful single-story brick residence sits on a sprawling 4-acre lot, offering unparalleled privacy and seclusion while being just 10 minutes from I-10 at the convenient Wilcox Rd. Exit. Step inside to a freshly repainted interior featuring pristine walls, ceilings, trim, and an attached garage, all refreshed with care. Recent updates include a brand-new garage door and opener, a stylish French door on the spacious outbuilding, a modern range hood in the kitchen, upgraded locks and deadbolts, and a new heating element in the hot water tank—ensuring comfort and peace of mind. The property is meticulously cleared and boasts a versatile 31’ x 68’ detached shop, complete with a 31’ x 36’ enclosed and insulated living space, fully finished and plumbed for a bathroom, which could be used as a home office, or a creative studio. The property is large enough to accommodate another home, tiny home or mobile home and/or campers. The septic system has just been serviced, and a termite bond valid through November is fully transferable. A recent survey provides added assurance of the property boundaries. This home is truly move-in ready and waiting to welcome you. Don’t miss this rare opportunity to own a private retreat with plenty of space and fantastic upgrades. Buyer and buyer’s agent to verify all information during due diligence. Schedule your viewing today! Buyer to verify all information during due diligence. New roof just installed March 2026!
Active
Price cut: $40K (7/13)
$325,000
26641 Parker Ln, Robertsdale, AL 36567
3beds
1,487sqft
:
Get pre-qualified$1,882/mo
Single Family Residence
Built in 1994
4 Acres Lot
$-- Zestimate®
$219/sqft
$-- HOA
What's special
Attached garageFreshly repainted interiorSingle-story brick residencePristine walls ceilings trim
- 112 days |
- 538 |
- 43 |
Zillow last checked:
Listing updated:
Listed by:
Dave Pacolay 251-458-2530,
Dalton Wade, Inc
Source: Baldwin Realtors,MLS#: 386432
Facts & features
Interior
Bedrooms & bathrooms
- Bedrooms: 3
- Bathrooms: 2
- Full bathrooms: 2
Heating
- Central
Cooling
- Electric
Features
- Flooring: Tile, Laminate
- Has fireplace: No
Interior area
- Total interior livable area: 1,487 sqft
Property
Parking
- Parking features: Double Garage, Garage Door Opener
- Has garage: Yes
Features
- Stories: 1
- Patio & porch: Covered Patio
- Has view: Yes
- View description: None/Not Applicable
- Waterfront features: No Waterfront
Lot
- Size: 4 Acres
Details
- Has additional parcels: Yes
- Parcel number: 4004170000001.026
- Special conditions: None
Construction
Type & style
- Home type: SingleFamily
- Architectural style: Single Story
- Property subtype: Single Family Residence
Materials
- Roof: Composition Shingle
Condition
- Year built: 1994
Utilities & green energy
- Utilities for property: Baldwin EMC
Community & HOA
Community
- Features: None
- Subdivision: Forest View Estates
HOA
- Has HOA: No
Location
- Region: Robertsdale
Financial & listing details
- Price per square foot: $219/sqft
- Tax assessed value: $263,700
- Annual tax amount: $1,635
- Date on market: 10/9/2025
- Ownership type: Whole Full
Estimated market value
Not available
Estimated sales range
Not available
Not available
Price history
| Date | Event | Price |
|---|---|---|
| 7/13/2026 | Price change | $325,000-11%$219/sqft |
Source:  Baldwin Realtors #386432 Report a problem Baldwin Realtors #386432 Report a problem | ||
| 5/12/2026 | Price change | $365,000-2.7%$245/sqft |
Source: Baldwin Realtors #386432 Report a problem | ||
| 2/14/2026 | Listed for sale | $375,000$252/sqft |
Source: Baldwin Realtors #386432 Report a problem | ||
| 1/17/2026 | Pending sale | $375,000$252/sqft |
Source: Baldwin Realtors #386432 Report a problem | ||
| 11/20/2025 | Price change | $375,000-5.1%$252/sqft |
Source: Baldwin Realtors #386432 Report a problem | ||
| 10/10/2025 | Listed for sale | $395,000+259.1%$266/sqft |
Source: Baldwin Realtors #386432 Report a problem | ||
| 8/12/2004 | Sold | $110,000$74/sqft |
Source: Agent Provided Report a problem | ||
Public tax history
| Year | Property taxes | Tax assessment |
|---|---|---|
| 2025 | $1,635 +5.5% | $52,740 +5.5% |
| 2024 | $1,550 +15.5% | $50,000 +15.5% |
| 2023 | $1,342 | $43,280 +13% |
| 2022 | -- | $38,300 +14.8% |
| 2021 | $934 +3.3% | $33,360 +3.3% |
| 2020 | $904 +6.5% | $32,300 +6.5% |
| 2019 | $850 +7.1% | $30,340 +7.1% |
| 2018 | $793 +3.7% | $28,320 +3.7% |
| 2017 | $765 -1.4% | $27,320 |
| 2016 | $776 | $27,320 +9.6% |
| 2015 | $776 +9.5% | $24,920 |
| 2014 | $709 | $24,920 +1.5% |
| 2013 | $709 | $24,560 +17.5% |
| 2011 | -- | $20,900 -13.3% |
| 2010 | -- | $24,120 -14% |
| 2009 | $785 +6.5% | $28,040 +6.5% |
| 2008 | $737 -1.2% | $26,320 -1.2% |
| 2007 | $746 +25.9% | $26,640 +25.9% |
| 2006 | $592 +14% | $21,160 +14% |
| 2005 | $520 +10% | $18,560 +112.4% |
| 2004 | $473 | $8,740 |
| 2003 | -- | $8,740 |
| 2002 | -- | $8,740 |
| 2001 | -- | $8,740 |
| 2000 | -- | $8,740 |
Find assessor info on the county website
Monthly payment
Est. payment
Payment breakdown
Explore the cost of this home by adjusting the details. Changes won't be saved.Climate risks
Neighborhood: 36567
Nearby schools
GreatSchools rating
- 7/10Rosinton SchoolGrades: PK-6Distance: 5.8 mi
- 8/10Central Baldwin Middle SchoolGrades: 7-8Distance: 8.5 mi
- 8/10Robertsdale High SchoolGrades: 9-12Distance: 8.7 mi
Schools provided by the listing agent
- Elementary: Robertsdale Elementary
- Middle: Central Baldwin Middle
- High: Robertsdale High
Source: Baldwin Realtors. This data may not be complete. We recommend contacting the local school district to confirm school assignments for this home.
- $46,300-- bd-- ba1.5k sqft25511 Hill Top Dr, Robertsdale, AL 36567Off Market
- $36,6003 bd1 ba1.9k sqft26700 Parker Ln, Robertsdale, AL 36567Off Market
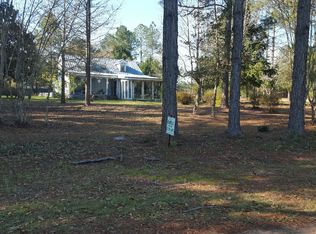
- $56,600-- bd2 ba1.2k sqft19912 Hilltop Ln, Robertsdale, AL 36574Off Market
- $109,900-- bd-- ba-- sqftParker Ln, Bay minette, AL 36567Sold
- $27,600-- bd-- ba-- sqftParker Ln, Bay minette, AL 36567Off Market
- $61,500-- bd-- ba-- sqft25620 Hill Top Dr, Robertsdale, AL 36567Off Market
- $76,400-- bd-- ba-- sqft36567-4326 4326, Robertsdale, AL 36567Off Market
- $82,200-- bd-- ba1.2k sqft25660 Hill Top Dr, Robertsdale, AL 36567Off Market
A local agent can set up tours, give advice and negotiate with sellers.
Similar homes
- $349,0003 bd2 ba1.6k sqft27760 Northcutt Ln #A, Robertsdale, AL 36567Active
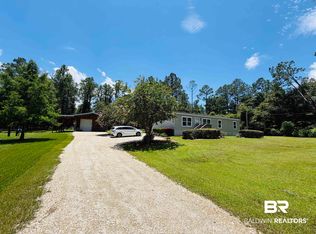 MLS ID #398495, Mark Deseno, eXp Realty, LLC. Baldwin Realtors
 - $375,0003 bd2 ba1.6k sqft19815 Adams Acres Rd, Robertsdale, AL 36567Active
 MLS ID #399838, Rachel Myrick Miller, Elite Real Estate Solutions, LLC. Baldwin Realtors
 - $314,5003 bd2 ba1.8k sqft19695 O'Brian Ave, Robertsdale, AL 36567Active
 MLS ID #398855, Janet S Swift, Keller Williams AGC Realty - Orange Beach. Baldwin Realtors
 - $325,0004 bd2 ba1.6k sqft12368 Morning Dew St, Foley, AL 36535Active
 MLS ID #399876, Meredith Harris, RE/MAX of Orange Beach. Baldwin Realtors
 - $344,0003 bd2 ba1.4k sqft8733 Rebel Rd, Pensacola, FL 32526For SaleMLS ID #682726, Maritza Lee, Coastal Realty Partners. PAR
- $365,0003 bd2 ba1.6k sqft3571 Schifko Rd, Cantonment, FL 32533For SaleMLS ID #680554, Michelle Martin, EXP REALTY LL. PAR
- $300,0003 bd2 ba1.6k sqft19516 County Road 48, Robertsdale, AL 36567ActiveMLS ID #395483, Amanda Spears Harper, Bellator Real Estate, LLC. Baldwin Realtors
- $300,0004 bd2 ba1.6k sqft6430 W Nine Mile Rd, Pensacola, FL 32526For SaleMLS ID #677459, Michael Warinner, KELLER WILLIAMS REALTY GULF COAST. PAR
- $343,0003 bd2 ba2k sqft12241 Verona Ct, Foley, AL 36535Active Under ContractMLS ID #397356, Rita Sessions, EXIT Navigator Realty. Baldwin Realtors
- $314,9003 bd2 ba1.9k sqft2371 La Lar Ln, Pensacola, FL 32534For SaleMLS ID #686333, Troy Hammock, Coldwell Banker Realty. PAR
- $245,0003 bd2 ba1.8k sqft32289 River Lake Rd, Seminole, AL 36574ActiveMLS ID #399952, Kennon Henderson, IXL Real Estate, LLC. Baldwin Realtors
- $329,9003 bd2 ba1.8k sqft7327 Glidden Lane, Pensacola, FL 32526For Sale
 MLS ID #B26012662, Robert Baker, VantaSure Realty LLC. BeachesMLS
 - $369,9004 bd2 ba1.7k sqft1830 Cedar Park Dr, Cantonment, FL 32533For SaleMLS ID #683644, Anthony Sessa, RE/MAX HORIZONS REALTY. PAR
- $324,9004 bd2 ba2.1k sqft24663 Chestnut St, Elberta, AL 36530ActiveMLS ID #398463, Joe M Emerson, Engel and Volkers Gulf Shores. Baldwin Realtors
- $310,0003 bd2 ba1.5k sqft9427 Hammock Rd, Elberta, AL 36530ActiveMLS ID #398951, Nick Schmidt, RE/MAX on the Coast. Baldwin Realtors
- $349,9003 bd2 ba2.1k sqft214 Black Oak Way, Daphne, AL 36526ActiveMLS ID #398911, Grace Kelley Young, Bellator Real Estate, LLC. Baldwin Realtors
- $319,0003 bd2 ba1.8k sqft2007 Gren Mill Ct, Cantonment, FL 32533For SaleMLS ID #685801, Debbie Rowell, SOUTHERN REAL ESTATE. PAR
- $350,0004 bd2 ba2k sqft11198 Elemis Dr, Daphne, AL 36526Active Under ContractMLS ID #399787, Jackson Stopa, NextHome Gulf Coast Living. Baldwin Realtors
- $318,9003 bd2 ba1.4k sqft2186 Spanish Oak Dr, Lillian, AL 36549ActiveMLS ID #396803, Rhonda Marino, Prestige Realty Experts. Baldwin Realtors
- $324,9003 bd3 ba1.6k sqft21840 Broad St, Silverhill, AL 36576ActiveMLS ID #396680, John T Allen, Barnhill Real Estate. Baldwin Realtors
