With seller-paid rate buydown options on the table, the path to a comfortable monthly payment is clearer than most. Some homes just show the care that's been put into them. Built in 2023 and maintained wonderfully, 11198 Elemis Dr is one of the largest plans available in The Reserve at Daphne. Approximately 2,097 square feet of thoughtfully laid-out single-story living. Four bedrooms and two baths sit within a split floor plan, giving the primary suite its own "quiet" corner of the home. Primary with en-suite bath features dual vanities, 5' shower, private water closet, and 2 separate walk in closets. Out front, a covered porch with brick accents; out back, a fully fenced yard ready for whatever you have in mind. Gold Fortified construction means lower insurance year over year - a HUGE Gulf Coast advantage worth having. Zoned for Belforest Elementary and Daphne High. Buyer and Buyer's agent to verify all pertinent information. Buyer to verify all information during due diligence.
Active
$350,000
11198 Elemis Dr, Daphne, AL 36526
4beds
2,097sqft
:
Get pre-qualified$2,149/mo
Single Family Residence
Built in 2023
9,626 Square Feet Lot
$-- Zestimate®
$167/sqft
$100/mo HOA
What's special
Fully fenced yardPrivate water closet
- 5 days |
- 184 |
- 13 |
Likely to sell faster than
Zillow last checked:
Listing updated:
Listed by:
Jackson Stopa PHONE:251-501-4501,
NextHome Gulf Coast Living
Source: Baldwin Realtors,MLS#: 399787
Facts & features
Interior
Bedrooms & bathrooms
- Bedrooms: 4
- Bathrooms: 2
- Full bathrooms: 2
Heating
- Central
Cooling
- Electric
Appliances
- Included: Microwave, Dishwasher, Refrigerator
Features
- Flooring: Luxury Vinyl Plank
- Has fireplace: No
- Fireplace features: No Fireplace
Interior area
- Total interior livable area: 2,097 sqft
Property
Parking
- Parking features: Attached, Double Garage, Garage Door Opener
- Has garage: Yes
Features
- Stories: 1
- Patio & porch: Front Porch, Covered Patio
- Pool features: None
- Fencing: Fenced
- Has view: Yes
- View description: None/Not Applicable
- Waterfront features: No Waterfront
Lot
- Size: 9,626 Square Feet
- Features: Level, No Trees, Less Than 1 Acre
Details
- Parcel number: 4306130000012.078
- Special conditions: None
Construction
Type & style
- Home type: SingleFamily
- Architectural style: Cottage
- Property subtype: Single Family Residence
Materials
- Roof: Composition Shingle
Condition
- Year built: 2023
Utilities & green energy
- Utilities for property: Belforest Water, Riviera Utilities
Community & HOA
Community
- Features: Lazy River
- Security: Smoke Detector(s)
- Subdivision: Reserve At Daphne
HOA
- Has HOA: No
- Services included: Pool, Common Area Insurance, Association Management, Common Area Maintenance
- HOA fee: $300 quarterly
- HOA phone: 225-503-2648
Location
- Region: Daphne
Financial & listing details
- Price per square foot: $167/sqft
- Tax assessed value: $334,600
- Annual tax amount: $1,494
- Date on market: 7/22/2026
- Ownership type: Whole Full
Estimated market value
Not available
Estimated sales range
Not available
Not available
Price history
| Date | Event | Price |
|---|---|---|
| 7/22/2026 | Listed for sale | $350,000+7.7%$167/sqft |
Source:  Baldwin Realtors #399787 Report a problem Baldwin Realtors #399787 Report a problem | ||
| 2/14/2025 | Sold | $325,000$155/sqft |
Source: Baldwin Realtors #371278 Report a problem | ||
| 1/16/2025 | Pending sale | $325,000$155/sqft |
Source: Baldwin Realtors #371278 Report a problem | ||
| 1/10/2025 | Price change | $325,000-3%$155/sqft |
Source: Baldwin Realtors #371278 Report a problem | ||
| 12/6/2024 | Listed for sale | $335,000+8.8%$160/sqft |
Source: Baldwin Realtors #371278 Report a problem | ||
| 9/26/2023 | Sold | $307,900$147/sqft |
Source: Baldwin Realtors #347392 Report a problem | ||
| 6/14/2023 | Listed for sale | $307,900$147/sqft |
Source: Baldwin Realtors #347392 Report a problem | ||
Public tax history
| Year | Property taxes | Tax assessment |
|---|---|---|
| 2025 | $1,494 -0.5% | $33,460 -0.5% |
| 2024 | $1,502 | $33,620 |
Find assessor info on the county website
Monthly payment
Est. payment
Payment breakdown
Explore the cost of this home by adjusting the details. Changes won't be saved.Climate risks
Neighborhood: 36526
Nearby schools
GreatSchools rating
- 10/10Daphne East Elementary SchoolGrades: PK-6Distance: 0.7 mi
- 6/10Daphne Middle SchoolGrades: 7-8Distance: 0.8 mi
- 10/10Daphne High SchoolGrades: 9-12Distance: 2 mi
Schools provided by the listing agent
- Elementary: Belforest Elementary School
- Middle: Daphne Middle
- High: Daphne High
Source: Baldwin Realtors. This data may not be complete. We recommend contacting the local school district to confirm school assignments for this home.
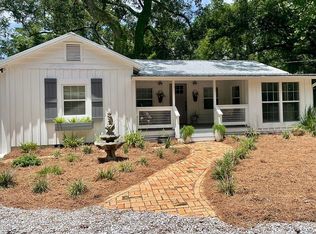
- $353,3002 bd2 ba1.2k sqft24271 Blake Ln, Fairhope, AL 36532Off Market
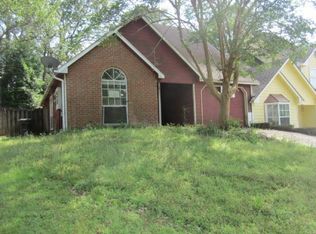
- $248,9003 bd2 ba1.2k sqft1000 D'olive Springs Dr, Daphne, AL 36526Off Market
- $204,3003 bd1 ba1.2k sqft1000 D'olive Springs Dr, Daphne, AL 36526Off Market
- $214,8003 bd1 ba1.3k sqft1000 D'olive Springs Dr, Daphne, AL 36526Off Market
- $215,2003 bd1 ba1.3k sqft1000 D'olive Springs Dr, Daphne, AL 36526Off Market
- $216,7003 bd1 ba1.3k sqft1000 D'olive Springs Dr, Daphne, AL 36526Off Market
- $199,6003 bd1 ba1.2k sqft1000 D'olive Springs Dr, Daphne, AL 36526Off Market
- $198,6003 bd1 ba1.2k sqft1000 D'olive Springs Dr, Daphne, AL 36526Off Market
- $186,0002 bd1 ba1k sqft1000 D'olive Springs Dr, Daphne, AL 36526Off Market
A local agent can set up tours, give advice and negotiate with sellers.
Similar homes
- $330,0004 bd2 ba1.8k sqft11278 Elemis Dr, Daphne, AL 36526Active Under Contract
 MLS ID #399782, Chace Yamagata, Fiv Realty Co Alabama LLC. Baldwin Realtors
 - $354,9994 bd2 ba2k sqft24491 Tepin Ln, Daphne, AL 36526Active
 MLS ID #397985, Whitney B Wagaman, Elite Real Estate Solutions, LLC. Baldwin Realtors
 - $344,9004 bd2 ba2.2k sqft138 Lakeview Loop, Daphne, AL 36526Active
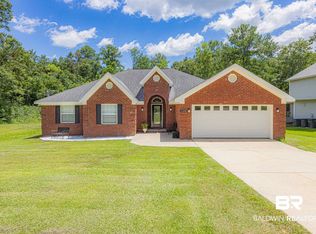 MLS ID #399758, Rebecca Romash Hendrich, Elite Real Estate Solutions, LLC. Baldwin Realtors
 - $400,0004 bd2 ba1.9k sqft9700 Volterra Ave, Daphne, AL 36526Active
 MLS ID #399859, Kaleigh Guyton Blackwell, Wellhouse Real Estate, LLC. Baldwin Realtors
 - $333,0004 bd2 ba1.7k sqft23807 Unbridled Loop, Daphne, AL 36526ActiveMLS ID #398681, Matthew Waters, RE/MAX Paradise. Baldwin Realtors
- $370,0004 bd2 ba2k sqft10670 Winning Colors Trl, Daphne, AL 36526ActiveMLS ID #394812, Natasha Winter, Elite Real Estate Solutions, LLC. Baldwin Realtors
- $299,9004 bd2 ba1.8k sqft10948 War Emblem Ave, Daphne, AL 36526Active Under ContractMLS ID #394724, Kristie Wheeles, Wheeles Realty. Baldwin Realtors
- $315,0003 bd2 ba1.6k sqft8102 Irwin Loop, Daphne, AL 36526Active Under ContractMLS ID #399538, Jennifer Sage, Call It Closed Intl Realty. Baldwin Realtors
- $379,0004 bd2 ba2.1k sqft9616 Volterra Ave, Daphne, AL 36526ActiveMLS ID #399647, Debbie H Ward, Fathom Realty AL, LLC. Baldwin Realtors
- $299,9003 bd2 ba1.6k sqft26040 Gilmore Way, Daphne, AL 36526ActiveMLS ID #396859, Marissa D Rennaker, Bellator Real Estate, LLC Span. Baldwin Realtors
- $465,0004 bd4 ba2.7k sqft9520 Amethyst Dr, Daphne, AL 36526ActiveMLS ID #399432, Timothy Tria, IXL Real Estate. Baldwin Realtors
- $299,9003 bd2 ba1.6k sqft23935 Unbridled Loop, Daphne, AL 36526Active Under ContractMLS ID #395075, Jordan Epperson, EXIT Realty Gulf Shores. Baldwin Realtors
- $350,0003 bd2 ba1.9k sqft26236 Via Del San Francesco, Daphne, AL 36526ActiveMLS ID #395054, Dawn M Weiman, Elite Real Estate Solutions, LLC. Baldwin Realtors
- $314,9003 bd2 ba1.6k sqft10390 Ruffian Rte, Daphne, AL 36526ActiveMLS ID #398471, Tanya Johnston, Bellator Real Estate, LLC Span. Baldwin Realtors
- $349,0004 bd3 ba2k sqft20777 Southwood St, Fairhope, AL 36532Active Under ContractMLS ID #399559, Laurie Weber, Mobile Bay Realty. Baldwin Realtors
- $438,4004 bd3 ba2.4k sqft11123 Genuine Risk Cir, Daphne, AL 36526ActiveMLS ID #392096, Bo Nichols, Nichols Real Estate. Baldwin Realtors
- $299,0004 bd2 ba1.7k sqft8033 Irwin Loop, Daphne, AL 36526ActiveMLS ID #397324, Kelsey G King, Keller Williams AGC Realty-Da. Baldwin Realtors
- $379,0005 bd3 ba2k sqft11563 Agora Dr, Daphne, AL 36526ActiveMLS ID #394451, Natasha Winter, Elite Real Estate Solutions, LLC. Baldwin Realtors
- $465,0004 bd3 ba2.2k sqft9549 Autauga Bnd, Daphne, AL 36526ActiveMLS ID #397738, Steven James, EXP REALTY,LLC. Baldwin Realtors
- $348,7663 bd2 ba1.6k sqft11342 Kingsland Dr, Daphne, AL 36526ActiveBaldwin Realtors
