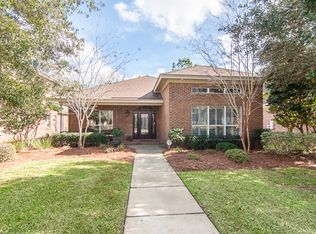
Enjoy a low-maintenance lifestyle with HOA-covered lawn care in this thoughtfully designed home with a smaller, easy-care footprint. This 3 bedroom/2 bath home showcases hardwood floors in the living and dining areas, built-in shelving flanking a cozy gas fireplace, and a flexible formal dining room that can easily serve as a home office. The spacious kitchen is perfect for everyday living and entertaining, featuring an abundance of cabinetry, under-cabinet lighting, granite countertops, a stylish backsplash, and a large center island. Adjacent to the kitchen, you will find an additional dining space ideal for casual meals. The primary suite offers a peaceful retreat with a generous walk-in closet and a private bath complete with a garden tub and separate shower. Attached rear entry double garage. Additional highlights include a newer roof (2020) and energy-efficient windows (2022)
Pending
$350,000
26236 Via Del San Francesco, Daphne, AL 36526
3beds
1,976sqft
Single Family Residence
Built in 2005
6,141 Square Feet Lot
$-- Zestimate®
$177/sqft
$83/mo HOA
What's special
Cozy gas fireplaceStylish backsplashSpacious kitchenFlexible formal dining roomLarge center islandUnder-cabinet lightingAbundance of cabinetry
- 60 days
- 73
- 2
Zillow last checked:
Listing updated:
Listed by:
Dawn M Weiman PHONE:251-447-5071,
Elite Real Estate Solutions, LLC
Source: Baldwin Realtors,MLS#: 395054
Facts & features
Interior
Bedrooms & bathrooms
- Bedrooms: 3
- Bathrooms: 2
- Full bathrooms: 2
Heating
- Electric
Appliances
- Included: Microwave, Dishwasher
Features
- En Suite, Ceiling Fan(s)
- Flooring: Tile, Wood, Carpet
- Number of fireplaces: 1
- Fireplace features: Gas Log, Living Room
Interior area
- Total interior livable area: 1,976 sqft
Property
Parking
- Parking features: Attached, Double Garage, Garage Door Opener
- Has garage: Yes
Features
- Stories: 1
- Patio & porch: Covered Patio
- Pool features: None
- Has view: Yes
- View description: None/Not Applicable
- Waterfront features: No Waterfront
Lot
- Size: 6,141 Square Feet
- Features: Less Than 1 Acre
Details
- Parcel number: 4304174000021.008
- Special conditions: None
Construction
Type & style
- Home type: SingleFamily
- Architectural style: Traditional
- Property subtype: Single Family Residence
Materials
- Roof: Composition Shingle
Condition
- Year built: 2005
Utilities & green energy
- Utilities for property: Daphne Utilities
Community & HOA
Community
- Features: Landscaping
- Subdivision: LA Casa Di San Franc
HOA
- Has HOA: Yes
- Services included: Association Management, Common Area Maintenance
- HOA fee: $250 quarterly
- HOA name: La Casa HOA
- HOA phone: 251-942-4661
Location
- Region: Daphne
Financial & listing details
- Price per square foot: $177/sqft
- Tax assessed value: $325,200
- Annual tax amount: $1,452
- Date on market: 4/13/2026
- Ownership type: Whole Full
Estimated market value
Not available
Estimated sales range
Not available
Not available
Price history
| Date | Event | Price |
|---|---|---|
| 9/21/2026 | Pending sale | $350,000$177/sqft |
Source:  Baldwin Realtors #395054 Report a problem Baldwin Realtors #395054 Report a problem | ||
| 4/14/2026 | Listed for sale | $350,000+0%$177/sqft |
Source: Baldwin Realtors #395054 Report a problem | ||
| 5/27/2025 | Listing removed | $349,900$177/sqft |
Source: Baldwin Realtors #378124 Report a problem | ||
| 4/25/2025 | Listed for sale | $349,900+31.5%$177/sqft |
Source: Baldwin Realtors #378124 Report a problem | ||
| 3/14/2023 | Sold | $266,000+39.9%$135/sqft |
Source: Public Record Report a problem | ||
| 12/31/2009 | Sold | $190,137-13.5%$96/sqft |
Source: Public Record Report a problem | ||
| 2/22/2009 | Listing removed | $219,900$111/sqft |
Source: NCI #123675 / 170550 Report a problem | ||
| 1/17/2009 | Price change | $219,900+10%$111/sqft |
Source: NCI #123675 / 170550 Report a problem | ||
| 12/22/2008 | Price change | $200,000-13%$101/sqft |
Source: NCI #123675 / 170550 Report a problem | ||
| 9/16/2008 | Listed for sale | $229,900$116/sqft |
Source: NCI #123675 / 170550 Report a problem | ||
Public tax history
| Year | Property taxes | Tax assessment |
|---|---|---|
| 2025 | $1,452 +1.5% | $32,540 +1.5% |
| 2024 | $1,430 +10% | $32,060 +13.4% |
| 2023 | $1,300 | $28,260 +17.5% |
| 2022 | -- | $24,060 +8.3% |
| 2021 | $796 +2.2% | $22,220 +1.6% |
| 2020 | $780 +3.6% | $21,880 +3.5% |
| 2019 | $753 +3.9% | $21,140 +3.8% |
| 2018 | $724 +4.1% | $20,360 +4% |
| 2017 | $696 | $19,580 -0.7% |
| 2016 | $696 -0.7% | $19,720 +3.9% |
| 2015 | $701 +7.5% | $18,980 +3.3% |
| 2014 | $652 | $18,380 +5.3% |
| 2013 | $652 | $17,460 -5.8% |
| 2011 | -- | $18,540 -54.5% |
| 2010 | -- | $40,780 -4.9% |
| 2009 | $1,843 | $42,860 |
| 2008 | $1,843 +110.6% | $42,860 +6.4% |
| 2007 | $875 +17.6% | $40,280 +119.4% |
| 2006 | $744 | $18,360 |
Find assessor info on the county website
Monthly payment
Est. payment
Payment breakdown
Explore the cost of this home by adjusting the details. Changes won't be saved.Climate risks
Neighborhood: 36526
Nearby schools
Schools provided by the listing agent
- Elementary: Daphne Elementary
- Middle: Daphne Middle
- High: Daphne High
Source: Baldwin Realtors. This data may not be complete. We recommend contacting the local school district to confirm school assignments for this home.
- $337,5003 bd1 ba1.9k sqft26244 Via Del San Francesco, Daphne, AL 36526Off Market
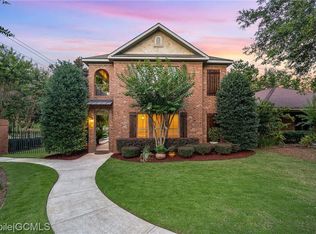
- $328,0003 bd2 ba1.8k sqft26226 Via Del San Francesco, Daphne, AL 36526Sold

- $408,7003 bd3 ba2.5k sqft26254 Via Del San Francesco, Daphne, AL 36526Off Market
- $312,7003 bd1 ba1.9k sqft26218 Via Del San Francesco, Daphne, AL 36526Off Market
Similar homes
- $379,9004 bd2 ba2.3k sqft27471 Stratford Glen Dr, Daphne, AL 36526Active Under Contract
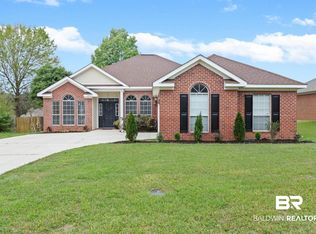 MLS ID #409302, Rachel M Romash Reese, Elite Real Estate Solutions, LLC. Baldwin Realtors
 - $339,9004 bd2 ba2.2k sqft138 Lakeview Loop, Daphne, AL 36526Active
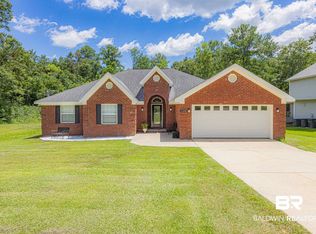 MLS ID #399758, Rebecca Romash Hendrich, Elite Real Estate Solutions, LLC. Baldwin Realtors
 - $374,0003 bd2 ba2.2k sqft9338 Sanibel Loop, Daphne, AL 36526Active
 MLS ID #400147, Melissa Oliver, Elite Real Estate Solutions, LLC. Baldwin Realtors
 - $279,9003 bd2 ba1.8k sqft153 Lakeview Loop, Daphne, AL 36526Active Under Contract
 MLS ID #397759, Chase Blackmon, Real Broker, LLC. Baldwin Realtors
