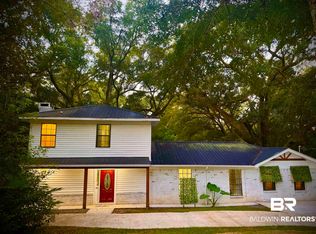
This home has privacy and a convenient location in the Daphmont subdivision of Daphne. NO HOA. Located on .72 acre, you have privacy from the street behind a full row of hedge. The back yard is also deep and offers a relaxing view from the screened back porch where you can luxuriate in a huge hot tub that is being included in the deal! When coming in the front, you step onto a porch that leads into an entry hall. Once inside, the formal living room is immediately to the left and leads to the dining room. Go straight in the entry hall to enter the large bonus room. The kitchen connects the dining room and bonus room, with the laundry off the kitchen and the screened back porch off the bonus room. Another hallway takes you to the bedrooms and bathrooms, with the primary bedroom having an ensuite bath. Every room is spacious. Come make this unique home your own. Showings are by appointment only. Buyer to verify all information during due diligence.
Active
$250,000
1304 Oak St, Daphne, AL 36526
3beds
0baths
1,456sqft
Single Family Residence
Built in 1981
0.72 Acres Lot
$-- Zestimate®
$172/sqft
$-- HOA
What's special
Dining roomEntry hallScreened back porchLarge bonus roomLaundry off the kitchen
- 14 days
- 486
- 13
Likely to sell faster than
Zillow last checked:
Listing updated:
Listed by:
Mary E McNair 251-943-3177,
Realty Advocates, LLC
Source: Baldwin Realtors,MLS#: 411463
Facts & features
Interior
Bedrooms & bathrooms
- Bedrooms: 3
- Bathrooms: 0
Heating
- Central, Electric
Cooling
- Electric
Features
- Ceiling Fan(s)
- Flooring: Vinyl, Carpet
- Has fireplace: No
- Fireplace features: No Fireplace
Interior area
- Total interior livable area: 1,456 sqft
Property
Parking
- Parking features: No Garage/Carport Parking
Features
- Stories: 1
- Patio & porch: Rear Porch, Front Porch, Porch Screened
- Pool features: None
- Fencing: Fenced
- View description: None
- Waterfront features: No Waterfront
Lot
- Size: 0.72 Acres
- Features: Less Than 1 Acre
Details
- Parcel number: 4309291000131.028
- Special conditions: None
Construction
Type & style
- Home type: SingleFamily
- Architectural style: Ranch
- Property subtype: Single Family Residence
Materials
- Roof: Composition Shingle
Condition
- Year built: 1981
Utilities & green energy
- Utilities for property: Water City, Sewage City, Total Electric, Daphne Utilities, Riviera Utilities, Water Heater Electric
Community & HOA
Community
- Features: None
- Subdivision: Daphmont
HOA
- Has HOA: No
Location
- Region: Daphne
Financial & listing details
- Price per square foot: $172/sqft
- Tax assessed value: $156,200
- Date on market: 10/6/2026
- Ownership type: Whole Full
Estimated market value
Not available
Estimated sales range
Not available
Not available
Price history
| Date | Event | Price |
|---|---|---|
| 10/6/2026 | Listed for sale | $250,000$172/sqft |
Source:  Baldwin Realtors #411463 Report a problem | ||
Public tax history
| Year | Property taxes | Tax assessment |
|---|---|---|
| 2025 | -- | $15,060 +7% |
| 2024 | -- | $14,080 +12.6% |
| 2023 | $575 | $12,500 +23.3% |
| 2022 | -- | $10,140 +12.2% |
| 2021 | -- | $9,040 +3.2% |
| 2020 | -- | $8,760 +8.7% |
| 2019 | $347 | $8,060 +3.9% |
| 2018 | -- | $7,760 +3.7% |
| 2017 | -- | $7,480 +0.3% |
| 2016 | $276 | $7,460 +6% |
| 2015 | $276 +12.3% | $7,040 +4.1% |
| 2014 | $246 | $6,760 +6.3% |
| 2013 | $246 | $6,360 -4.2% |
| 2011 | -- | $6,640 -3.5% |
| 2010 | -- | $6,880 -3.1% |
| 2009 | $260 | $7,100 |
| 2008 | $260 -0.7% | $7,100 -0.6% |
| 2007 | $262 +5.5% | $7,140 +4.7% |
| 2006 | $248 +13.4% | $6,820 +8.6% |
| 2005 | $219 -2.7% | $6,280 |
| 2004 | $225 | $6,280 |
| 2003 | $225 +24.2% | $6,280 +19.4% |
| 2002 | $181 +0.9% | $5,260 |
| 2001 | $180 | $5,260 |
| 2000 | $180 | $5,260 |
Find assessor info on the county website
Monthly payment
Est. payment
Payment breakdown
Explore the cost of this home by adjusting the details. Changes won't be saved.Climate risks
Neighborhood: 36526
Nearby schools
Schools provided by the listing agent
- Elementary: Daphne Elementary
- Middle: WJ Carroll Middle
- High: Daphne High
Source: Baldwin Realtors. This data may not be complete. We recommend contacting the local school district to confirm school assignments for this home.
Similar homes
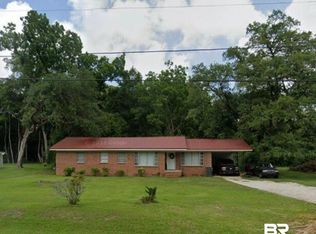
- $243,5553 bd2 ba1.2k sqft29140 Canterbury Rd, Daphne, AL 36526Active
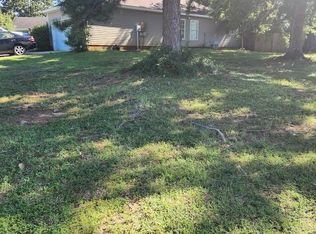 MLS ID #411682, Patricia Davis, Real Estate Investing Group. Baldwin Realtors
- $259,9003 bd2 ba1.7k sqft103 Golmon Cir, Daphne, AL 36526Active
 MLS ID #410589, Melissa Oliver, Elite Real Estate Solutions, LLC. Baldwin Realtors
- $294,0003 bd2 ba1.9k sqft122 Eagle Dr, Daphne, AL 36526Active
 MLS ID #412107, Holli Revell, Wellhouse Real Estate, LLC. Baldwin Realtors
- $265,0003 bd2 ba1.7k sqft105 Brentwood Dr, Daphne, AL 36526Active
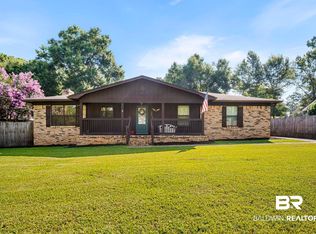 MLS ID #399025, Kathy Franklin, EXIT Realty Landmark. Baldwin Realtors
