MOTIVATED SELLER, says "bring offer". Room to spread out and just minutes from downtown Bay Minette. This 4-bedroom, 2-bath brick home offers approximately 1,600 square feet on just over an acre. A split floor plan for added privacy and a spacious living room made for everyday living. Primary en suite offers tall ceiling and walk in closet. The updated guest bathroom features a tile shower, granite countertop, and modern lighting. The kitchen has plenty of cabinet space and an eating area. The large family room in addition to the den, creates opportunity for everyone to disburse for privacy. With a metal roof (2018), HVAC (2023), and water heater (2020) mean the big-ticket items are already taken care of. Outside is where this property shines. The back deck is built for entertaining, with plenty of space and a bar setup ready for game days and get-togethers. Beyond it, a large fenced backyard, a pavilion, and a storage shed give you room to relax, play, and work on projects. Two metal canopies for yard equipment or recreational toys. The 2-car garage also offers extra storage space. Enjoy the charm of small-town living with local parks, shopping, and dining close by. A great fit for anyone looking for peace, space, and convenience. Buyer to verify all information during due diligence.
For sale
Price cut: $2.5K (11/7)
$232,500
38696 County Road 39, Bay Minette, AL 36507
4beds
1,600sqft
Single Family Residence
Built in 1970
1.02 Acres Lot
$-- Zestimate®
$145/sqft
$-- HOA
What's special
Large fenced backyardModern lightingEating areaWalk in closetJust over an acreStorage shedGranite countertop
- 32 days
- 2,684
- 294
Zillow last checked:
Listing updated:
Listed by:
Stacy Rodgers 678-799-0841,
KELLER WILLIAMS REALTY GULF COAST
Source: PAR,MLS#: 690120
Facts & features
Interior
Bedrooms & bathrooms
- Bedrooms: 4
- Bathrooms: 2
- Full bathrooms: 2
Primary bedroom
- Level: First
- Area: 200.43
- Dimensions: 15.3 x 13.1
Bedroom
- Level: First
- Area: 117.16
- Dimensions: 10.1 x 11.6
Bedroom 1
- Level: First
- Area: 115
- Dimensions: 10 x 11.5
Bedroom 2
- Level: First
- Area: 106.47
- Dimensions: 9.1 x 11.7
Kitchen
- Level: First
- Area: 157.04
- Dimensions: 10.4 x 15.1
Living room
- Level: First
- Area: 223.02
- Dimensions: 12.6 x 17.7
Heating
- Central
Cooling
- Central Air, Ceiling Fan(s)
Appliances
- Included: Electric Water Heater, Built In Microwave, Dishwasher, Refrigerator
- Laundry: Inside, W/D Hookups
Features
- Ceiling Fan(s), Crown Molding
- Flooring: Wood, Tile, Carpet
- Windows: Blinds, Some Blinds
- Has basement: No
Interior area
- Total structure area: 1,600
- Total interior livable area: 1,600 sqft
Property
Parking
- Total spaces: 2
- Parking features: 2 Car Garage
- Garage spaces: 2
Features
- Levels: One
- Stories: 1
- Patio & porch: Deck
- Pool features: None
- Fencing: Other
Lot
- Size: 1.02 Acres
- Dimensions: 200x220
Details
- Additional structures: Yard Building
- Parcel number: 2906130000009.000
- Zoning description: County,Res Single
- Special conditions: Standard
Construction
Type & style
- Home type: SingleFamily
- Architectural style: Ranch
- Property subtype: Single Family Residence
Materials
- Brick, Frame
- Foundation: Off Grade
- Roof: Metal
Condition
- Resale
- New construction: No
- Year built: 1970
Utilities & green energy
- Electric: Circuit Breakers
- Sewer: Septic Tank
- Water: Public
Community & HOA
Community
- Subdivision: None
HOA
- Has HOA: No
Location
- Region: Bay Minette
Financial & listing details
- Price per square foot: $145/sqft
- Tax assessed value: $278,200
- Annual tax amount: $1,669
- Price range: $232.5K - $232.5K
- Date on market: 10/14/2026
- Cumulative days on market: 33 days
- Road surface type: Paved
Estimated market value
Not available
Estimated sales range
Not available
Not available
Price history
| Date | Event | Price |
|---|---|---|
| 11/7/2026 | Price change | $232,500-1.1%$145/sqft |
Source:  Baldwin Realtors #411841 Report a problem | ||
| 10/13/2026 | Listed for sale | $235,000+11.6%$147/sqft |
Source: Baldwin Realtors #411841 Report a problem | ||
| 1/7/2025 | Sold | $210,500+3.2%$132/sqft |
Source: Public Record Report a problem | ||
| 11/5/2024 | Price change | $204,000-2.9%$128/sqft |
Source: Baldwin Realtors #368970 Report a problem | ||
| 10/29/2024 | Price change | $210,000-6.7%$131/sqft |
Source: Baldwin Realtors #368970 Report a problem | ||
| 10/7/2024 | Listed for sale | $225,000$141/sqft |
Source: Baldwin Realtors #368970 Report a problem | ||
Public tax history
| Year | Property taxes | Tax assessment |
|---|---|---|
| 2025 | $1,669 +6.8% | $55,640 +6.8% |
| 2024 | $1,564 +234.3% | $52,120 +149.6% |
| 2023 | $468 | $20,880 +23.7% |
| 2022 | -- | $16,880 +7.4% |
| 2021 | $423 | $15,720 +28.2% |
| 2020 | -- | $12,260 +12.9% |
| 2019 | $277 +9.2% | $10,860 +7.7% |
| 2018 | $253 +9.9% | $10,080 +8.2% |
| 2017 | $231 | $9,320 +7.4% |
| 2016 | $231 | $8,680 -2.7% |
| 2015 | -- | $8,920 +0.9% |
| 2014 | -- | $8,840 +10.5% |
| 2013 | -- | $8,000 -2.2% |
| 2011 | -- | $8,180 -4.7% |
| 2010 | -- | $8,580 -20.8% |
| 2009 | $276 +6% | $10,840 +5% |
| 2008 | $261 +7.4% | $10,320 +6.2% |
| 2007 | $243 +6% | $9,720 +5% |
| 2006 | $229 +16.1% | $9,260 +12.9% |
| 2005 | $197 +11.9% | $8,200 +9.3% |
| 2004 | $176 | $7,500 |
| 2003 | $176 +12.7% | $7,500 +9.6% |
| 2002 | $156 +1.6% | $6,840 |
| 2001 | $154 | $6,840 |
| 2000 | $154 | $6,840 |
Find assessor info on the county website
Monthly payment
Est. payment
Payment breakdown
Explore the cost of this home by adjusting the details. Changes won't be saved.Climate risks
Neighborhood: 36507
Nearby schools
Schools provided by the listing agent
- Elementary: Local School In County
- Middle: LOCAL SCHOOL IN COUNTY
- High: Local School In County
Source: PAR. This data may not be complete. We recommend contacting the local school district to confirm school assignments for this home.
- $159,8003 bd1 ba1.5k sqft38720 County Road 39, Bay Minette, AL 36507Off Market
- $258,0003 bd2 ba1.7k sqft38650 County Road 39, Bay Minette, AL 36507Off Market

- $222,5003 bd1 ba1.4k sqft38622 County Road 39, Bay Minette, AL 36507Off Market
- $54,800-- bd1 ba1.2k sqft38600 County Road 39, Bay Minette, AL 36507Off Market
Similar homes
- $238,5003 bd2 ba1.6k sqft45718 Ann Ave, Bay Minette, AL 36507Active
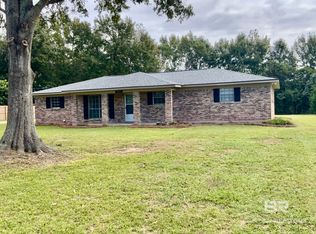 MLS ID #412075, Matthew J Franklin, Delta Realty LLC. Baldwin Realtors
- $219,9002 bd2 ba1.1k sqft15900 Taylor Rd, Bay Minette, AL 36507Active
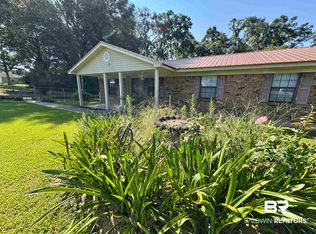 MLS ID #384477, Mark Frenette, Delta Realty LLC. Baldwin Realtors
- $249,9004 bd2 ba1.9k sqft13450 Lilac Ln, Stapleton, AL 36578Active
 MLS ID #411817, Schana McNabb, Elite Real Estate Solutions, LLC. Baldwin Realtors
- $200,0003 bd2 ba1.5k sqft17716 Horseneck Rd, Bay Minette, AL 36507Active
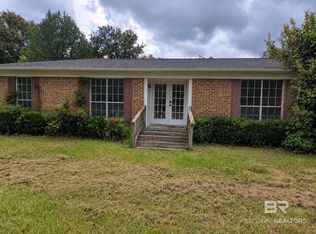 MLS ID #411586, Michael A Mergell, LPT Realty LLC. Baldwin Realtors
