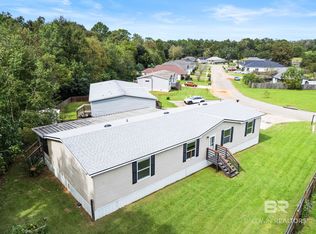
Welcome to this beautifully maintained 4-bedroom, 2-bath home in Loxley, Alabama, offering approximately 2,100 square feet of comfortable living space and an impressive list of upgrades! Step inside and discover a spacious, inviting layout featuring a fully functional wood-burning fireplace that adds warmth and charm. The kitchen offers a feature you don't find every day—an exceptionally large walk-in pantry with an abundance of storage space! It's one of those delightful surprises you have to see to appreciate! You'll love the many improvements, including a NEW air conditioning system, updated plumbing, NEW dishwasher, garbage disposal, washer and dryer, and a metal roof installed in 2020. Step outside to enjoy the fenced backyard, offering plenty of space for outdoor entertaining, pets, or simply relaxing. Have an RV? The convenient 30-amp RV hookup is another fantastic bonus! The foundation has been inspected by the State of Alabama and bears the state's compliance sticker, confirming compliance with applicable state requirements. Additional peace of mind comes with a transferable 10-year termite bond and transferable Vivint security system. And best of all, NO HOA! Conveniently located near shopping, dining, and everything the beautiful Alabama Gulf Coast has to offer. With its generous living space, incredible pantry, numerous updates, and practical extras, this home truly stands out. Come experience it for yourself and see why this one deserves a spot at the top of your list. Schedule your private showing today! Buyer to verify all information during due diligence.
Active
$239,900
15687 Pecan View Dr, Loxley, AL 36551
4beds
2,100sqft
Single Family Residence
Built in 2008
10,628 Square Feet Lot
$-- Zestimate®
$114/sqft
$-- HOA
What's special
- 19 hours
- 102
- 8
Likely to sell faster than
Zillow last checked:
Listing updated:
Listed by:
Rico Barrera 251-962-3500,
Coldwell Banker Coastal Realty - Lillian,
Stacey Clements
Source: Baldwin Realtors,MLS#: 412172
Facts & features
Interior
Bedrooms & bathrooms
- Bedrooms: 4
- Bathrooms: 2
- Full bathrooms: 2
Heating
- Electric
Appliances
- Included: Dryer, Washer, Cooktop, Disposal, Microwave, Dishwasher, Refrigerator
Features
- Ceiling Fan(s)
- Flooring: Vinyl, Carpet
- Number of fireplaces: 1
- Fireplace features: Living Room, Wood Burning
Interior area
- Total interior livable area: 2,100 sqft
Video & virtual tour
Property
Parking
- Total spaces: 2
- Parking features: Double Carport
Features
- Stories: 1
- Patio & porch: Rear Porch, Front Porch
- Pool features: None
- Fencing: Fenced
- Waterfront features: No Waterfront
Lot
- Size: 10,628 Square Feet
- Features: Less Than 1 Acre
Details
- Parcel number: 4207260000004.145
- Special conditions: None
Construction
Type & style
- Home type: SingleFamily
- Architectural style: Mobile,Manufactured Home
- Property subtype: Single Family Residence
Materials
- Roof: Metal
Condition
- Year built: 2008
Utilities & green energy
- Utilities for property: Cable TV, Water City, Baldwin EMC, Total Electric, Robertsdale Utilities, Baldwin Co Sewer Service
Community & HOA
Community
- Features: None
- Security: Security System, Smoke Detector(s)
- Subdivision: Crystal Orchard
HOA
- Has HOA: No
Location
- Region: Loxley
Financial & listing details
- Price per square foot: $114/sqft
- Tax assessed value: $95,600
- Annual tax amount: $297
- Date on market: 10/17/2026
- Ownership type: Whole Full
Estimated market value
Not available
Estimated sales range
Not available
Not available
Price history
| Date | Event | Price |
|---|---|---|
| 10/17/2026 | Listed for sale | $239,900+14.3%$114/sqft |
Source:  Baldwin Realtors #412172 Report a problem Baldwin Realtors #412172 Report a problem | ||
| 3/28/2024 | Sold | $209,900$100/sqft |
Source: Baldwin Realtors #352453 Report a problem | ||
| 12/23/2023 | Pending sale | $209,900$100/sqft |
Source: Baldwin Realtors #352453 Report a problem | ||
| 11/24/2023 | Price change | $209,900-2.4%$100/sqft |
Source: Baldwin Realtors #352453 Report a problem | ||
| 10/2/2023 | Listed for sale | $215,000$102/sqft |
Source: Baldwin Realtors #352453 Report a problem | ||
Public tax history
| Year | Property taxes | Tax assessment |
|---|---|---|
| 2025 | $297 -46.5% | $9,580 -46.5% |
| 2024 | $556 +49.8% | $17,920 +49.8% |
| 2023 | $371 | $11,960 -11% |
| 2022 | -- | $13,440 +16.5% |
| 2021 | $334 -1.2% | $11,540 -4.3% |
| 2020 | $338 +5.6% | $12,060 +5.6% |
| 2019 | $320 | $11,420 |
| 2018 | $320 +15.8% | $11,420 +15.8% |
| 2017 | $276 | $9,860 -0.6% |
| 2016 | -- | $9,920 -1.2% |
| 2015 | -- | $10,040 +151% |
| 2014 | -- | $4,000 |
| 2013 | -- | $4,000 |
Find assessor info on the county website
Monthly payment
Est. payment
Payment breakdown
Explore the cost of this home by adjusting the details. Changes won't be saved.Climate risks
Neighborhood: 36551
Nearby schools
Schools provided by the listing agent
- Elementary: Loxley Elementary
- Middle: Central Baldwin Middle
- High: Robertsdale High
Source: Baldwin Realtors. This data may not be complete. We recommend contacting the local school district to confirm school assignments for this home.

Similar homes
- $169,0003 bd2 ba1.9k sqft24098 Gemstone Dr, Loxley, AL 36551Active
 MLS ID #411834, Wendy Fabel, Bastion Realty South. Baldwin Realtors
 - $179,9004 bd2 ba1.5k sqft16421 Pecan View Dr, Loxley, AL 36551Active
 MLS ID #411359, Alma L Torres, Ryals Realty, Inc. Baldwin Realtors
 - $180,0003 bd2 ba1.6k sqft24126 Gemstone Dr, Loxley, AL 36551Active
 MLS ID #411784, Marco Antonio Toledo, eXp Realty, LLC. Baldwin Realtors
 - $189,0003 bd2 ba1.6k sqft24614 Pecan Ter, Loxley, AL 36551Active
 MLS ID #390693, Roddy Burkle, Living My Best Life Realty. Baldwin Realtors
