Welcome to this charming residential cottage, nestled on over an acre of beautifully maintained land in Loxley, Alabama. With 1,792 square feet of living space, this delightful home features four spacious bedrooms and two well-appointed bathrooms, making it an ideal retreat for anyone seeking comfort and tranquility.
As you step inside, you'll be greeted by an inviting atmosphere highlighted by an open dining kitchen combo, perfect for entertaining. The home includes modern appliances like an electric range and refrigerator, ensuring your culinary endeavors are a breeze. Energy-saving features such as ceiling fans and double-pane windows contribute to a cozy and efficient living environment.
The property boasts various amenities, including cross fencing, a front porch for enjoying the serene surroundings, and ample storage with a dedicated storage building. Enjoy the convenience of a central heating and cooling system, ensuring comfort year-round.
Constructed with durable materials such as block and wood framing, this charming home presents the perfect blend of classic style and modern efficiency. This is a fantastic opportunity for those looking to embrace a peaceful lifestyle in a thriving community. Don’t miss out on the chance to make this delightful property your own! Buyer to verify all information during due diligence.
Active
$285,000
18537 County Road 64, Loxley, AL 36551
4beds
1,792sqft
Single Family Residence
Built in 1969
1.14 Acres Lot
$-- Zestimate®
$159/sqft
$-- HOA
What's special
Inviting atmosphereFour spacious bedroomsCharming residential cottageOpen dining kitchen comboCross fencingTwo well-appointed bathroomsDouble-pane windows
- 45 days
- 643
- 62
Likely to sell faster than
Zillow last checked:
Listing updated:
Listed by:
Tom Stanton 251-974-1288,
EXIT Realty Gulf Shores
Source: Baldwin Realtors,MLS#: 410082
Facts & features
Interior
Bedrooms & bathrooms
- Bedrooms: 4
- Bathrooms: 2
- Full bathrooms: 2
Heating
- Central
Cooling
- Electric
Appliances
- Included: Refrigerator
Features
- Ceiling Fan(s), Split Bedroom Plan
- Flooring: Tile, Wood, Laminate, Split Brick
- Has fireplace: No
Interior area
- Total interior livable area: 1,792 sqft
Property
Parking
- Parking features: No Garage/Carport Parking
Features
- Stories: 1
- Patio & porch: Front Porch
- Pool features: None
- Fencing: Cross Fenced,Partial
- View description: None
- Waterfront features: No Waterfront
Lot
- Size: 1.14 Acres
Details
- Additional structures: Storage
- Parcel number: 4103070000026.000
- Special conditions: None
Construction
Type & style
- Home type: SingleFamily
- Architectural style: Cottage
- Property subtype: Single Family Residence
Materials
- Roof: Metal
Condition
- Year built: 1969
Utilities & green energy
- Utilities for property: Riviera Utilities, East Baldwin Water Auth
Community & HOA
Community
- Features: None
HOA
- Has HOA: No
Location
- Region: Loxley
Financial & listing details
- Price per square foot: $159/sqft
- Tax assessed value: $233,400
- Annual tax amount: $704
- Date on market: 9/1/2026
- Ownership type: Whole Full
Estimated market value
Not available
Estimated sales range
Not available
Not available
Price history
| Date | Event | Price |
|---|---|---|
| 9/1/2026 | Listed for sale | $285,000$159/sqft |
Source:  Baldwin Realtors #410082 Report a problem Baldwin Realtors #410082 Report a problem | ||
Public tax history
| Year | Property taxes | Tax assessment |
|---|---|---|
| 2025 | $704 +14.8% | $22,700 +7% |
| 2024 | $613 +8.2% | $21,220 +7.6% |
| 2023 | $566 | $19,720 +23.4% |
| 2022 | -- | $15,980 +7.2% |
| 2021 | $404 +9.1% | $14,900 +12.7% |
| 2020 | $370 +12.6% | $13,220 +14.4% |
| 2019 | $329 +5.8% | $11,560 +4.1% |
| 2018 | $311 +51.6% | $11,100 +6.5% |
| 2017 | $205 | $10,420 -1.9% |
| 2016 | $205 | $10,620 +14.2% |
| 2015 | -- | $9,300 |
| 2014 | -- | $9,300 +5.2% |
| 2013 | -- | $8,840 -8.3% |
| 2011 | -- | $9,640 -4.6% |
| 2010 | -- | $10,100 +12.5% |
| 2009 | $174 | $8,980 |
| 2008 | $174 -12.4% | $8,980 -7% |
| 2007 | $199 -7.2% | $9,660 +8.5% |
| 2006 | $214 +21.6% | $8,900 +12.7% |
| 2005 | $176 +9% | $7,900 +7% |
| 2004 | $162 | $7,380 |
| 2003 | $162 +11.2% | $7,380 +8.5% |
| 2002 | $145 +1.7% | $6,800 |
| 2001 | $143 | $6,800 |
| 2000 | $143 | $6,800 |
Find assessor info on the county website
Monthly payment
Est. payment
Payment breakdown
Explore the cost of this home by adjusting the details. Changes won't be saved.Climate risks
Neighborhood: 36551
Nearby schools
Schools provided by the listing agent
- Elementary: Rosinton Elementary
- Middle: Central Baldwin Middle
- High: Robertsdale High
Source: Baldwin Realtors. This data may not be complete. We recommend contacting the local school district to confirm school assignments for this home.
Similar homes
- $299,0003 bd2 ba2k sqft25306 Lakeland Dr, Loxley, AL 36551Active
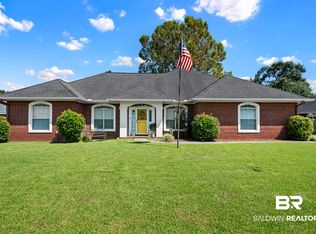 MLS ID #410686, Ashley Garcia, VPR United Real Estate LLC. Baldwin Realtors
 - $189,0003 bd2 ba1.6k sqft24614 Pecan Ter, Loxley, AL 36551Active
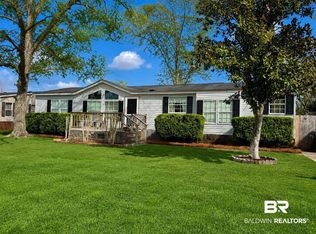 MLS ID #390693, Roddy Burkle, Living My Best Life Realty. Baldwin Realtors
 - $279,9993 bd2 ba1.6k sqft404 W Pedigo Ave, Foley, AL 36535Active Under Contract
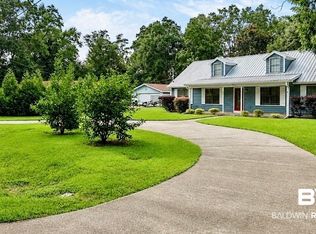 MLS ID #406696, Amanda Farmer, EXIT Realty Landmark. Baldwin Realtors
 - $415,0005 bd4 ba2.3k sqft27322 Boaz Rd W, Loxley, AL 36551Active
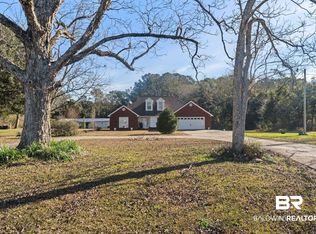 MLS ID #390060, Beth Greika, Carrie Fitts Real Estate Fairhope. Baldwin Realtors
