Welcome home to this beautiful new construction in Loxley! Situated on a desirable corner lot, this thoughtfully designed 3-bedroom, 2-bath home offers 1,406 square feet of comfortable, functional living space. The open-concept floor plan creates an inviting flow between the living, dining, and kitchen areas, making it perfect for everyday living and entertaining. The kitchen comes equipped with GE appliances and plenty of space for gathering.
The primary suite features a spacious bath with an oversized soaking tub and separate shower, providing a relaxing retreat at the end of the day. Additional features include a double-car garage with automatic door opener, a fully sodded lawn, and Gold Fortified construction. With its fresh new construction, attractive brick exterior, and convenient Loxley location, this home is ready for its first owner. Buyer to verify all information during due diligence.
Active
$274,500
25454 Monarch Ct, Loxley, AL 36551
3beds
1,406sqft
Single Family Residence
Built in 2026
8,799 Square Feet Lot
$-- Zestimate®
$195/sqft
$33/mo HOA
What's special
Attractive brick exteriorOversized soaking tubCorner lotOpen-concept floor planSeparate showerFully sodded lawn
- 30 days
- 367
- 61
Likely to sell faster than
Zillow last checked:
Listing updated:
Listed by:
Tammy Boudreau 251-473-8600,
Cote Realty
Source: Baldwin Realtors,MLS#: 410887
Facts & features
Interior
Bedrooms & bathrooms
- Bedrooms: 3
- Bathrooms: 2
- Full bathrooms: 2
Heating
- Heat Pump, Electric
Appliances
- Included: Microwave, Dishwasher
Features
- Ceiling Fan(s), Termite Contract, Split Bedroom Plan
- Flooring: Carpet, Luxury Vinyl Plank
- Has fireplace: No
- Fireplace features: No Fireplace
Interior area
- Total interior livable area: 1,406 sqft
Property
Parking
- Total spaces: 2
- Parking features: Attached, Double Garage, Garage Door Opener
- Has garage: Yes
Features
- Stories: 1
- Patio & porch: Front Porch
- Pool features: None
- Waterfront features: No Waterfront
Lot
- Size: 8,799 Square Feet
- Features: Subdivision
Details
- Parcel number: 4206230000036.112
- Special conditions: None
Construction
Type & style
- Home type: SingleFamily
- Architectural style: Craftsman
- Property subtype: Single Family Residence
Materials
- Roof: Dimensional,Composition Shingle
Condition
- Year built: 2026
Details
- Warranty included: Yes
Utilities & green energy
- Utilities for property: Loxley Utilitites
Community & HOA
Community
- Features: None
- Security: Carbon Monoxide Detector(s)
- Subdivision: Lakeland
HOA
- Has HOA: Yes
- Services included: Recreation Facilities, Association Management
- HOA fee: $400 annually
- HOA name: Lakeland POA Management
- HOA phone: 251-210-1818
Location
- Region: Loxley
Financial & listing details
- Price per square foot: $195/sqft
- Date on market: 9/18/2026
- Ownership type: Whole Full
Estimated market value
Not available
Estimated sales range
Not available
Not available
Price history
| Date | Event | Price |
|---|---|---|
| 9/18/2026 | Listed for sale | $274,500$195/sqft |
Source:  Baldwin Realtors #410887 Report a problem Baldwin Realtors #410887 Report a problem | ||
Public tax history
Tax history is unavailable.
Monthly payment
Est. payment
Payment breakdown
Explore the cost of this home by adjusting the details. Changes won't be saved.Climate risks
Neighborhood: 36551
Nearby schools
Schools provided by the listing agent
- Elementary: Loxley Elementary
- Middle: Central Baldwin Middle
- High: Robertsdale High
Source: Baldwin Realtors. This data may not be complete. We recommend contacting the local school district to confirm school assignments for this home.
Similar homes
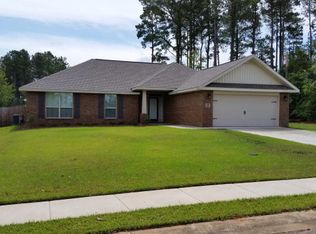
- $275,0003 bd2 ba1.5k sqft24419 Raynagua Blvd, Loxley, AL 36551Active
 MLS ID #399256, Cynthia K McAllister, Realty Executives BayShores, LLC. Baldwin Realtors
 - $239,9004 bd2 ba2.1k sqft15687 Pecan View Dr, Loxley, AL 36551Active
 MLS ID #412172, Rico Barrera, Coldwell Banker Coastal Realty - Lillian. Baldwin Realtors
 - $299,0003 bd2 ba1.7k sqft16852 Black Devine Rd, Loxley, AL 36551Active
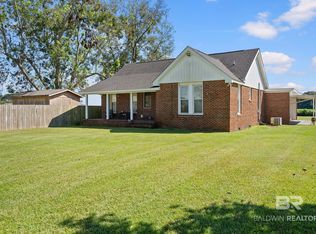 MLS ID #411437, Rachel A Ott, OG Real Estate. Baldwin Realtors
 - $299,0003 bd2 ba2k sqft25306 Lakeland Dr, Loxley, AL 36551Active
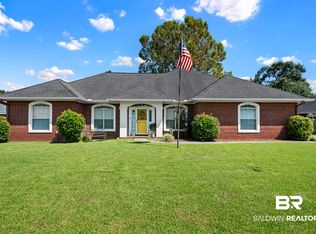 MLS ID #410686, Ashley Garcia, VPR United Real Estate LLC. Baldwin Realtors
