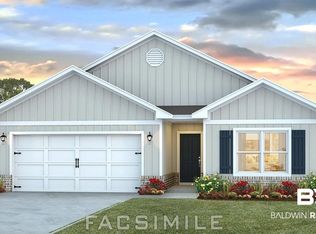
SPACE, STYLE & RESORT-STYLE LIVING IN THE RESERVE AT DAPHNE! If you've been looking for a home that gives you room to spread out without giving up a convenient Daphne location, this one deserves a closer look. Sitting on a 0.37-acre corner lot, this 5-bedroom, 3-bath home offers space and flexibility that's hard to find. Step inside to an open-concept design with LVP flooring throughout, creating a layout that works for everyday life and entertaining. The kitchen features a large island with bar seating, painted cabinetry, stainless appliances, and a walk-in pantry. With five bedrooms, there's room for everyone, plus flexibility for a home office, guest space, hobby room, or whatever fits your lifestyle. The primary suite features a spacious walk-in shower, double vanity, walk-in closet, and separate linen closet. Outside, the fully fenced yard, covered front and back porches, and north-facing backyard offer plenty of space to relax and enjoy the outdoors. You'll also find a side-entry garage and Smart Home technology including an IQ panel, video doorbell, smart lock and thermostat. **Gold Fortified certified**. And one of the biggest perks is that its located in The Reserve at Daphne neighborhood and it offers resort-style amenities including a pool and lazy river, pavilion with BBQ area, and recreation green for neighborhood events and gatherings. There's also an Interactive 3D Virtual Tour available! Ask me for the link to virtually walk through the home and explore the layout from wherever you are. Come see what makes 11563 Agora Drive worth a closer look! Buyer to verify all pertinent information during due diligence period.
Pending
$379,000
11563 Agora Dr, Daphne, AL 36526
5beds
2,044sqft
Single Family Residence
Built in 2023
0.37 Acres Lot
$-- Zestimate®
$185/sqft
$100/mo HOA
What's special
Side-entry garageFully fenced yardSeparate linen closetPrimary suiteDouble vanityWalk-in closetOpen-concept design
- 204 days
- 299
- 25
Zillow last checked:
Listing updated:
Listed by:
Natasha Winter PHONE:228-327-5212,
Elite Real Estate Solutions, LLC,
Sherry A Roberts
Source: Baldwin Realtors,MLS#: 394451
Facts & features
Interior
Bedrooms & bathrooms
- Bedrooms: 5
- Bathrooms: 3
- Full bathrooms: 3
Heating
- Heat Pump
Appliances
- Included: Disposal, Microwave, Dishwasher
Features
- Flooring: Luxury Vinyl Plank
- Has fireplace: No
Interior area
- Total interior livable area: 2,044 sqft
Property
Parking
- Parking features: Double Garage
- Has garage: Yes
Features
- Stories: 1
- Patio & porch: Front Porch, Covered Patio
- Fencing: Fenced
- Has view: Yes
- View description: Northern View
- Waterfront features: No Waterfront
Lot
- Size: 0.37 Acres
- Features: Corner Lot, Less Than 1 Acre
Details
- Parcel number: 4306130000012.015
- Special conditions: None
Construction
Type & style
- Home type: SingleFamily
- Architectural style: Craftsman
- Property subtype: Single Family Residence
Materials
- Roof: Dimensional
Condition
- Year built: 2023
Utilities & green energy
- Utilities for property: Underground Utilities, Sewage City, Grinder Pump, Belforest Water, Riviera Utilities, Water Heater Electric, Baldwin Co Sewer Service
Community & HOA
Community
- Features: BBQ Area, Lazy River
- Subdivision: Reserve At Daphne
HOA
- Has HOA: Yes
- Services included: Pool, Common Area Maintenance
- HOA fee: $300 quarterly
- HOA name: Community Mngmnt
- HOA phone: 225-503-2648
Location
- Region: Daphne
Financial & listing details
- Price per square foot: $185/sqft
- Date on market: 4/23/2026
- Ownership type: Whole Full
Estimated market value
Not available
Estimated sales range
Not available
Not available
Price history
| Date | Event | Price |
|---|---|---|
| 10/7/2026 | Pending sale | $379,000$185/sqft |
Source:  Baldwin Realtors #394451 Report a problem Baldwin Realtors #394451 Report a problem | ||
| 7/9/2026 | Price change | $379,000-3.8%$185/sqft |
Source: Baldwin Realtors #394451 Report a problem | ||
| 7/1/2026 | Price change | $394,000-1.3%$193/sqft |
Source: Baldwin Realtors #394451 Report a problem | ||
| 4/23/2026 | Listed for sale | $399,000+9.9%$195/sqft |
Source: Baldwin Realtors #394451 Report a problem | ||
| 12/22/2023 | Sold | $362,916$178/sqft |
Source: Baldwin Realtors #349834 Report a problem | ||
| 9/8/2023 | Price change | $362,916+1.4%$178/sqft |
Source: Baldwin Realtors #349834 Report a problem | ||
| 8/31/2023 | Price change | $357,916+0.1%$175/sqft |
Source:  DR Horton Report a problem DR Horton Report a problem | ||
| 8/5/2023 | Listed for sale | $357,416$175/sqft |
Source: Baldwin Realtors #349834 Report a problem | ||
Public tax history
Tax history is unavailable.
Monthly payment
Est. payment
Payment breakdown
Explore the cost of this home by adjusting the details. Changes won't be saved.Climate risks
Neighborhood: 36526
Nearby schools
Schools provided by the listing agent
- Elementary: Belforest Elementary School
- Middle: Daphne Middle
- High: Daphne High
Source: Baldwin Realtors. This data may not be complete. We recommend contacting the local school district to confirm school assignments for this home.

Similar homes
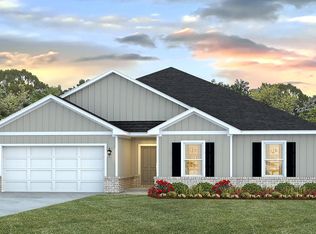
- $379,9004 bd2 ba2.3k sqft27471 Stratford Glen Dr, Daphne, AL 36526Active Under Contract
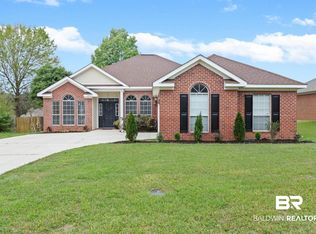 MLS ID #409302, Rachel M Romash Reese, Elite Real Estate Solutions, LLC. Baldwin Realtors
 - $414,0004 bd4 ba2.5k sqft10096 Dunmore Dr, Daphne, AL 36526Active Under Contract
 MLS ID #391489, David Turk, Bellator Real Estate, LLC Fairhope. Baldwin Realtors
 - $359,0004 bd2 ba2k sqft24714 Slater Mill Rd, Daphne, AL 36526Active Under Contract
 MLS ID #400024, Stephanie Corte, Courtney & Morris, Inc Daphne. Baldwin Realtors
 - $349,9004 bd2 ba1.9k sqft8161 Irwin Loop, Daphne, AL 36526Active
 MLS ID #410874, Brittany N Brown, Bellator Real Estate, LLC. Baldwin Realtors
