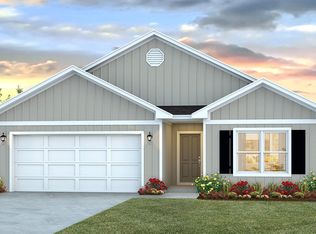
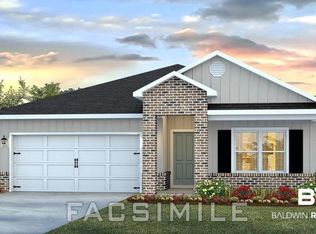
Welcome to this beautifully designed home in The Reserve at Daphne offering spacious living and a functional layout perfect for gatherings and everyday comfort. Situated on a desirable corner lot, this split floor plan provides added privacy with the primary suite located on one side of the home, while three additional bedrooms and a full bath are positioned on the opposite side.The open-concept living area creates an inviting atmosphere with seamless flow between the kitchen, dining, and living spaces. The kitchen features a large island, generous counter space, and plenty of room for entertaining and daily living.The primary suite offers a spacious walk-in closet, relaxing garden tub, and a comfortable retreat at the end of the day. Outside, the large backyard offers endless possibilities for outdoor enjoyment and personalization.Additional features include a wrap-around front porch, expansive driveway, two-car garage, and grinder pump system. Residents of The Reserve at Daphne enjoy community amenities including a lazy river and grilling area, creating a wonderful neighborhood setting and lifestyle. Buyer to verify all information during due diligence.
Closed
Zillow last checked:
Listing updated:
Bought with:
Kristie Wheeles, 95962
Wheeles Realty
Source: Baldwin Realtors,MLS#: 396959
Price history
| Date | Event | Price |
|---|---|---|
| 7/24/2026 | Sold | $407,000+3.1%$178/sqft |
Source:  Baldwin Realtors #396959 Report a problem Baldwin Realtors #396959 Report a problem | ||
| 6/23/2026 | Pending sale | $394,836$173/sqft |
Source: Baldwin Realtors #396959 Report a problem | ||
| 6/12/2026 | Price change | $394,836-2.5%$173/sqft |
Source: Baldwin Realtors #396959 Report a problem | ||
| 5/22/2026 | Listed for sale | $404,836+9.8%$177/sqft |
Source: Baldwin Realtors #396959 Report a problem | ||
| 10/2/2023 | Sold | $368,840$161/sqft |
Source: Public Record Report a problem | ||
| 8/9/2023 | Listed for sale | $368,840$161/sqft |
Source:  DR Horton Report a problem DR Horton Report a problem | ||


Get a cash offer in 3 minutes
Find out how much your home could sell for in as little as 3 minutes with a no-obligation cash offer.
Estimated market value
$410,100
