Skip main navigation
Closed
  • $365,248

    11617 Agora Dr, Daphne, AL 36526

    4beds
    2,047sqft
    Residential
    Built in 2023
    0.34 Acres Lot
    $376,400 Zestimate®
    $178/sqft
    $2,434 Estimated rent

    Home value

    $376,400

    $358,000 - $395,000

    $2,434/mo

    Zestimate® history
    Loading
    Loading...

    Owner options

    List your home for rent

    $2,434/mo

    Rent Zestimate®

    Find your next renter with Zillow Rental Manager. Plus, with online applications, you can quickly screen prospective tenants – for free.

    Learn more

    $2,434/mo

    Rent Zestimate®

    Refinance and save

    $2,654/mo

    Est. payment

    Refinancing to a lower rate could help reduce your monthly payments and save thousands over the life of the loan.

    See today's rates

    $2,654/mo

    Est. payment

    Explore your selling options

    Work with a Zillow partner agent

    Leverage their expertise and Zillow's premium Showcase listings to get your home seen by more buyers.

    Get started

    List with your own agent

    Get your home in front of millions of buyers by listing it on Zillow.

    Learn how to do it

    Sell it yourself

    Take full control of how buyers see your home on Zillow by listing For Sale by Owner (FSBO).

    List your home

    What's special

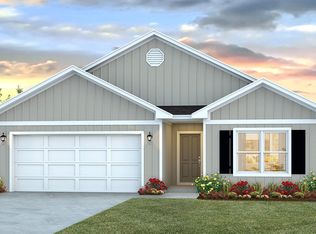
    NEW PHASE IN THE RESERVE AT DAPHNE is Selling NOW!!! 100' corner lot! $25,000 Buyer incentives with November closing. Desirable community with a resort-style pool, recreation area and a lazy river is located on CR 64 just east of Highway 181 in Daphne. The community is close to schools, shopping centers, restaurants, golf courses and local attractions. Popular entertainment venues, like OWA amusement park and the beautiful white sand beaches of Gulf Shores and Orange Beach are a short drive from The Reserve. The exterior features brick and Hardie board with an attached double garage. As you enter the Cairn plan, the foyer leads to the fabulous open concept living and kitchen area featuring granite countertops, a deep, stainless, undermount sink, stainless appliances, a large pantry, and an island that overlooks the family room. The primary suite has a roomy bathroom, granite tops with undermount double bowl vanity, separate shower, and a large walk-in closet. The second, third and fourth bedrooms are to the front of the home, with a second full bath. Estimated completion in October 2023. This home is being built to Gold FORTIFIED Home™ certification, which may save the buyer on their homeowner’s insurance (see Sales Representative for details.) *This home will receive a one-year warranty from D.R. Horton and a ten-year structural warranty through RWC. **This home features our Home is Connected Smart Home Technology, which includes control panel, doorbell, smart code lock, two smart light switches, and thermostat, all controlled by one app. (See Sales Representative for complete details on these smart home features.) *** Pictures are of similar home and not necessarily of subject property, including interior and exterior colors, options, and finishes.

    Zillow last checked:

    Listing updated:

    Listed by:

    Joshua Currey 251-348-0890,

    DHI Realty of Alabama, LLC

    Bought with:

    #dianeandjennysells team

    EXIT Realty Landmark

    Source: Baldwin Realtors,MLS#: 349137MLS Logo

    Facts & features

    Interior

    Bedrooms & bathrooms
    • Bedrooms: 4
    • Bathrooms: 2
    • Full bathrooms: 2
    • Main level bedrooms: 4
    Rooms
    • Room types: Living Room
    Primary bedroom
    • Level: Main
    • Area: 212.33
    • Dimensions: 13 x 16.33
    Bedroom 2
    • Level: Main
    • Area: 124.67
    • Dimensions: 11 x 11.33
    Bedroom 3
    • Level: Main
    • Area: 126.5
    • Dimensions: 11 x 11.5
    Bedroom 4
    • Level: Main
    • Area: 120.89
    • Dimensions: 10.67 x 11.33
    Kitchen
    • Level: Main
    • Area: 132
    • Dimensions: 12 x 11
    Living room
    • Level: Main
    • Area: 323
    • Dimensions: 19 x 17
    Cooling
    • Heat Pump
    Appliances
    • Included: Dishwasher, Disposal, Microwave, Electric Range
    Features
    • Split Bedroom Plan
    • Flooring: Vinyl
    • Doors: Thermal Doors
    • Windows: Double Pane Windows, ENERGY STAR Qualified Windows
    • Has basement: No
    • Has fireplace: No
    Interior area
    • Total structure area: 2,047
    • Total interior livable area: 2,047 sqft

    Property

    Parking
    • Parking features: Attached, Garage Door Opener
    • Has attached garage: Yes
    Features
    • Levels: One
    • Stories: 1
    • Patio & porch: Covered
    • Pool features: Community, Association
    • Has view: Yes
    • View description: None
    • Waterfront features: No Waterfront
    Lot
    • Size: 0.34 Acres
    • Dimensions: 100 x 150
    • Features: Less than 1 acre
    Details
    • Parcel number: 619889

    Construction

    Type & style
    • Home type: SingleFamily
    • Architectural style: Craftsman
    • Property subtype: Residential
    Materials
    • Brick, Hardboard
    • Foundation: Slab
    • Roof: Dimensional
    Condition
    • To be Built
    • New construction: Yes
    • Year built: 2023

    Utilities & green energy

    • Utilities for property: Underground Utilities

    Community & HOA

    Community
    • Features: BBQ Area, Pool, Lazy River
    • Security: Smoke Detector(s), Carbon Monoxide Detector(s)
    • Subdivision: The Reserve at Daphne
    HOA
    • Has HOA: Yes
    • Services included: Association Management, Maintenance Grounds, Pool
    • HOA fee: $1,000 annually
    Location
    • Region: Daphne

    Financial & listing details

    • Price per square foot: $178/sqft
    • Annual tax amount: $900
    • Price range: $365.2K - $365.2K
    • Date on market: 12/20/2023
    • Ownership: Whole/Full

    Price history

    DateEventPrice
    12/20/2023Sold$365,248$178/sqft
    Source: Baldwin Realtors #349137 Report a problem
    11/12/2023Pending sale$365,248$178/sqft
    Source: DR Horton Report a problem
    9/7/2023Price change$365,248+1.4%$178/sqft
    Source: Baldwin Realtors #349137 Report a problem
    8/26/2023Price change$360,248+0.9%$176/sqft
    Source: DR Horton Report a problem
    7/22/2023Listed for sale$357,000$174/sqft
    Source: Baldwin Realtors #349137 Report a problem

    Public tax history

    Tax history is unavailable.

    Neighborhood: 36526

    Nearby schools

    GreatSchools rating
    Schools provided by the listing agent
    • Elementary: Belforest Elementary School
    • Middle: Daphne Middle
    • High: Daphne High

    Source: Baldwin Realtors. This data may not be complete. We recommend contacting the local school district to confirm school assignments for this home.

    Get a cash offer in 3 minutes
    Find out how much your home could sell for in as little as 3 minutes with a no-obligation cash offer.
    Estimated market value
    $376,400
    Get a cash offer in 3 minutes
    Find out how much your home could sell for in as little as 3 minutes with a no-obligation cash offer.
    Estimated market value
    $376,400