Located in the desirable River Station neighborhood of Fairhope, this 4-bedroom, 3-bath home combines classic Southern charm with a highly livable layout. Set on a corner lot, it welcomes you with a spacious front porch—perfect for rocking chairs and quiet evenings. Inside, the large foyer opens to an airy, light-filled floor plan accented by transom windows, blinds, crown molding, and warm wood flooring that flows through the main living areas, front guest suite, and primary bedroom. The generous living room offers high ceilings and a gas fireplace, creating a comfortable gathering space for family and friends. The kitchen is well-appointed with granite countertops, stainless steel appliances (including a Bosch dishwasher, stainless steel oven and refrigerator), abundant cabinetry, a separate pantry, and crown molding. A breakfast bar and a cozy breakfast room provide plenty of options for casual dining, while tile flooring in all wet areas adds durability and easy maintenance. The split floor plan gives the oversized primary suite extra privacy. This retreat features a large walk-in closet with extensive hanging space and shelving, double vanities, a garden tub, separate water closet, and direct access to the patio—ideal for enjoying early mornings or winding down at night. A standout highlight is the expansive enclosed patio at the back of the home, which overlooks the yard and offers a comfortable, sheltered space for year-round use. Outside, the partially fenced backyard and underground sprinkler system support easy outdoor living and lawn care. Additional peace of mind comes from the roof replacement completed in 2021. The property is conveniently situated close to schools, shopping, dining, and is only minutes from downtown Fairhope.Home is being sold As-Is. Buyer to verify all information during due diligence.
Active under contract
$349,000
20777 Southwood St, Fairhope, AL 36532
4beds
2,059sqft
:
Get pre-qualified$2,046/mo
Single Family Residence
Built in 2008
0.27 Acres Lot
$-- Zestimate®
$169/sqft
$25/mo HOA
What's special
Gas fireplacePartially fenced backyardCozy breakfast roomGarden tubDouble vanitiesSeparate water closetCorner lot
- 17 days |
- 1,315 |
- 79 |
Likely to sell faster than
Zillow last checked:
Listing updated:
Listed by:
Laurie Weber CELL:251-776-0756,
Mobile Bay Realty
Source: Baldwin Realtors,MLS#: 399559
Facts & features
Interior
Bedrooms & bathrooms
- Bedrooms: 4
- Bathrooms: 3
- Full bathrooms: 3
Heating
- Electric
Appliances
- Included: Microwave, Dishwasher, Refrigerator
Features
- En Suite, Ceiling Fan(s), High Ceilings, Split Bedroom Plan
- Flooring: Tile, Wood, Carpet
- Number of fireplaces: 1
Interior area
- Total interior livable area: 2,059 sqft
Video & virtual tour
Property
Parking
- Parking features: Attached, Double Garage, Side Entrance, Garage Door Opener
- Has garage: Yes
Features
- Stories: 1
- Patio & porch: Rear Porch, Front Porch, Porch Screened
- Exterior features: Irrigation Sprinkler
- Fencing: Partial
- Has view: Yes
- View description: None/Not Applicable
- Waterfront features: No Waterfront
Lot
- Size: 0.27 Acres
- Features: Corner Lot, Less Than 1 Acre
Details
- Parcel number: 4606140000001.531.055
- Special conditions: None
Construction
Type & style
- Home type: SingleFamily
- Architectural style: Craftsman
- Property subtype: Single Family Residence
Materials
- Roof: Dimensional
Condition
- Year built: 2008
Utilities & green energy
- Utilities for property: Baldwin EMC
Community & HOA
Community
- Features: None
- Subdivision: River Station
HOA
- Has HOA: No
- HOA fee: $300 annually
- HOA phone: 205-454-2770
Location
- Region: Fairhope
Financial & listing details
- Price per square foot: $169/sqft
- Tax assessed value: $352,100
- Annual tax amount: $1,372
- Date on market: 7/17/2026
- Ownership type: Leasehold
Estimated market value
Not available
Estimated sales range
Not available
Not available
Price history
| Date | Event | Price |
|---|---|---|
| 7/17/2026 | Listed for sale | $349,000$169/sqft |
Source:  Baldwin Realtors #399559 Report a problem Baldwin Realtors #399559 Report a problem | ||
| 7/13/2026 | Listing removed | $349,000$169/sqft |
Source: Baldwin Realtors #396299 Report a problem | ||
| 6/2/2026 | Listed for sale | $349,000$169/sqft |
Source: Baldwin Realtors #396299 Report a problem | ||
| 6/2/2026 | Pending sale | $349,000$169/sqft |
Source: Baldwin Realtors #396299 Report a problem | ||
| 5/8/2026 | Listed for sale | $349,000$169/sqft |
Source: Baldwin Realtors #396299 Report a problem | ||
Public tax history
| Year | Property taxes | Tax assessment |
|---|---|---|
| 2025 | $1,372 -4% | $35,220 -4% |
| 2024 | $1,430 +10.8% | $36,680 +10.6% |
| 2023 | $1,291 | $33,160 +22.1% |
| 2022 | -- | $27,160 +8.1% |
| 2021 | $954 -13.1% | $25,120 +5.3% |
| 2020 | $1,098 +4.3% | $23,860 -2.5% |
| 2019 | $1,053 +17.2% | $24,480 +17.2% |
| 2018 | $898 +4.1% | $20,880 +4.1% |
| 2017 | $863 | $20,060 |
Find assessor info on the county website
Monthly payment
Est. payment
Payment breakdown
Explore the cost of this home by adjusting the details. Changes won't be saved.Climate risks
Neighborhood: 36532
Nearby schools
GreatSchools rating
- 10/10Fairhope East ElementaryGrades: PK-6Distance: 2.3 mi
- 10/10Fairhope Middle SchoolGrades: 7-8Distance: 3.4 mi
- 9/10Fairhope High SchoolGrades: PK,9-12Distance: 3.5 mi
Schools provided by the listing agent
- Elementary: Fairhope East Elementary
- Middle: Fairhope Middle
- High: Fairhope High
Source: Baldwin Realtors. This data may not be complete. We recommend contacting the local school district to confirm school assignments for this home.
- $349,6003 bd1 ba1.8k sqft10823 Westwood Ave, Fairhope, AL 36532Off Market

- $200,5004 bd5 ba2k sqft20777 Southwood Ave, Fairhope, AL 36532Off Market
- $227,1004 bd3 ba2.5k sqft20764 Southwood Ave, Fairhope, AL 36532Off Market
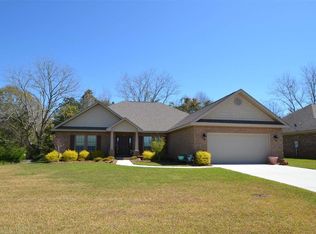
- $356,9003 bd2 ba1.8k sqft20752 Southwood St, Fairhope, AL 36532For Sale

- $226,3004 bd3 ba2.3k sqft20751 Southwood Ave, Fairhope, AL 36532Off Market
- $366,3003 bd2 ba2.1k sqft20798 Southwood St, Fairhope, AL 36532Off Market
- $383,1003 bd3 ba2.3k sqft20738 Southwood Street, Fairhope, AL 36532Off Market
- $370,8003 bd2 ba2.1k sqft20798 Southwood Street, Fairhope, AL 36532Off Market
A local agent can set up tours, give advice and negotiate with sellers.
Similar homes
- $329,0004 bd2 ba1.8k sqft10681 Westwood Ave, Fairhope, AL 36532Active
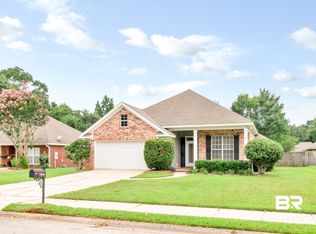 MLS ID #399586, Leigh Ann Pennington, Real Broker, LLC. Baldwin Realtors
 - $360,0003 bd2 ba1.5k sqft728 Cheswick Ave, Fairhope, AL 36532Active
 MLS ID #406258, Brooke T Butler, Butler & Co. Real Estate LLC. Baldwin Realtors
 - $339,9003 bd3 ba1.8k sqft10284 Jacob Ct, Fairhope, AL 36532Active
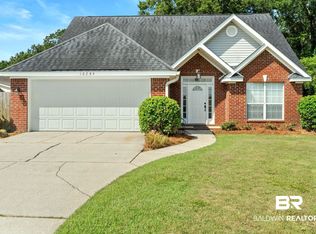 MLS ID #400242, Robert H. Tarziers, Kelly Right Real Estate of Alabama. Baldwin Realtors
 - $343,0003 bd2 ba1.7k sqft130 Club Dr, Fairhope, AL 36532Active
 MLS ID #397471, Cindy A Zebryk, Coldwell Banker Reehl Properties Fairhope. Baldwin Realtors
 - $357,0004 bd2 ba1.9k sqft9368 McQueen Dr, Fairhope, AL 36532ActiveMLS ID #397105, Kathy Franklin, EXIT Realty Landmark. Baldwin Realtors
- $366,0004 bd2 ba1.9k sqft21616 Gullfoss St, Fairhope, AL 36532ActiveMLS ID #397645, Shannon Hesse Smart, South Coast Properties. Baldwin Realtors
- $379,0003 bd2 ba1.9k sqft326 Bronze St, Fairhope, AL 36532Active Under ContractMLS ID #398752, Colin McBrearty, Ashurst & Niemeyer, LLC. Baldwin Realtors
- $340,0004 bd2 ba2k sqft9537 Sanibel Loop, Daphne, AL 36526ActiveMLS ID #406521, Melissa Oliver, Elite Real Estate Solutions, LLC. Baldwin Realtors
- $499,9003 bd2 ba2.1k sqft19687 Bunker Loop, Fairhope, AL 36532ActiveMLS ID #396301, Dawn Beasley, Bellator Real Estate, LLC Fairhope. Baldwin Realtors
- $425,0004 bd3 ba2.3k sqft22110 Sutherland Cir, Fairhope, AL 36532Active Under ContractMLS ID #396556, Lauren Tarnacki, Wellhouse Real Estate Eastern Shore. Baldwin Realtors
- $359,9004 bd2 ba2.2k sqft22192 Garland Loop, Silverhill, AL 36576ActiveMLS ID #397393, Michelle Kelley Brown, Bayside Real Estate Group. Baldwin Realtors
- $305,0003 bd2 ba1.4k sqft136 Vivian Loop, Fairhope, AL 36532ActiveMLS ID #399440, Mandy Bruns, Bellator Real Estate, LLC. Baldwin Realtors
- $331,7003 bd2 ba1.7k sqft24114 Limerick Ln, Daphne, AL 36526ActiveMLS ID #398430, Sherree Pierce, Coldwell Banker Reehl Properties Fairhope. Baldwin Realtors
- $435,0004 bd3 ba2.9k sqft25453 Ravenwood Cir, Daphne, AL 36526ActiveMLS ID #399163, Madison Gill, VPR United Real Estate LLC. Baldwin Realtors
- $384,0003 bd2 ba2.2k sqft9338 Sanibel Loop, Daphne, AL 36526ActiveMLS ID #400147, Melissa Oliver, Elite Real Estate Solutions, LLC. Baldwin Realtors
- $380,4804 bd2 ba2.3k sqft27707 Bay Branch Dr, Daphne, AL 36526Active Under ContractMLS ID #398010, Stacy B Cramton, Exit Realty Lyon & Associates, Inc., Fairhope. Baldwin Realtors
- $339,0004 bd2 ba2.3k sqft27432 Bay Branch Dr, Daphne, AL 36526ActiveMLS ID #395220, Nate Duhe, N8 Real Estate. Baldwin Realtors
- $345,0004 bd2 ba2.2k sqft1237 Pencarro Blvd, Foley, AL 36535ActiveMLS ID #396275, Stephanie D Wheeler, Redfin Corporation. Baldwin Realtors
- $415,0004 bd2 ba2.7k sqft11590 Wentwood Ct, Daphne, AL 36526Active Under ContractMLS ID #399561, Angela W Golfos, Elite Real Estate Solutions, LLC. Baldwin Realtors
- $424,5003 bd2 ba2.3k sqft11892 Alabaster Dr, Daphne, AL 36526Active Under ContractMLS ID #394855, Charles Pate, Wellhouse Real Estate Eastern Shore. Baldwin Realtors
