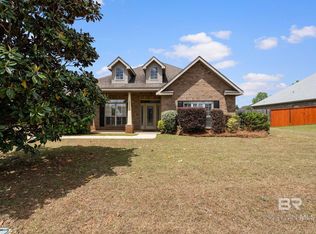
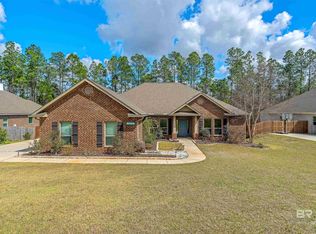
This is a Coming Soon Listing. Fortified Roof! Welcome to your dream home in the Austin Brook subdivision of Daphne, AL. This custom-built 5-bedroom, 3-bathroom residence offers a spacious 2,900 square feet of living space designed for comfort and luxury. The heart of the home features a cozy gas fireplace that serves as a focal point and can be enjoyed from both the dedicated dining room and the inviting living room, providing the perfect ambiance for family gatherings and entertaining.The home boasts a sunroom, beautifully heated and cooled for year-round enjoyment, and overlooks the expansive, fenced backyard. Outdoor living is enhanced by an extended patio, ideal for hosting barbecues or simply relaxing in the serene surroundings.Practicality meets convenience with a two-car garage and the home's close proximity to all the amenities that the Eastern Shore has to offer, including shopping, dining and enjoying all water activities near theMobile Bay. Experience the perfect blend of custom craftsmanship and modern conveniences in this stunning Daphne residence. Fortified roof, new carpet, and freshly painted; waiting on new owners to own and love this home! Buyer to verify all information during due diligence.
Coming soon
$435,000
25453 Ravenwood Cir, Daphne, AL 36526
4beds
2,900sqft
:
Get pre-qualified$2,548/mo
Residential
Built in 2005
0.41 Acres Lot
$-- Zestimate®
$150/sqft
$30/mo HOA
What's special
- 14 days |
- 309 |
- 22 |
Zillow last checked:
Listing updated:
Listed by:
Madison Gill 251-263-1227,
VPR United Real Estate LLC,
Adrienne Gill 770-495-5050,
VPR United Real Estate LLC
Source: Baldwin Realtors,MLS#: 399163
Facts & features
Interior
Bedrooms & bathrooms
- Bedrooms: 4
- Bathrooms: 3
- Full bathrooms: 3
- Main level bedrooms: 4
Rooms
- Room types: Sun Room
Primary bedroom
- Features: 1st Floor Primary, Walk-In Closet(s)
- Level: Main
Bedroom 2
- Level: Main
Bedroom 3
- Level: Main
Bedroom 4
- Level: Main
Bedroom 5
- Level: Second
Primary bathroom
- Features: Soaking Tub, Separate Shower
Dining room
- Features: Separate Dining Room
- Level: Main
Kitchen
- Level: Main
Living room
- Level: Main
Heating
- Electric, Central
Cooling
- Ceiling Fan(s)
Appliances
- Included: Dishwasher, Disposal, Microwave, Electric Range, Refrigerator
Features
- Ceiling Fan(s), High Ceilings, High Speed Internet, Split Bedroom Plan
- Flooring: Carpet, Wood
- Has basement: No
- Number of fireplaces: 1
- Fireplace features: Living Room
Interior area
- Total structure area: 2,900
- Total interior livable area: 2,900 sqft
Property
Parking
- Total spaces: 2
- Parking features: Garage, Garage Door Opener
- Garage spaces: 2
Features
- Levels: One and One Half
- Stories: 1
- Patio & porch: Patio
- Exterior features: Storage
- Pool features: Community
- Fencing: Fenced
- Has view: Yes
- View description: None
Lot
- Size: 0.41 Acres
- Dimensions: 64 x 191 x 143 x 160
- Features: Less than 1 acre
Details
- Additional structures: Storage
- Parcel number: 4306230000031.044
- Zoning description: Single Family Residence
Construction
Type & style
- Home type: SingleFamily
- Architectural style: French Provincial
- Property subtype: Residential
Materials
- Brick, Stucco, Frame
- Roof: Dimensional,Fortified Roof
Condition
- Resale
- New construction: No
- Year built: 2005
Utilities & green energy
- Utilities for property: Daphne Utilities, Riviera Utilities
Community & HOA
Community
- Features: Clubhouse, Pool
- Security: Smoke Detector(s)
- Subdivision: Austin Brook
HOA
- Has HOA: Yes
- Services included: Association Management
- HOA fee: $30 monthly
Location
- Region: Daphne
Financial & listing details
- Price per square foot: $150/sqft
- Tax assessed value: $460,100
- Annual tax amount: $2,852
- Price range: $435K - $435K
- Date on market: 7/9/2026
- Ownership: Whole/Full
Estimated market value
Not available
Estimated sales range
Not available
Not available
Price history
| Date | Event | Price |
|---|---|---|
| 3/11/2025 | Listing removed | $2,700$1/sqft |
Source: Baldwin Realtors #373266 Report a problem | ||
| 1/28/2025 | Listed for rent | $2,700+45.9%$1/sqft |
Source: Baldwin Realtors #373266 Report a problem | ||
| 11/8/2024 | Listing removed | $425,000-2.1%$147/sqft |
Source:  Baldwin Realtors #366496 Report a problem Baldwin Realtors #366496 Report a problem | ||
| 10/28/2024 | Price change | $434,000-1.4%$150/sqft |
Source: Baldwin Realtors #366496 Report a problem | ||
| 10/15/2024 | Price change | $440,000-1.1%$152/sqft |
Source: Baldwin Realtors #366496 Report a problem | ||
| 9/17/2024 | Price change | $445,000-1.1%$153/sqft |
Source: Baldwin Realtors #366496 Report a problem | ||
| 8/17/2024 | Listed for sale | $450,000+33.5%$155/sqft |
Source: Baldwin Realtors #366496 Report a problem | ||
| 3/11/2022 | Sold | $337,100+16.4%$116/sqft |
Source: Public Record Report a problem | ||
| 4/10/2020 | Listing removed | $1,850$1/sqft |
Source: Living My Best Life Realty #296519 Report a problem | ||
| 3/24/2020 | Listed for rent | $1,850$1/sqft |
Source: Living My Best Life Realty #296519 Report a problem | ||
| 10/7/2016 | Listing removed | $289,500$100/sqft |
Source: Jason Will Real Estate, LLC #238851 Report a problem | ||
| 9/7/2016 | Price change | $289,500-0.2%$100/sqft |
Source: Jason Will Real Estate, LLC #238851 Report a problem | ||
| 7/27/2016 | Price change | $290,000-3.3%$100/sqft |
Source: Jason Will Real Estate, LLC #238851 Report a problem | ||
| 7/1/2016 | Price change | $299,900-3.3%$103/sqft |
Source: Jason Will Real Estate, LLC #238851 Report a problem | ||
| 5/16/2016 | Price change | $310,000-3.1%$107/sqft |
Source: Jason Will Real Estate, LLC #238851 Report a problem | ||
| 4/23/2016 | Listed for sale | $320,000+33.4%$110/sqft |
Source: Jason Will Real Estate, LLC #238851 Report a problem | ||
| 1/23/2015 | Sold | $239,900$83/sqft |
Source: Baldwin Realtors #212859 Report a problem | ||
| 10/16/2014 | Price change | $239,900-4%$83/sqft |
Source: Coldwell Banker Reehl Properties, Inc. #506854 Report a problem | ||
| 8/20/2014 | Price change | $249,900-3.1%$86/sqft |
Source: Coldwell Banker Reehl Properties, Inc. #506854 Report a problem | ||
| 7/23/2014 | Price change | $257,900-1.9%$89/sqft |
Source: Coldwell Banker Reehl Properties, Inc. #506854 Report a problem | ||
| 7/3/2014 | Price change | $262,900-2.6%$91/sqft |
Source: Coldwell Banker Reehl Properties, Inc. #506854 Report a problem | ||
| 5/25/2014 | Listed for sale | $269,900-3.6%$93/sqft |
Source: Coldwell Banker Reehl Prop Daphne #212859 Report a problem | ||
| 12/20/2013 | Listing removed | $279,900$97/sqft |
Source: Beachfront Rentals & Sales, LLC #200605 Report a problem | ||
| 6/21/2013 | Listed for sale | $279,900+16.1%$97/sqft |
Source: Beachfront Rentals & Sales, LLC #200605 Report a problem | ||
| 5/20/2011 | Sold | $241,000+0.5%$83/sqft |
Source: Baldwin Realtors #168389 Report a problem | ||
| 2/19/2011 | Price change | $239,900-5.9%$83/sqft |
Source: Prudential Real Estate #216721 Report a problem | ||
| 12/17/2010 | Listed for sale | $254,900-20.3%$88/sqft |
Source: Prudential Real Estate #168389 Report a problem | ||
| 5/20/2008 | Sold | $320,000$110/sqft |
Source: Public Record Report a problem | ||
Public tax history
| Year | Property taxes | Tax assessment |
|---|---|---|
| 2025 | $2,853 +5.2% | $92,020 +5.2% |
| 2024 | $2,712 +0.8% | $87,480 +0.8% |
| 2023 | $2,690 | $86,760 +16.1% |
| 2022 | -- | $74,700 +12% |
| 2021 | $1,888 +2.3% | $66,720 +1.2% |
| 2020 | $1,845 +13.3% | $65,900 +13.3% |
| 2019 | $1,628 +4% | $58,160 +4% |
| 2018 | $1,565 +120.1% | $55,900 +107% |
| 2017 | $711 | $27,000 +13.9% |
| 2016 | $711 +14.9% | $23,700 -14.1% |
| 2015 | $619 -17.3% | $27,600 +3.3% |
| 2014 | $748 | $26,720 +2.7% |
| 2013 | $748 | $26,020 +2.2% |
| 2011 | -- | $25,460 -14.4% |
| 2010 | -- | $29,760 -2.2% |
| 2009 | $807 -11.8% | $30,440 -11.2% |
| 2008 | $915 -0.2% | $34,280 +0.8% |
| 2007 | $917 +14.2% | $34,000 +13.6% |
| 2006 | $803 | $29,920 |
Find assessor info on the county website
Monthly payment
Est. payment
Payment breakdown
Explore the cost of this home by adjusting the details. Changes won't be saved.Climate risks
Neighborhood: 36526
Nearby schools
GreatSchools rating
- 10/10Belforest Elementary SchoolGrades: K-6Distance: 0.9 mi
- 6/10Daphne Middle SchoolGrades: 7-8Distance: 2.2 mi
- 10/10Daphne High SchoolGrades: 9-12Distance: 3.2 mi
Schools provided by the listing agent
- Elementary: Belforest Elementary School,WJ Carroll Intermediate
- Middle: Daphne Middle
- High: Daphne High
Source: Baldwin Realtors. This data may not be complete. We recommend contacting the local school district to confirm school assignments for this home.
- $432,0004 bd4 ba2.9k sqft25471 Ravenwood Cir, Daphne, AL 36526Sold
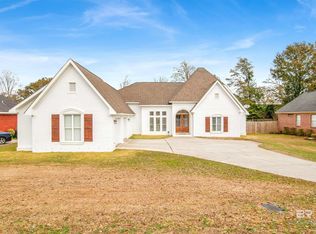
- $422,5004 bd1 ba2.2k sqft25449 Ravenwood Cir, Daphne, AL 36526Off Market
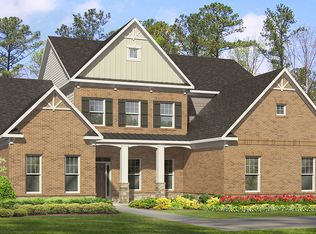
- $475,0004 bd3 ba2.5k sqft25489 Ravenwood Cir, Daphne, AL 36526For Sale
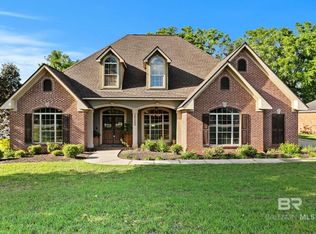
- $592,7005 bd3 ba2.5k sqft25520 Austin Rd, Daphne, AL 36526Off Market
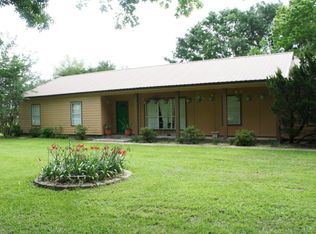
- $435,0004 bd3 ba2.4k sqft25435 Ravenwood Cir, Daphne, AL 36526Sold
- $507,2004 bd3 ba2.9k sqft25462 Ravenwood Cir, Daphne, AL 36526Off Market
- $508,0004 bd4 ba2.8k sqft25427 Ravenwood Cir, Daphne, AL 36526Off Market
- $473,0004 bd4 ba2.4k sqft25495 Ravenwood Cir, Daphne, AL 36526Off Market
A local agent can set up tours, give advice and negotiate with sellers.
Similar homes
- $459,0005 bd3 ba3k sqft25068 Jernigan St, Daphne, AL 36526Active Under Contract
 MLS ID #395770, Jordan Jaye, Wellhouse Real Estate LLC. Baldwin Realtors
 - $424,9004 bd4 ba2.4k sqft10009 Wexford Ln, Daphne, AL 36526Active
 MLS ID #398995, Kelly Petrey, Shamrock Properties, LLC. Baldwin Realtors
 - $430,0004 bd2 ba2.3k sqft28143 Annabelle Ln, Daphne, AL 36526Active Under Contract
 MLS ID #397236, Rick Sharpe, LPT Realty LLC. Baldwin Realtors
 - $439,0004 bd4 ba2.5k sqft26648 Montelucia Way, Daphne, AL 36526Active Under Contract
 MLS ID #392149, Brooke Butler, Butler & Co. Real Estate LLC. Baldwin Realtors
 - $529,0004 bd5 ba2.8k sqft11108 Elysian Cir, Daphne, AL 36526ActiveMLS ID #398044, Jason Ross, Buy the Coast Properties. Baldwin Realtors
- $459,0004 bd3 ba2.2k sqft9244 Marchand Ave, Daphne, AL 36526Active Under ContractMLS ID #396285, Georgia Sumlin, Coldwell Banker Reehl Prop Fairhope. Baldwin Realtors
- $424,5003 bd2 ba2.3k sqft11892 Alabaster Dr, Daphne, AL 36526ActiveMLS ID #394855, Charles Pate, Wellhouse Real Estate Eastern. Baldwin Realtors
- $380,0004 bd3 ba2.3k sqft11546 Mesa Dr, Daphne, AL 36526ActiveMLS ID #398494, Keara Hunter, Keller Williams AGC Realty-Da. Baldwin Realtors
- $380,4804 bd2 ba2.3k sqft27707 Bay Branch Dr, Daphne, AL 36526ActiveMLS ID #398010, Stacy Cramton, EXIT Realty Lyon & Assoc.Fhope. Baldwin Realtors
- $500,0003 bd3 ba2.4k sqft27978 Oakachoy Loop, Daphne, AL 36526Active Under ContractMLS ID #398924, Amanda Middleton, Mobile Bay Realty. Baldwin Realtors
- $490,0005 bd3 ba3k sqft24021 Weatherbee Park Dr, Daphne, AL 36526ActiveMLS ID #391441, Wanda Harris, Coldwell Banker Reehl Prop Fairhope. Baldwin Realtors
- $547,5004 bd3 ba3.5k sqft25886 Chamberlain Ct, Daphne, AL 36526ActiveMLS ID #397638, Beth Greika, Carrie Fitts Real Estate FH. Baldwin Realtors
- $344,9004 bd2 ba2.3k sqft27432 Bay Branch Dr, Daphne, AL 36526ActiveMLS ID #395220, Nate Duhe, N8 Real Estate. Baldwin Realtors
- $429,0004 bd3 ba2.4k sqft7495 Bromley Rd, Bay Minette, AL 36507ActiveMLS ID #397523, Nickie Olson, Coldwell Banker Reehl Prop Fairhope. Baldwin Realtors
- $349,9994 bd3 ba2.5k sqft133 Marikesh Dr, Daphne, AL 36526ActiveMLS ID #397216, Nickie Olson, Coldwell Banker Reehl Prop Fairhope. Baldwin Realtors
- $530,0004 bd3 ba2.6k sqft8839 Longue Vue Blvd, Daphne, AL 36526ActiveMLS ID #397429, Marcus Walker, Waters Edge Realty. Baldwin Realtors
- $339,9003 bd2 ba1.7k sqft24114 Limerick Ln, Daphne, AL 36526ActiveMLS ID #398430, Sherree Pierce, Coldwell Banker Reehl Prop Fairhope. Baldwin Realtors
- $575,0005 bd3 ba3k sqft9651 Camberwell Dr, Daphne, AL 36526ActiveMLS ID #395841, Jessica Mott, Elite Real Estate Solutions, LLC. Baldwin Realtors
- $600,0005 bd4 ba3.2k sqft24410 Saxson Ct, Daphne, AL 36526Active Under ContractMLS ID #396580, Leslie Ezell, Bellator Real Estate, LLC. Baldwin Realtors
- $445,0005 bd4 ba2.3k sqft27322 Boaz Rd W, Loxley, AL 36551ActiveMLS ID #390060, Beth Greika, Carrie Fitts Real Estate FH. Baldwin Realtors
