Skip main navigation
Closed
  • $432,000

    25471 Ravenwood Cir, Daphne, AL 36526

    4beds
    2,940sqft
    Residential
    Built in 2005
    0.35 Acres Lot
    $480,200 Zestimate®
    $147/sqft
    $3,085 Estimated rent

    Home value

    $480,200

    $456,000 - $504,000

    $3,085/mo

    Zestimate® history
    Loading
    Loading...

    Owner options

    List your home for rent

    $3,085/mo

    Rent Zestimate®

    Find your next renter with Zillow Rental Manager. Plus, with online applications, you can quickly screen prospective tenants – for free.

    Learn more

    $3,085/mo

    Rent Zestimate®

    Refinance and save

    $2,706/mo

    Est. payment

    Refinancing to a lower rate could help reduce your monthly payments and save thousands over the life of the loan.

    See today's rates

    $2,706/mo

    Est. payment

    Explore your selling options

    Work with a Zillow partner agent

    Leverage their expertise and Zillow's premium Showcase listings to get your home seen by more buyers.

    Get started

    List with your own agent

    Get your home in front of millions of buyers by listing it on Zillow.

    Learn how to do it

    Sell it yourself

    Take full control of how buyers see your home on Zillow by listing For Sale by Owner (FSBO).

    List your home

    What's special

    Stone countertopsSeparate office spaceSeparate toilet roomDouble garageEnsuite bathroomHardwood floorsWalk-in closets
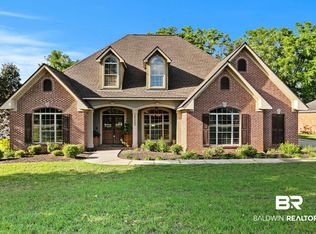
    Price improvement! This lovely 4-bedroom, 3-full bath haven is a true embodiment of fine living and above all, functionality. As you step inside, be prepared to be captivated by the seamless fusion of style and comfort. The heart of this home is its amazing kitchen, boasting 42-inch custom oak cabinets, stone countertops, and a convenient island that opens up to the open living space. Imagine creating culinary masterpieces in this well-appointed space, perfect for entertaining friends and family. The main living area is bathed in natural light, thanks to its tall ceilings and hardwood floors that grace the open floor plan. A gas fireplace adds warmth and charm, creating a cozy ambiance for those chilly evenings. Each of the four bedrooms is a sanctuary in itself, featuring walk-in closets for ample storage. The primary bedroom goes above and beyond, offering a dedicated space for a seating area or a personal office. Two closets ensure you'll never run out of storage, while the ensuite bathroom provides a private retreat with a separate toilet room and a brand-new shower installed in 2022. But the allure doesn't stop there. This home is designed for practicality with a large laundry room, complete with a sink for added convenience. Need a private workspace? No problem. Enjoy a separate office space, perfect for those working from home or looking for a quiet place to focus. Step outside and discover your private oasis â?? a fenced backyard with a sprinkler system, ensuring your lawn can stay picture-perfect. Relax on the screened back porch, sipping your morning coffee or hosting evening gatherings in style. Completing the package is a double garage, ensuring you never have to worry about parking space. The exterior of the house is adorned with classic brick, adding a touch of timeless elegance. Don't miss the chance to make this house your home â?? a perfect blend of sophistication, comfort, and practicality awaits you! Schedule a tour today!

    Zillow last checked:

    Listing updated:

    Listed by:

    Melanie Bunting melanie@1702realestate.com,

    1702 Real Estate

    Bought with:

    Cris Klinzman

    EXIT Allstar Gulf Coast Realty

    Source: Baldwin Realtors,MLS#: 356242MLS Logo

    Facts & features

    Interior

    Bedrooms & bathrooms
    • Bedrooms: 4
    • Bathrooms: 4
    • Full bathrooms: 3
    • 1/2 bathrooms: 1
    • Main level bedrooms: 4
    Rooms
    • Room types: Living Room
    Primary bedroom
    • Features: Sitting Area, Multiple Walk in Closets
    • Level: Main
    • Area: 288
    • Dimensions: 18 x 16
    Bedroom 2
    • Level: Main
    • Area: 168
    • Dimensions: 12 x 14
    Bedroom 3
    • Level: Main
    • Area: 168
    • Dimensions: 12 x 14
    Bedroom 4
    • Level: Main
    • Area: 132
    • Dimensions: 12 x 11
    Primary bathroom
    • Features: Double Vanity, Soaking Tub, Separate Shower
    Kitchen
    • Level: Main
    • Area: 320
    • Dimensions: 20 x 16
    Living room
    • Level: Main
    • Area: 320
    • Dimensions: 20 x 16
    Heating
    • Electric
    Appliances
    • Included: Dishwasher, Microwave, Cooktop
    Features
    • Flooring: Carpet, Tile, Wood
    • Has basement: No
    • Number of fireplaces: 1
    Interior area
    • Total structure area: 2,940
    • Total interior livable area: 2,940 sqft

    Property

    Parking
    • Parking features: Attached, Garage Door Opener
    • Has attached garage: Yes
    Features
    • Levels: One
    • Stories: 1
    • Patio & porch: Screened
    • Pool features: Community
    • Has view: Yes
    • View description: Other
    • Waterfront features: No Waterfront
    Lot
    • Size: 0.35 Acres
    • Dimensions: 95 x 165 x 95 x 165
    • Features: Less than 1 acre
    Details
    • Parcel number: 4306230000031.043

    Construction

    Type & style
    • Home type: SingleFamily
    • Architectural style: Craftsman
    • Property subtype: Residential
    Materials
    • Brick, Stucco, Hardboard
    • Foundation: Slab
    • Roof: Composition
    Condition
    • Resale
    • New construction: No
    • Year built: 2005

    Utilities & green energy

    • Utilities for property: Daphne Utilities

    Community & HOA

    Community
    • Features: Clubhouse, Pool, Tennis Court(s), Other, Playground
    • Subdivision: Austin Brook
    HOA
    • Has HOA: Yes
    • Services included: Association Management
    • HOA fee: $750 annually
    Location
    • Region: Daphne

    Financial & listing details

    • Price per square foot: $147/sqft
    • Tax assessed value: $462,000
    • Annual tax amount: $1,069
    • Price range: $432K - $432K
    • Date on market: 1/13/2024
    • Ownership: Whole/Full

    Price history

    DateEventPrice
    4/1/2024Sold$432,000-5.9%$147/sqft
    Source: Baldwin Realtors #356242 Report a problem
    3/5/2024Pending sale$459,000$156/sqft
    Source: Baldwin Realtors #356242 Report a problem
    2/22/2024Listed for sale$459,000$156/sqft
    Source: GCMLS #7321548 Report a problem
    2/19/2024Pending sale$459,000$156/sqft
    Source: Baldwin Realtors #356242 Report a problem
    2/14/2024Price change$459,000-4%$156/sqft
    Source: GCMLS #7321548 Report a problem
    1/20/2024Price change$478,000-2.4%$163/sqft
    Source: Baldwin Realtors #356242 Report a problem
    1/12/2024Listed for sale$490,000+25.6%$167/sqft
    Source: GCMLS #7321548 Report a problem
    9/15/2021Sold$390,000$133/sqft
    Source: Baldwin Realtors #315464 Report a problem
    11/5/2019Listing removed$1,900$1/sqft
    Source: Roberts Brothers Eastern Shore #290233 Report a problem
    10/15/2019Listed for rent$1,900+5.6%$1/sqft
    Source: Roberts Brothers Fairhope #290233 Report a problem
    1/8/2018Listing removed$1,800$1/sqft
    Source: Roberts Brothers Eastern Shore #243999 Report a problem
    12/31/2017Listed for rent$1,800-5.3%$1/sqft
    Source: Roberts Brothers Eastern Shore #243999 Report a problem
    8/6/2017Listing removed$1,900$1/sqft
    Source: Roberts Brothers Eastern Shore #255327 Report a problem
    6/27/2017Listed for rent$1,900$1/sqft
    Source: Roberts Brothers Eastern Shore #255327 Report a problem

    Public tax history

    YearProperty taxesTax assessment
    2025$1,387 +0%$46,200 +0%
    2024$1,387 +0.7%$46,180 +0.7%
    2023$1,377 $45,880 +16.1%
    2022-- $39,520 +12%
    2021$1,931 +2.2%$35,280 -47.7%
    2020$1,889 +11.7%$67,460 +11.7%
    2019$1,692 +4.1%$60,420 +4.1%
    2018$1,625 +4.3%$58,040 +4.3%
    2017$1,558 $55,660 +4.9%
    2016$1,558 +4.1%$53,080 -5.6%
    2015$1,497 -2.4%$56,200 +3.3%
    2014$1,534 $54,380 +1.7%
    2013$1,534 $53,460 +2.3%
    2011-- $52,240 -14.6%
    2010-- $61,200 -2.1%
    2009$1,751 +86.3%$62,540 -11.1%
    2008$940 +1%$70,360 +102%
    2007$931 -48.2%$34,840 -45.4%
    2006$1,798 $63,840
    Find assessor info on the county website

    Neighborhood: 36526

    Nearby schools

    GreatSchools rating
    Schools provided by the listing agent
    • Elementary: Belforest Elementary School
    • Middle: Daphne Middle
    • High: Daphne High

    Source: Baldwin Realtors. This data may not be complete. We recommend contacting the local school district to confirm school assignments for this home.

    Get a cash offer in 3 minutes
    Find out how much your home could sell for in as little as 3 minutes with a no-obligation cash offer.
    Estimated market value
    $480,200
    Get a cash offer in 3 minutes
    Find out how much your home could sell for in as little as 3 minutes with a no-obligation cash offer.
    Estimated market value
    $480,200