Welcome home to this beautifully updated brick residence offering the perfect blend of style, comfort, and functionality. Renovated in 2026, this move-in ready home features luxury vinyl plank flooring throughout, all new light fixtures, fresh modern finishes, and a bright, open layout designed for everyday living and entertaining. The spacious living and dining areas flow seamlessly into the renovated kitchen featuring a brand-new stainless refrigerator and range, new quartz countertops, ample cabinetry, and generous workspace for the home chef. The split-bedroom floor plan provides privacy, while the oversized primary suite offers a relaxing retreat complete with a large walk-in closet, double vanity, soaking tub, and separate shower. Enjoy abundant natural light throughout the home, spacious secondary bedrooms, and plenty of storage. Both bathrooms have new quartz counters and all new fixtures. All mirrors have been hung even though they are not in the photos. Outside, the large fenced backyard is shaded by mature trees and offers ample space for pets, play, gardening, or outdoor gatherings. The rear patio provides the perfect spot for grilling and relaxing. Major updates provide peace of mind, including a fortified roof installed in 2024, HVAC replaced in 2024, and a brand-new water heater. Conveniently located near shopping, dining, schools, and everyday conveniences, this home combines modern updates with timeless appeal.Don't miss this opportunity to own a beautifully renovated, move-in ready home with all the big-ticket improvements already completed. Buyer to verify all information during due diligence.
Active
$380,480
27707 Bay Branch Dr, Daphne, AL 36526
4beds
2,378sqft
:
Get pre-qualified$2,250/mo
Residential
Built in 2006
0.28 Acres Lot
$-- Zestimate®
$160/sqft
$23/mo HOA
What's special
Beautifully updated brick residenceLarge fenced backyardSoaking tubLarge walk-in closetDouble vanityPlenty of storageShaded by mature trees
- 42 days |
- 448 |
- 41 |
Zillow last checked:
Listing updated:
Listed by:
Stacy Cramton PHONE:251-422-4698,
EXIT Realty Lyon & Assoc.Fhope
Source: Baldwin Realtors,MLS#: 398010
Facts & features
Interior
Bedrooms & bathrooms
- Bedrooms: 4
- Bathrooms: 2
- Full bathrooms: 2
- Main level bedrooms: 4
Primary bedroom
- Features: 1st Floor Primary, Walk-In Closet(s)
- Level: Main
- Area: 221
- Dimensions: 17 x 13
Bedroom 2
- Level: Main
- Area: 195
- Dimensions: 15 x 13
Bedroom 3
- Level: Main
- Area: 130
- Dimensions: 10 x 13
Bedroom 4
- Level: Main
- Area: 145.6
- Dimensions: 11.2 x 13
Primary bathroom
- Features: Double Vanity, Soaking Tub, Separate Shower, Private Water Closet
Dining room
- Features: Breakfast Area-Kitchen
- Level: Main
- Area: 168
- Dimensions: 14 x 12
Kitchen
- Level: Main
- Area: 168
- Dimensions: 12 x 14
Heating
- Central
Cooling
- Electric, Ceiling Fan(s)
Appliances
- Included: Dishwasher, Convection Oven, Electric Range, Refrigerator w/Ice Maker
- Laundry: Main Level, Inside
Features
- Breakfast Bar, Ceiling Fan(s), En-Suite, High Speed Internet, Split Bedroom Plan, Vaulted Ceiling(s)
- Flooring: Luxury Vinyl Plank
- Has basement: No
- Number of fireplaces: 1
- Fireplace features: Living Room
Interior area
- Total structure area: 2,378
- Total interior livable area: 2,378 sqft
Property
Parking
- Total spaces: 2
- Parking features: Attached, Garage, Garage Door Opener
- Has attached garage: Yes
- Covered spaces: 2
Features
- Levels: One
- Stories: 1
- Patio & porch: Patio
- Exterior features: Termite Contract
- Fencing: Fenced
- Has view: Yes
- View description: None
Lot
- Size: 0.28 Acres
- Dimensions: 76.8' x 160.4' IRR L
- Features: Less than 1 acre
Details
- Parcel number: 4301010000001.271
Construction
Type & style
- Home type: SingleFamily
- Property subtype: Residential
Materials
- Brick
- Foundation: Slab
- Roof: Composition,Ridge Vent,Fortified Roof
Condition
- Resale
- New construction: No
- Year built: 2006
Utilities & green energy
- Sewer: Baldwin Co Sewer Service
- Utilities for property: Daphne Utilities, Riviera Utilities
Community & HOA
Community
- Subdivision: Bay Branch Estates
HOA
- Has HOA: Yes
- Services included: Association Management, Insurance, Maintenance Grounds
- HOA fee: $270 annually
Location
- Region: Daphne
Financial & listing details
- Price per square foot: $160/sqft
- Tax assessed value: $328,800
- Annual tax amount: $2,038
- Price range: $380.5K - $380.5K
- Date on market: 6/13/2026
- Ownership: Whole/Full
Estimated market value
Not available
Estimated sales range
Not available
Not available
Price history
| Date | Event | Price |
|---|---|---|
| 6/13/2026 | Listed for sale | $380,480$160/sqft |
Source:  Baldwin Realtors #398010 Report a problem Baldwin Realtors #398010 Report a problem | ||
| 3/6/2011 | Listing removed | $1,200+1.7%$1/sqft |
Source: Alabama Coastal Rentals #153633 Report a problem | ||
| 3/3/2011 | Price change | $1,180-1.7% |
Source: Alabama Coastal Rentals #153633 Report a problem | ||
| 3/1/2011 | Listed for rent | $1,200$1/sqft |
Source: Alabama Coastal Rentals Report a problem | ||
Public tax history
| Year | Property taxes | Tax assessment |
|---|---|---|
| 2025 | $2,039 +0.5% | $65,760 +0.5% |
| 2024 | $2,029 +9.6% | $65,440 +9.6% |
| 2023 | $1,851 | $59,720 +15.8% |
| 2022 | -- | $51,580 +16.7% |
| 2021 | $1,250 +1.1% | $44,200 +0.1% |
| 2020 | $1,236 +1.8% | $44,140 +1.8% |
| 2019 | $1,214 +1.4% | $43,340 +1.4% |
| 2018 | $1,197 +4.1% | $42,740 +4.1% |
| 2017 | $1,149 | $41,040 -2.2% |
| 2016 | -- | $41,960 +8.3% |
| 2015 | -- | $38,760 +4.2% |
| 2014 | -- | $37,200 +0.7% |
| 2013 | -- | $36,940 -10.5% |
| 2011 | -- | $41,260 -0.3% |
| 2010 | -- | $41,400 -4.3% |
| 2009 | $1,211 +86.7% | $43,240 -6.6% |
| 2008 | $648 +6.4% | $46,300 +112.8% |
| 2007 | $609 | $21,760 |
Find assessor info on the county website
Monthly payment
Est. payment
Payment breakdown
Explore the cost of this home by adjusting the details. Changes won't be saved.Climate risks
Neighborhood: 36526
Nearby schools
GreatSchools rating
- 10/10Belforest Elementary SchoolGrades: K-6Distance: 2.2 mi
- 6/10Daphne Middle SchoolGrades: 7-8Distance: 2.9 mi
- 10/10Daphne High SchoolGrades: 9-12Distance: 2.2 mi
Schools provided by the listing agent
- Elementary: Belforest Elementary School
- Middle: Daphne Middle
- High: Daphne High
Source: Baldwin Realtors. This data may not be complete. We recommend contacting the local school district to confirm school assignments for this home.
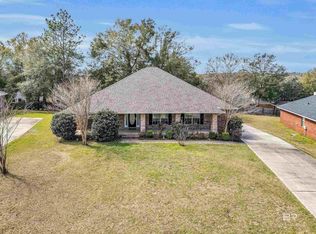
- $360,0005 bd3 ba2.6k sqft27721 Bay Branch Dr, Daphne, AL 36526Sold
- $408,0004 bd1 ba3k sqft27679 Bay Branch Dr, Daphne, AL 36526Off Market
- $343,5004 bd2 ba2.3k sqft27303 Bay Branch Dr, Daphne, AL 36526Off Market
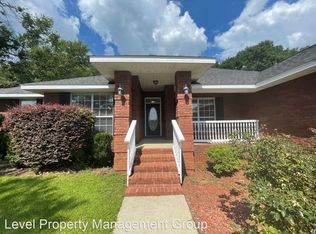
- $341,2004 bd2 ba2.1k sqft27321 Bay Branch Dr, Daphne, AL 36526Off Market

- $329,3004 bd2 ba2.3k sqft27733 Bay Branch Dr, Daphne, AL 36526Off Market
- $364,7003 bd2 ba2.3k sqft27283 Bay Branch Dr, Daphne, AL 36526Off Market
- $304,500-- bd1 ba2.1k sqft27712 Bay Branch Dr, Daphne, AL 36526Off Market
- $315,6004 bd2 ba2.3k sqft11537 Braga Dr, Daphne, AL 36526Off Market
A local agent can set up tours, give advice and negotiate with sellers.
Similar homes
- $344,9004 bd2 ba2.3k sqft27432 Bay Branch Dr, Daphne, AL 36526Active
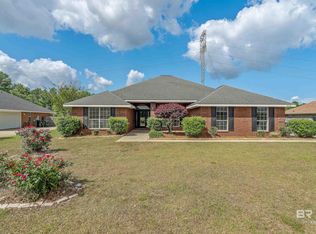 MLS ID #395220, Nate Duhe, N8 Real Estate. Baldwin Realtors
 - $349,9003 bd2 ba2.1k sqft214 Black Oak Way, Daphne, AL 36526Active
 MLS ID #398911, Grace Young, Bellator Real Estate, LLC. Baldwin Realtors
 - $380,0004 bd3 ba2.3k sqft11546 Mesa Dr, Daphne, AL 36526Active
 MLS ID #398494, Keara Hunter, Keller Williams AGC Realty-Da. Baldwin Realtors
 - $354,9994 bd2 ba2k sqft24491 Tepin Ln, Daphne, AL 36526Active
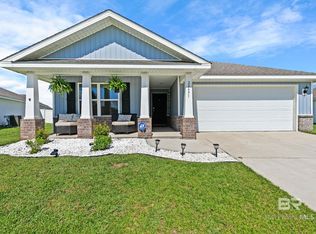 MLS ID #397985, Whitney Wagaman, Elite Real Estate Solutions, LLC. Baldwin Realtors
 - $465,0004 bd4 ba2.7k sqft9520 Amethyst Dr, Daphne, AL 36526ActiveMLS ID #399432, Timothy Tria, IXL Real Estate. Baldwin Realtors
- $439,0004 bd4 ba2.5k sqft26648 Montelucia Way, Daphne, AL 36526Active Under ContractMLS ID #392149, Brooke Butler, Butler & Co. Real Estate LLC. Baldwin Realtors
- $459,0004 bd3 ba2.2k sqft9244 Marchand Ave, Daphne, AL 36526Active Under ContractMLS ID #396285, Georgia Sumlin, Coldwell Banker Reehl Prop Fairhope. Baldwin Realtors
- $424,5003 bd2 ba2.3k sqft11892 Alabaster Dr, Daphne, AL 36526ActiveMLS ID #394855, Charles Pate, Wellhouse Real Estate Eastern. Baldwin Realtors
- $331,7003 bd2 ba1.7k sqft24114 Limerick Ln, Daphne, AL 36526ActiveMLS ID #398430, Sherree Pierce, Coldwell Banker Reehl Prop Fairhope. Baldwin Realtors
- $329,9003 bd2 ba1.7k sqft12205 Chaucer Ave, Daphne, AL 36526ActiveMLS ID #395954, Patty Bailey, Bailey Realty Group, LLC. Baldwin Realtors
- $459,0005 bd3 ba3k sqft25068 Jernigan St, Daphne, AL 36526Active Under ContractMLS ID #395770, Jordan Jaye, Wellhouse Real Estate LLC. Baldwin Realtors
- $369,0004 bd2 ba2.2k sqft4179 Municipal Park Dr, Loxley, AL 36551ActiveMLS ID #396203, Brooke Brown, EXP REALTY,LLC. Baldwin Realtors
- $360,0004 bd2 ba2.3k sqft31251 Woodland Way, Spanish Fort, AL 36527ActiveMLS ID #398345, Wanda Harris, Coldwell Banker Reehl Prop Fairhope. Baldwin Realtors
- $374,9004 bd2 ba2.2k sqft31226 Live Oak Ct, Spanish Fort, AL 36527Active Under ContractMLS ID #396822, Thoa Pham, The Market Real Estate Co LLC. Baldwin Realtors
- $341,0003 bd2 ba1.6k sqft167 Country Club Dr, Daphne, AL 36526ActiveMLS ID #397130, Charles Kelley, Dalton Wade, Inc. Baldwin Realtors
- $475,0004 bd4 ba2.5k sqft9448 Amethyst Dr, Daphne, AL 36526ActiveMLS ID #391210, Paul Wingard, Brett R/E Robinson Dev OB. Baldwin Realtors
- $407,0004 bd3 ba2.2k sqft9592 Kingfisher Ct, Spanish Fort, AL 36527ActiveMLS ID #396559, Katherine White, Sweet Willow Realty. Baldwin Realtors
- $429,0004 bd3 ba2.4k sqft7495 Bromley Rd, Bay Minette, AL 36507ActiveMLS ID #397523, Nickie Olson, Coldwell Banker Reehl Prop Fairhope. Baldwin Realtors
- $565,0005 bd3 ba3k sqft10480 Papas St, Daphne, AL 36526ActiveMLS ID #395767, Jennifer Sage, Call It Closed Intl Realty. Baldwin Realtors
- $270,0003 bd2 ba1.5k sqft104 Chatam Loop, Daphne, AL 36526Active Under ContractMLS ID #399593, Margaret Cook, EXP REALTY,LLC. Baldwin Realtors
