PRICE IMPROVEMENT FOR QUICK SALE *** Your POOL awaits!! Imagine summer weekends with friends gathered around the L-shaped pool, children playing safely in the fenced backyard, football Saturdays on the covered patio and the peace of mind that comes with a whole-house generator and a FORTIFIED roof designed for Gulf Coast weather. Welcome to 10480 Papas Street in the Historic Malbis community, known for its convenience to everything. Why pay today's rates when this home has a 2.5% VA assumable mortgage? This spacious 5-bedroom, 3-bath brick home offers a versatile open floor plan designed for both everyday living and entertaining. The main level features a private primary suite plus two additional bedrooms, a bathroom, while upstairs offers two bedrooms, a Jack-n-Jill bathroom, each room with their own vanity, and a dedicated office/art/reading room, which is perfect for work, guests, or flex space. The expansive kitchen is complete with granite countertops, a large island, abundant cabinetry, and newer appliances. Hardwood flooring flows throughout all bedrooms, and multiple living and dining spaces provide flexibility for any lifestyle. Step outside to your private backyard retreat featuring an oversized saltwater pool and fully fenced yard, ideal for relaxing or hosting friends and family. Situated at the end of a quiet street, this property offers added privacy while still being conveniently located near I-10 for easy commuting. Major upgrades provide peace of mind, including a fortified roof, whole-house generator, two new HVAC systems with warranties, a newer pool pump, liner replaced 4 years ago, and an active termite bond with Cook’s Pest Control. This home combines space, location, and upgrades. Don’t miss your opportunity to own in one of Daphne's most established communities. Schedule Your Tour Today! Buyer to verify all information during due diligence.
Active
Price cut: $75.1K (9/18)
$489,900
10480 Papas St, Daphne, AL 36526
5beds
3,000sqft
Single Family Residence
Built in 2007
-- sqft lot
$-- Zestimate®
$163/sqft
$38/mo HOA
What's special
L-shaped poolFully fenced yardFenced backyardLarge islandVersatile open floor planPrivate backyard retreatPrivate primary suite
- 165 days
- 1,790
- 179
Zillow last checked:
Listing updated:
Listed by:
Jennifer Sage 833-242-7007,
Call It Closed Intl Realty
Source: Baldwin Realtors,MLS#: 395767
Facts & features
Interior
Bedrooms & bathrooms
- Bedrooms: 5
- Bathrooms: 3
- Full bathrooms: 3
Heating
- Central
Cooling
- Electric
Appliances
- Included: Microwave, Dishwasher, Refrigerator
Features
- En Suite, Ceiling Fan(s), Termite Contract
- Flooring: Tile, Wood
- Windows: Window Treatments
- Number of fireplaces: 1
- Fireplace features: Gas Log, Family Room
Interior area
- Total interior livable area: 3,000 sqft
Video & virtual tour
Property
Parking
- Parking features: Double Garage, Garage Door Opener
- Has garage: Yes
Features
- Stories: 1
- Patio & porch: Rear Porch, Front Porch
- Pool features: Vinyl, Fenced, In Ground
- Fencing: Fenced
- Has view: Yes
- View description: Northern View, Southern View
- Waterfront features: No Waterfront
Lot
- Features: Corner Lot, Some Trees, Subdivision, Less Than 1 Acre
Details
- Parcel number: 3207350000001.168
- Special conditions: None
Construction
Type & style
- Home type: SingleFamily
- Architectural style: Traditional
- Property subtype: Single Family Residence
Materials
- Roof: Composition Shingle
Condition
- Year built: 2007
Details
- Warranty included: Yes
Utilities & green energy
- Utilities for property: Daphne Utilities, Riviera Utilities
Community & HOA
Community
- Features: Clubhouse, Playground, More Than Two Pets Allowed
- Subdivision: Historic Malbis
HOA
- Has HOA: Yes
- Services included: Common Area Insurance, Association Management, Common Area Maintenance
- HOA fee: $460 annually
- HOA name: The Property Shop
- HOA phone: 251-210-1818
Location
- Region: Daphne
Financial & listing details
- Price per square foot: $163/sqft
- Tax assessed value: $492,100
- Date on market: 4/25/2026
- Ownership type: Whole Full
Estimated market value
Not available
Estimated sales range
Not available
Not available
Price history
| Date | Event | Price |
|---|---|---|
| 9/18/2026 | Price change | $489,900-13.3%$163/sqft |
Source:  Baldwin Realtors #395767 Report a problem Baldwin Realtors #395767 Report a problem | ||
| 6/7/2026 | Price change | $565,000-1.7%$188/sqft |
Source: Baldwin Realtors #395767 Report a problem | ||
| 5/2/2026 | Listed for sale | $575,000$192/sqft |
Source: Baldwin Realtors #395767 Report a problem | ||
| 4/28/2026 | Pending sale | $575,000+66.7%$192/sqft |
Source: Baldwin Realtors #395767 Report a problem | ||
| 9/29/2015 | Sold | $345,000+1.8%$115/sqft |
Source: Baldwin Realtors #223895 Report a problem | ||
| 6/23/2015 | Listing removed | $339,000$113/sqft |
Source: Keller Williams - Daphne/Fairhope #517892 Report a problem | ||
| 5/28/2015 | Price change | $339,000-5.4%$113/sqft |
Source: Keller Williams - Daphne/Fairhope #517892 Report a problem | ||
| 3/27/2015 | Listed for sale | $358,500$120/sqft |
Source: KELLER WILLIAMS AL GULF COAST - SPANISH FT #517892 Report a problem | ||
Public tax history
| Year | Property taxes | Tax assessment |
|---|---|---|
| 2025 | -- | $49,220 +0.9% |
| 2024 | -- | $48,800 +8.3% |
| 2023 | $2,073 | $45,060 +22.3% |
| 2022 | -- | $36,840 +8.1% |
| 2021 | -- | $34,080 -0.1% |
| 2020 | -- | $34,100 +1.4% |
| 2019 | -- | $33,620 +8.8% |
| 2018 | -- | $30,900 +3.7% |
| 2017 | -- | $29,800 +0.7% |
| 2016 | -- | $29,600 -54.4% |
| 2015 | -- | $64,940 +10.2% |
| 2014 | -- | $58,940 +7.6% |
| 2013 | -- | $54,780 +82.5% |
| 2011 | -- | $30,020 -4% |
| 2010 | -- | $31,260 -11.3% |
| 2009 | $1,471 -7% | $35,260 -6.8% |
| 2008 | $1,581 +15.2% | $37,820 +14.7% |
| 2007 | $1,372 +28.2% | $32,960 +27.1% |
| 2006 | $1,070 +12.2% | $25,940 +11.6% |
| 2005 | $954 | $23,240 |
Find assessor info on the county website
Monthly payment
Est. payment
Payment breakdown
Explore the cost of this home by adjusting the details. Changes won't be saved.Climate risks
Neighborhood: 36526
Nearby schools
Schools provided by the listing agent
- Elementary: Belforest Elementary School
- Middle: Daphne Middle
- High: Daphne High
Source: Baldwin Realtors. This data may not be complete. We recommend contacting the local school district to confirm school assignments for this home.

Similar homes
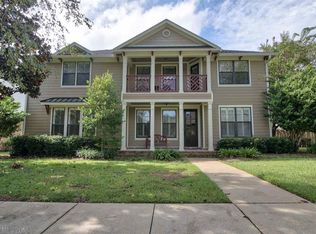
- $524,0004 bd3 ba2.6k sqft8839 Longue Vue Blvd, Daphne, AL 36526Active
 MLS ID #411231, Marcus Walker, Wellhouse Real Estate Eastern Shore. Baldwin Realtors
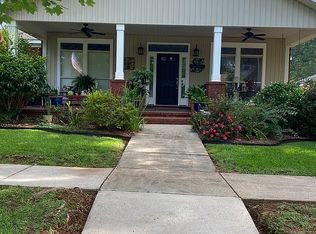
 - $459,0005 bd3 ba3k sqft25068 Jernigan St, Daphne, AL 36526Active Under Contract
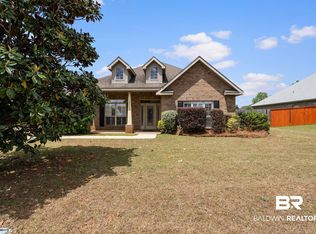 MLS ID #395770, Jordan D Jaye, Wellhouse Real Estate. Baldwin Realtors
 - $499,9005 bd4 ba2.7k sqft24545 Austin Rd, Daphne, AL 36526Active
 MLS ID #406725, Nate Duhe, N8 Real Estate. Baldwin Realtors
 - $489,9004 bd3 ba2.8k sqft9682 Cumbria Dr, Daphne, AL 36526Active
 MLS ID #406241, Elizabeth Offerle, Keller Williams AGC Realty-Daphne. Baldwin Realtors
