Skip main navigation
Active
  • $349,900

    214 Black Oak Way, Daphne, AL 36526

    3beds
    2,175sqft
    : 
    Loading
    Get pre-qualified
    Residential
    Built in 1982
    0.35 Acres Lot
    $321,500 Zestimate®
    $161/sqft
    $-- HOA

    What's special

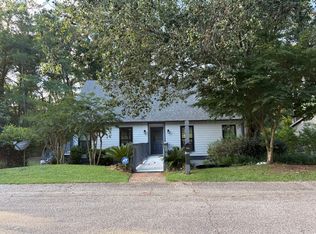
    Conveniently located just minutes from shopping, dining, and I-10, this beautifully updated home offers a comfortable setting on a quiet dead-end street in Plantation Hills with a voluntary HOA. Recent improvements include new flooring throughout the main living areas, new carpet in all three bedrooms, fresh interior paint (ceilings, walls, trim, cabinets, and vanities), bathroom updates, a whole-house re-plumb, and granite countertops with new cabinet doors and drawer fronts in the kitchen. Inside, you'll find a spacious living area, a formal dining room that can also serve as a flex space, a well-equipped kitchen, an eat-in dining/breakfast area, and a cozy family room that provides flexible space for a variety of needs. Thoughtful updates and a functional layout make this home both inviting and practical.The exterior is equally appealing, featuring a majestic shade tree with a wooden swing that enhances the property's charming curb appeal. The backyard offers a private outdoor setting with 8 foot fencing along the rear, 6 foot fencing on both sides, and established landscaping, creating an ideal space for relaxing, entertaining, gardening, or simply enjoying the outdoors.Combining modern updates, versatile living spaces, and a convenient location close to everyday amenities, this move-in-ready home is ready for its next owner to enjoy. Buyer to verify all information, including square feet, during due diligence. Buyer to verify all information during due diligence.
    12 days
    |
    400
    |
    16
    |

    Likely to sell faster than

    Zillow last checked:

    Listing updated:

    Listed by:

    Grace Young PHONE:601-291-5845,

    Bellator Real Estate, LLC

    Source: Baldwin Realtors,MLS#: 398911MLS Logo

    Loading...

      Facts & features

      Interior

      Bedrooms & bathrooms
      • Bedrooms: 3
      • Bathrooms: 2
      • Full bathrooms: 2
      • Main level bedrooms: 3
      Rooms
      • Room types: Family Room, Office/Study, Living Room
      Primary bedroom
      • Features: 1st Floor Primary, Multiple Walk in Closets
      • Level: Main
      • Area: 215.83
      • Dimensions: 14 x 15.42
      Bedroom 2
      • Level: Main
      • Area: 195.83
      • Dimensions: 16.67 x 11.75
      Bedroom 3
      • Level: Main
      • Area: 193.06
      • Dimensions: 11.58 x 16.67
      Primary bathroom
      • Features: Shower Only
      Dining room
      • Features: Dining/Kitchen Combo
      • Level: Main
      • Area: 163.54
      • Dimensions: 13.08 x 12.5
      Kitchen
      • Level: Main
      • Area: 245
      • Dimensions: 21 x 11.67
      Living room
      • Level: Main
      • Area: 347.89
      • Dimensions: 16.83 x 20.67
      Heating
      • Electric, Central
      Cooling
      • Electric, Ceiling Fan(s)
      Appliances
      • Included: Dishwasher, Disposal, Trash Compactor, Cooktop, Electric Water Heater
      • Laundry: Main Level, Inside, Outside
      Features
      • Ceiling Fan(s), High Speed Internet
      • Flooring: Carpet, Tile, Luxury Vinyl Plank
      • Has basement: No
      • Number of fireplaces: 1
      • Fireplace features: Family Room, Wood Burning
      Interior area
      • Total structure area: 2,175
      • Total interior livable area: 2,175 sqft

      Property

      Parking
      • Total spaces: 2
      • Parking features: Attached, Garage, Garage Door Opener
      • Has attached garage: Yes
      • Covered spaces: 2
      Accessibility
      • Accessibility features: Handicap Accessible Primary Bath
      Features
      • Levels: One
      • Stories: 1
      • Patio & porch: Covered, Porch, Rear Porch, Front Porch
      • Exterior features: Termite Contract
      • Has view: Yes
      • View description: Other
      Lot
      • Size: 0.35 Acres
      • Dimensions: 100' x 150' x 100' x 150'
      • Features: Less than 1 acre, Few Trees, Subdivided
      Details
      • Parcel number: 4301012000058.000
      • Zoning description: Single Family Residence

      Construction

      Type & style
      • Home type: SingleFamily
      • Architectural style: Traditional
      • Property subtype: Residential
      Materials
      • Brick, Wood Siding, Frame
      • Roof: Composition,Ridge Vent
      Condition
      • Resale
      • New construction: No
      • Year built: 1982
      Details
      • Warranty included: Yes

      Utilities & green energy

      • Sewer: Baldwin Co Sewer Service, Public Sewer
      • Utilities for property: Loxley Utilitites, Riviera Utilities, Electricity Connected

      Community & HOA

      Community
      • Features: None
      • Subdivision: Plantation Hills
      HOA
      • Has HOA: No
      Location
      • Region: Daphne

      Financial & listing details

      • Price per square foot: $161/sqft
      • Tax assessed value: $292,500
      • Annual tax amount: $907
      • Price range: $349.9K - $349.9K
      • Date on market: 7/2/2026
      • Ownership: Whole/Full
      • Electric utility on property: Yes

        Estimated market value

        $321,500

        $302,000 - $341,000

        $1,875/mo

        Price history

        DateEventPrice
        7/10/2026Listed for sale$349,900+88.6%$161/sqft
        Source: Baldwin Realtors #398911 Report a problem
        9/7/2007Sold$185,500$85/sqft
        Source: Public Record Report a problem

        Public tax history

        YearProperty taxesTax assessment
        2025$862 -3.5%$29,260 -3.4%
        2024$894 +12.2%$30,280 +11.6%
        2023$796 $27,140 +26.6%
        2022-- $21,440 +20.7%
        2021$452 +5.5%$17,760 +5%
        2020$429 -13.5%$16,920 -12.3%
        2019$495 +5.9%$19,300 +5.3%
        2018$468 +11.5%$18,320 +10.4%
        2017$420 $16,600 +2.3%
        2016$420 $16,220 +5.6%
        2015-- $15,360 +9.9%
        2014-- $13,980 +6.6%
        2013-- $13,120 -8.1%
        2011-- $14,280 -14.6%
        2010-- $16,720 -3.2%
        2009$439 -10.9%$17,280 -10%
        2008$493 +24%$19,200 -0.8%
        2007$397 $19,360 +25.1%
        2006-- $15,480 +13%
        2005-- $13,700 +16.7%
        2004-- $11,740
        2003-- $11,740 -6.7%
        2002-- $12,580
        2001-- $12,580
        2000$246 $12,580
        Find assessor info on the county website

        Monthly payment

        Est. payment

        Payment breakdown

        Explore the cost of this home by adjusting the details. Changes won't be saved.
        All calculations are estimates and provided by Zillow, Inc. for informational purposes only. Actual amounts may vary.
        HOA fees may include property taxes on listings classified as Co-Ops. Contact the listing agent and/or owner for fee details.
        Mortgage interest rates are dependent on a number of factors, including credit score, down payment, and repayment length. Interest rate data provided by Zillow Group Marketplace, Inc. as of 1/1/1970 from various mortgage lenders with which we have lead or other similar arrangements; the Estimated Payment is an average of those rates.
        See how much you could borrow to make a competitive offer.

        Climate risks

        Neighborhood: 36526

        Getting around

        0 / 100
        Car-Dependent
        16 / 100
        Somewhat Bikeable

        Nearby schools

        GreatSchools rating
        Schools provided by the listing agent
        • Elementary: Belforest Elementary School
        • Middle: Daphne Middle
        • High: Daphne High

        Source: Baldwin Realtors. This data may not be complete. We recommend contacting the local school district to confirm school assignments for this home.

        A local agent can set up tours, give advice and negotiate with sellers.

        Browse local experts

        Similar homes