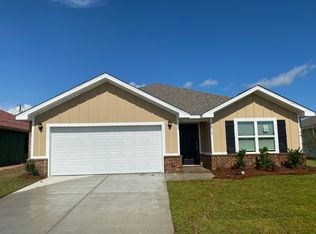
Welcome home to 8072 Irwin Loop! This immaculate 4-bedroom, 2-bath home offers modern style, thoughtful upgrades, and plenty of space for comfortable everyday livingall in the desirable Winged Foot community of Daphne.
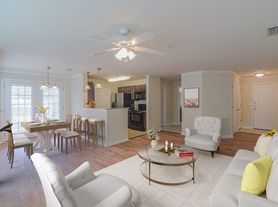
From the moment you arrive, the home's attractive brick exterior, two-car garage, and beautifully maintained landscaping make a wonderful first impression. Step inside to an inviting open-concept floor plan featuring luxury vinyl plank flooring, abundant natural light, and a spacious living area designed for relaxing and entertaining.
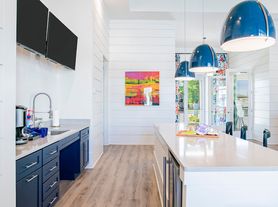
The heart of the home is the impressive kitchen, featuring granite countertops, stainless steel appliances, a large center island with seating, and a walk-in pantry. The open kitchen and dining area make it easy to stay connected while preparing meals, enjoying family dinners, or entertaining guests.
The spacious primary suite provides a relaxing retreat with a walk-in closet, dual vanities, and a large walk-in shower. Three additional bedrooms offer plenty of flexibility for family members, guests, a home office, or a hobby space.
Enjoy even more living space outdoors with the covered and screened-in back porch overlooking the spacious fenced backyardthe perfect spot for morning coffee, weekend gatherings, or unwinding after a long day. And with the lawn cared for and the backyard enclosed, it's an especially appealing setup for enjoying outdoor living.
Additional features include washer and dryer, window blinds, ceiling fans, central HVAC, electronic keypad entry, and an attached two-car garage.
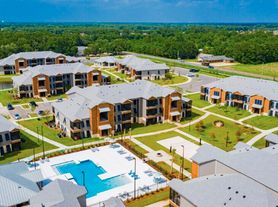
Residents also enjoy access to the community's resort-style swimming pool and clubhouse, providing a wonderful place to relax and enjoy time with family and friends.
Stay connected with the Our Home is Connected Smart Home System, allowing you to conveniently control your lights, locks, and thermostat from one app.
Located just minutes from shopping, dining, entertainment, and downtown Daphne, this home offers the ideal combination of modern comfort, community amenities, and convenient Eastern Shore living.
Beautifully maintained, spacious, and move-in ready8072 Irwin Loop is a place you'll be proud to call home!
- 1.2 miles from Daphne East Elementary School
- 1.4 miles from Daphne Middle School
- 3.3 miles from Daphne High School
- 1.5 miles from Target
- Less than a mile from Advanced Dermatology & Skin Care Centre
- 3 miles from Walmart Supercenter
- 3.6 miles from Daphne Sports Complex
- Less than a mile from Bay City Gymnastics Academy
- 1.9 miles from Pep Boys Auto Service & Tires
Tenant is responsible for power, water/sewer, and gas *if applicable*, and lawn maintenance.
**We offer home showings seven days a week, from 7:00 AM to 7:00 PM, for your convenience! All showing appointments must be scheduled in advance through our office during regular business hours.**
Application Fee: $75 (Per applicant, non-refundable. All adult residents (18+) must be named on the lease and are required to submit an application. Minimum requirements are a 620+ credit score, verifiable NET income of 3x the rent or more, and must pass a background check. No exceptions.)
Security Deposit: $2050 (Due upon application approval)
Administration Fee: $100 (Due upon lease signing)
Pet Fee: $300 non-refundable pet fee (per pet with Owner approval, up to 2 pets)
Rent: $2050 month
RBP: $50/month
GRI: $65/month
Total Monthly Payment (Rent + RBP + GRI)*: $2165/month
At Revitalize Realty, we strive to provide an experience that is cost-effective and convenient. That's why we provide a Resident Benefits Package (RBP) to address common headaches for our residents. Our program handles insurance, pest control, air filter delivery, utility set up, credit building, and rent rewards, at a rate of $50.00/month, added to every property as a required program. More details upon application.
This home comes with high-speed internet up to 1 Gig at an exclusive group rate of $65.00, and includes
24/7 premium support and setup to help get you connected at move-in
*If you provide your own insurance policy, the RBP cost will be reduced by the amount of the insurance premium billed by Second Nature Insurance Services (NPN No. 20224621).
Residents will have access to the Online Portal by AppFolio, an easy, fast, and secure way to pay charges online, view payment history, and submit maintenance requests. Access your Online Portal from any mobile device by downloading the mobile app from the App Store or Google Play.
Participation in the Housing Choice Voucher (HCV) Program is not available for this property.
Approval is at the discretion of the Landlord or Property Manager.
Managed by Revitalize Realty, LLC
House for rent
Single family residence
Available now
Cats, small dogs OK
Air conditioner
In unit laundry
Attached garage parking
Electric
What's special
Two-car garageAttached two-car garageElectronic keypad entryBeautifully maintained landscapingWasher and dryerThoughtful upgradesCentral hvac
- 47 days |
- -- |
- -- |
Zillow last checked:
Listing updated:
Travel times

Let’s turn your rent into credit progress
Build credit history with every on-time payment and get credit for the payment you’re already making.
Facts & features
Interior
Bedrooms & bathrooms
- Bedrooms: 4
- Bathrooms: 2
- Full bathrooms: 2
Heating
- Electric
Cooling
- Air Conditioner
Appliances
- Included: Dishwasher, Dryer, Microwave Oven, Refrigerator, Washer
- Laundry: In Unit
Features
- Ceiling Fan(s), Pantry, Smart Home, Walk In Closet, Walk-in Closet
- Flooring: Vinyl
- Windows: Blinds, Window Coverings
Interior area
- Total interior livable area: 1,999 sqft
Property
Parking
- Parking features: Attached, Garage
- Has attached garage: Yes
- Details: Contact manager
Features
- Patio & porch: Deck
- Exterior features: Brick Exterior, Electronic Key Pad Entry, Gas Range, Granite Countertops, His And Her Sink, Open Kitchen/Dinning Area, Stainless Steel Appliances, Tub Shower, Walk In Bathroom, Walk-In Shower
- Has private pool: Yes
- Pool features: Pool
- Fencing: Fenced Yard
Lot
- Features: Back Yard
Details
- Additional structures: Garage(s)
- Parcel number: 4305160000026193
Construction
Type & style
- Home type: SingleFamily
- Property subtype: Single Family Residence
Community & HOA
Community
- Features: Pool
Location
- Region: Daphne
Financial & listing details
- Lease term: Contact For Details
Price history
| Date | Event | Price |
|---|---|---|
| 10/2/2026 | Price change | $2,050-4.7%$1/sqft |
Source: Zillow Rentals Report a problem | ||
| 9/22/2026 | Price change | $2,150-4.4%$1/sqft |
Source: Zillow Rentals Report a problem | ||
| 8/28/2026 | Listed for rent | $2,250$1/sqft |
Source: Zillow Rentals Report a problem | ||
| 5/27/2026 | Sold | $323,000-3.6%$162/sqft |
Source:  Baldwin Realtors #392843 Report a problem Baldwin Realtors #392843 Report a problem | ||
| 5/24/2026 | Pending sale | $334,900$168/sqft |
Source:  GCMLS #7729604 Report a problem GCMLS #7729604 Report a problem | ||
| 3/26/2026 | Contingent | $334,900$168/sqft |
Source: eXp Realty #392843 Report a problem | ||
| 3/5/2026 | Listed for sale | $334,900+0.3%$168/sqft |
Source: Baldwin Realtors #392843 Report a problem | ||
| 12/4/2025 | Listing removed | $333,900$167/sqft |
Source: Baldwin Realtors #375272 Report a problem | ||
| 11/20/2025 | Price change | $333,900-0.3%$167/sqft |
Source: Baldwin Realtors #375272 Report a problem | ||
| 6/3/2025 | Price change | $334,900-1.4%$168/sqft |
Source: GCMLS #7536567 Report a problem | ||
| 5/12/2025 | Price change | $339,500-1.6%$170/sqft |
Source: GCMLS #7536567 Report a problem | ||
| 4/21/2025 | Price change | $344,900-1.4%$173/sqft |
Source: GCMLS #7536567 Report a problem | ||
| 3/7/2025 | Listed for sale | $349,900+16.8%$175/sqft |
Source: GCMLS #7536567 Report a problem | ||
| 7/2/2021 | Sold | $299,500$150/sqft |
Source: Public Record Report a problem | ||