Skip main navigation
Closed
  • $360,000

    27721 Bay Branch Dr, Daphne, AL 36526

    5beds
    2,691sqft
    Residential
    Built in 2007
    0.35 Acres Lot
    $365,400 Zestimate®
    $134/sqft
    $2,874 Estimated rent

    Home value

    $365,400

    $343,000 - $391,000

    $2,874/mo

    Zestimate® history
    Loading
    Loading...

    Owner options

    List your home for rent

    $2,874/mo

    Rent Zestimate®

    Find your next renter with Zillow Rental Manager. Plus, with online applications, you can quickly screen prospective tenants – for free.

    Learn more

    $2,874/mo

    Rent Zestimate®

    Refinance and save

    $1,910/mo

    Est. payment

    Refinancing to a lower rate could help reduce your monthly payments and save thousands over the life of the loan.

    See today's rates

    $1,910/mo

    Est. payment

    Explore your selling options

    Work with a Zillow partner agent

    Leverage their expertise and Zillow's premium Showcase listings to get your home seen by more buyers.

    Get started

    List with your own agent

    Get your home in front of millions of buyers by listing it on Zillow.

    Learn how to do it

    Sell it yourself

    Take full control of how buyers see your home on Zillow by listing For Sale by Owner (FSBO).

    List your home

    What's special

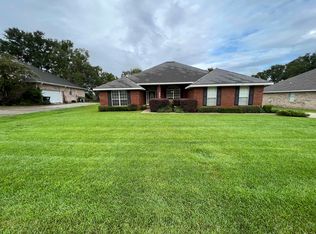
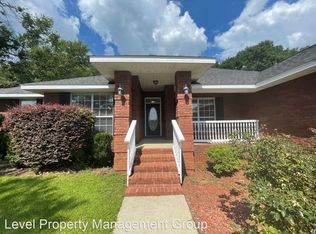
    ASSUMABLE VA LOAN! Welcome to the sought-after Bay Branch Estates! This 5-bedroom 3-bath home has a lot to offer. This spacious home has a large front yard with 50 ft x 8 ft covered porch that offers plenty of entertaining space in this friendly neighborhood with sidewalks. Completely open floor plan with beautiful wood laminate floors in all common areas. Vaulted ceiling in the living room with a wood-burning fireplace and access to a massive backyard deck. Kitchen with vaulted ceiling and Super-size breakfast bar that seats 6. Lots of counter space and extra storage with a separate pantry. Separate Dining area filled with natural light. The primary bathroom has split vanities, a jetted tub, a large separate shower, and a private water closet. Two guest bedrooms have a Jack & Jill bath and two other guest bedrooms & a full bathroom on the other side of the home. The side entry garage comes with an overhead storage area. NEW CARPET, NEW WATER HEATER installed November 2024, NEW A/C UNIT installed April 2024 and a NEW ROOF installed August 2023. Schedule an appointment to see this home today! All information & measurements are considered to be accurate. Buyer & Buyer's agent should verify all information & measurements deemed important to the buyer. Buyer to verify all information during due diligence.

    Zillow last checked:

    Listing updated:

    Listed by:

    Leanne Brown PHONE:225-347-4300,

    Bellator Real Estate, LLC

    Bought with:

    Timothy Tria

    Elite Real Estate Solutions, LLC

    Source: Baldwin Realtors,MLS#: 357120MLS Logo

    Facts & features

    Interior

    Bedrooms & bathrooms
    • Bedrooms: 5
    • Bathrooms: 3
    • Full bathrooms: 3
    • Main level bedrooms: 5
    Rooms
    • Room types: Living Room
    Primary bedroom
    • Features: Sitting Area, Walk-In Closet(s)
    • Level: Main
    • Area: 210
    • Dimensions: 15 x 14
    Bedroom 2
    • Level: Main
    • Area: 181.5
    • Dimensions: 16.5 x 11
    Bedroom 3
    • Level: Main
    • Area: 182
    • Dimensions: 14 x 13
    Bedroom 4
    • Level: Main
    • Area: 182
    • Dimensions: 14 x 13
    Bedroom 5
    • Level: Main
    • Area: 169
    • Dimensions: 13 x 13
    Primary bathroom
    • Features: Double Vanity, Soaking Tub, Separate Shower
    Dining room
    • Features: Separate Dining Room
    • Level: Main
    • Area: 195
    • Dimensions: 15 x 13
    Kitchen
    • Level: Main
    • Area: 195
    • Dimensions: 15 x 13
    Living room
    • Level: Main
    • Area: 374
    • Dimensions: 22 x 17
    Heating
    • Electric, Central
    Cooling
    • Ceiling Fan(s)
    Appliances
    • Included: Dishwasher, Microwave, Electric Range
    Features
    • Breakfast Bar, Vaulted Ceiling(s)
    • Flooring: Carpet, Wood, Laminate
    • Windows: Double Pane Windows
    • Has basement: No
    • Number of fireplaces: 1
    • Fireplace features: Living Room, Wood Burning
    Interior area
    • Total structure area: 2,691
    • Total interior livable area: 2,691 sqft

    Property

    Parking
    • Total spaces: 2
    • Parking features: Attached, Garage, Side Entrance, Garage Door Opener
    • Has attached garage: Yes
    • Covered spaces: 2
    Features
    • Levels: One
    • Stories: 1
    • Patio & porch: Rear Porch, Front Porch
    • Has view: Yes
    • View description: None
    • Waterfront features: No Waterfront
    Lot
    • Size: 0.35 Acres
    • Dimensions: 114 x 164 x 76 x 165
    • Features: Less than 1 acre, Subdivided
    Details
    • Parcel number: 4301010000001.270
    • Zoning description: Single Family Residence

    Construction

    Type & style
    • Home type: SingleFamily
    • Architectural style: Traditional
    • Property subtype: Residential
    Materials
    • Brick
    • Foundation: Slab
    • Roof: Composition
    Condition
    • Resale
    • New construction: No
    • Year built: 2007

    Utilities & green energy

    • Sewer: Baldwin Co Sewer Service, Grinder Pump, Public Sewer
    • Utilities for property: Underground Utilities, Loxley Utilitites, Riviera Utilities

    Community & HOA

    Community
    • Features: None
    • Security: Smoke Detector(s)
    • Subdivision: Bay Branch Estates
    HOA
    • Has HOA: Yes
    • Services included: Association Management, Maintenance Grounds
    • HOA fee: $280 annually
    Location
    • Region: Daphne

    Financial & listing details

    • Price per square foot: $134/sqft
    • Tax assessed value: $382,400
    • Annual tax amount: $1,476
    • Date on market: 2/1/2024
    • Ownership: Whole/Full

    Price history

    DateEventPrice
    5/30/2025Sold$360,000+1.4%$134/sqft
    Source: Baldwin Realtors #357120 Report a problem
    4/27/2025Pending sale$354,900$132/sqft
    Source: Baldwin Realtors #357120 Report a problem
    3/30/2025Price change$354,900-1.1%$132/sqft
    Source: GCMLS #7281426 Report a problem
    2/1/2025Price change$359,000-0.3%$133/sqft
    Source: GCMLS #7281426 Report a problem
    11/14/2024Listed for sale$359,900$134/sqft
    Source: GCMLS #7281426 Report a problem
    11/9/2024Pending sale$359,900$134/sqft
    Source: Baldwin Realtors #357120 Report a problem
    9/26/2024Price change$359,900-1.4%$134/sqft
    Source: Baldwin Realtors #357120 Report a problem
    7/9/2024Price change$364,900-1.1%$136/sqft
    Source: Baldwin Realtors #357120 Report a problem
    6/22/2024Price change$369,000-1.6%$137/sqft
    Source: Baldwin Realtors #357120 Report a problem
    5/1/2024Price change$375,000+4.2%$139/sqft
    Source: GCMLS #7281426 Report a problem
    4/8/2024Price change$359,900-2.7%$134/sqft
    Source: Baldwin Realtors #357120 Report a problem
    3/5/2024Price change$369,900-2.6%$137/sqft
    Source: Baldwin Realtors #357120 Report a problem
    2/1/2024Price change$379,900-0.4%$141/sqft
    Source: Baldwin Realtors #357120 Report a problem
    11/28/2023Price change$381,4000%$142/sqft
    Source: GCMLS #7281426 Report a problem
    10/24/2023Price change$381,500-0.8%$142/sqft
    Source: GCMLS #7281426 Report a problem
    10/11/2023Price change$384,500-0.1%$143/sqft
    Source: GCMLS #7281426 Report a problem
    9/28/2023Listed for sale$385,000+28.6%$143/sqft
    Source: GCMLS #7281426 Report a problem
    6/12/2021Listing removed--
    Source: Baldwin Realtors #314587 Report a problem
    5/22/2021Listed for sale$299,319+11.3%$111/sqft
    Source: GCMLS #652512 Report a problem
    3/20/2020Sold$269,000-0.3%$100/sqft
    Source: Baldwin Realtors #289843 Report a problem
    10/18/2019Listed for sale$269,900+20.8%$100/sqft
    Source: Bellator Real Estate & Dev Fairhope #289843 Report a problem
    7/7/2014Sold$223,350-2.5%$83/sqft
    Source: Public Record Report a problem
    5/17/2014Price change$229,000-4.2%$85/sqft
    Source: Ashurst & Niemeyer LLC #207788 Report a problem
    3/14/2014Listed for sale$239,000+0.5%$89/sqft
    Source: Ashurst & Niemeyer LLC #207788 Report a problem
    7/11/2010Listing removed$237,900$88/sqft
    Source: Weichert Realtors #204913 Report a problem
    1/9/2010Listed for sale$237,900$88/sqft
    Source: Systems Engineering, Inc. #158507 Report a problem

    Public tax history

    YearProperty taxesTax assessment
    2025$1,140 -0.5%$38,240 -0.5%
    2024$1,147 +6.8%$38,440 +11%
    2023$1,074 $34,640 +15%
    2022-- $30,120 -41.7%
    2021$1,476 +117.9%$51,680 +100.3%
    2020$677 +0.2%$25,800 +0.2%
    2019$676 +1.5%$25,760 +1.4%
    2018$666 +4.6%$25,400 +4.3%
    2017$637 $24,360 -0.9%
    2016-- $24,580 +8%
    2015-- $22,760 +7.4%
    2014-- $21,200 +0.5%
    2013-- $21,100 -10.3%
    2011-- $23,520 -0.3%
    2010-- $23,600 -4.4%
    2009$646 -3.4%$24,680 -3.1%
    2008$668 +150.8%$25,480 +167.6%
    2007$267 $9,520
    Find assessor info on the county website

    Neighborhood: 36526

    Nearby schools

    GreatSchools rating
    Schools provided by the listing agent
    • Elementary: Belforest Elementary School
    • Middle: Daphne Middle
    • High: Daphne High

    Source: Baldwin Realtors. This data may not be complete. We recommend contacting the local school district to confirm school assignments for this home.

    Get a cash offer in 3 minutes
    Find out how much your home could sell for in as little as 3 minutes with a no-obligation cash offer.
    Estimated market value
    $365,400
    Get a cash offer in 3 minutes
    Find out how much your home could sell for in as little as 3 minutes with a no-obligation cash offer.
    Estimated market value
    $365,400