Skip main navigation
Off market
  • $422,700

    27259 Bay Branch Dr, Daphne, AL 36526

    4beds
    3,286sqft
    Residential Detached
    Built in 2006
    0.42 Acres Lot
    $422,700 Zestimate®
    $129/sqft
    $3,047 Estimated rent

    Home value

    $422,700

    $393,000 - $452,000

    $3,047/mo

    Zestimate® history
    Loading
    Loading...

    Owner options

    List your home for rent

    $3,047/mo

    Rent Zestimate®

    Find your next renter with Zillow Rental Manager. Plus, with online applications, you can quickly screen prospective tenants – for free.

    Learn more

    $3,047/mo

    Rent Zestimate®

    Refinance and save

    $2,485/mo

    Est. payment

    Refinancing to a lower rate could help reduce your monthly payments and save thousands over the life of the loan.

    See today's rates

    $2,485/mo

    Est. payment

    Explore your selling options

    Work with a Zillow partner agent

    Leverage their expertise and Zillow's premium Showcase listings to get your home seen by more buyers.

    Get started

    List with your own agent

    Get your home in front of millions of buyers by listing it on Zillow.

    Learn how to do it

    Sell it yourself

    Take full control of how buyers see your home on Zillow by listing For Sale by Owner (FSBO).

    List your home

    What's special

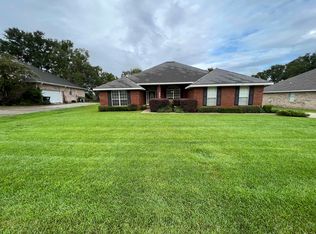
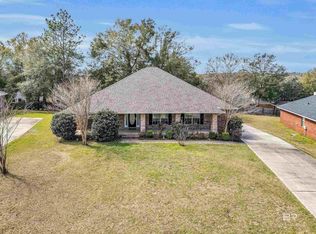
    Welcome to this four bedroom three bath home loaded with custom details and southern charm. Relax on the front porch which extends the entire length of the house all summer long. Featuring Hickory hardwood flooring through out with dynamic shading highlighting the 200 year old heart pine post with antique lighting. Open floor plan provides an inviting space great for entertaining. Large kitchen with island, recessed lights, stainless appliances, ceramic tile floor and a massive pantry. Dining area boasting custom chandelier and French doors to the rear patio. Living room with Mahogany trim, custom mahogany fireplace with iron inlays, soaring ceilings, large windows and cut out walls that must be seen. The driftwood fish hanging in the cut out stays with the house!! Office and extra space with glass chandelier that will also stay with the house. The master sanctuary features tray ceiling, large closet and full bath with jacuzzi tub for the perfect place to unwind. This plan is unique in that a door from the master leads to another bedroom that could be a private sitting area or nursery. One story living with large bedrooms and oversized closets sure to please everyone in the family. Fenced rear yard, patio and studio 16x12 insulated with electric. Additional roofed patio next to studio also making it a great entertaining area! This is a must see in a great area waiting for you to call home! Easy access to I-10, shopping, and beaches!

    This property is off market, which means it's not currently listed for sale or rent on Zillow. This may be different from what's available on other websites or public sources.

    Facts & features

    Interior

    Bedrooms & bathrooms
    • Bedrooms: 4
    • Bathrooms: 3
    • Full bathrooms: 3
    Heating
    • Forced air, Electric
    Cooling
    • Central
    Appliances
    • Included: Dishwasher, Garbage disposal, Microwave, Range / Oven
    Features
    • Ceiling Fan(s), Vaulted Ceiling(s), High Ceilings, Living Room, High Speed Internet
    • Flooring: Other, Hardwood
    • Has fireplace: Yes
    • Fireplace features: Wood Burning
    Interior area
    • Total interior livable area: 3,286 sqft

    Property

    Parking
    • Total spaces: 2
    • Parking features: Garage - Attached
    Features
    • Patio & porch: Patio, Covered, Front Porch, Rear Porch
    • Exterior features: Wood, Brick
    • Waterfront features: No Waterfront
    Lot
    • Size: 0.42 Acres
    Details
    • Parcel number: 4301010000001279

    Construction

    Type & style
    • Home type: SingleFamily
    • Architectural style: Craftsman
    • Property subtype: Residential Detached
    Materials
    • Wood
    • Foundation: Slab
    • Roof: Composition
    Condition
    • Year built: 2006

    Utilities & green energy

    • Sewer: Public Sewer, Grinder Pump, Baldwin Co Sewer Service
    • Utilities for property: Electricity Connected, Cable Connected, Cable, Riviera Utilities, Loxley Utilitites

    Community & HOA

    Community
    • Security: Smoke Detector(s)
    HOA
    • Has HOA: Yes
    • Amenities included: Management
    • Services included: Maintenance Grounds, Insurance
    • HOA fee: $17 monthly
    Location
    • Region: Daphne

    Financial & listing details

    • Price per square foot: $129/sqft
    • Tax assessed value: $396,300
    • Annual tax amount: $2,457

    Price history

    DateEventPrice
    5/29/2020Listing removed$319,900$97/sqft
    Source: Cooper & Co. Inc., REALTORS� #295438 Report a problem
    4/30/2020Price change$319,900-1.5%$97/sqft
    Source: Berkshire Hathaway Home Services Cooper & Co. Inc., REALTORS� #295438 Report a problem
    4/16/2020Price change$324,900-1.5%$99/sqft
    Source: Berkshire Hathaway Home Services Cooper & Co. Inc., REALTORS� #295438 Report a problem
    3/2/2020Listed for sale$329,900+24.5%$100/sqft
    Source: Berkshire Hathaway Cooper & Co - Azalea #295438 Report a problem
    7/21/2015Listing removed$1,595
    Source: RE/MAX By The Bay - Daphne #227449 Report a problem
    7/15/2015Listed for rent$1,595-8.9%
    Source: RE/MAX By The Bay - Daphne #227449 Report a problem
    7/15/2015Listing removed$265,000$81/sqft
    Source: RE/MAX By The Bay #226632 Report a problem
    6/23/2015Price change$265,000-7%$81/sqft
    Source: RE/MAX By The Bay #226632 Report a problem
    5/30/2015Listed for sale$285,000$87/sqft
    Source: RE/MAX By The Bay - Daphne #226632 Report a problem
    8/10/2013Listing removed$1,750$1/sqft
    Source: Maximus real Estate Inc. Report a problem
    7/14/2013Listed for rent$1,750+9.4%$1/sqft
    Source: Maximus real Estate Inc. Report a problem
    8/5/2011Listing removed$1,600
    Source: Alabama Coastal Rentals #178100 Report a problem
    7/23/2011Listed for rent$1,600
    Source: Alabama Coastal Rentals #178100 Report a problem

    Public tax history

    YearProperty taxesTax assessment
    2025$2,457 -0.1%$79,260 -80%
    2024$2,458 +136.4%$396,500 +1032.9%
    2023$1,040 $35,000 +15%
    2022-- $30,440 +16.5%
    2021$702 +2.3%$26,120
    2020$686 -1.5%$26,120 -1.4%
    2019$697 +1.6%$26,500 +1.5%
    2018$686 +4.5%$26,100 +4.2%
    2017$656 $25,040 -51.3%
    2016-- $51,400 +2.1%
    2015-- $50,360 +4.5%
    2014-- $48,200 +0.3%
    2013-- $48,060 -10.2%
    2011-- $53,540 -0.7%
    2010-- $53,940 -4.4%
    2009$1,580 -5.9%$56,420 -5.9%
    2008$1,678 +3.3%$59,940 +3.3%
    2007$1,624 $58,000
    Find assessor info on the county website

    Neighborhood: 36526

    Nearby schools

    GreatSchools rating
    Schools provided by the listing agent
    • Elementary: Belforest Elementary School
    • Middle: Daphne Middle
    • High: Daphne High

    Source: The MLS. This data may not be complete. We recommend contacting the local school district to confirm school assignments for this home.

    Get a cash offer in 3 minutes
    Find out how much your home could sell for in as little as 3 minutes with a no-obligation cash offer.
    Estimated market value
    $422,700
    Get a cash offer in 3 minutes
    Find out how much your home could sell for in as little as 3 minutes with a no-obligation cash offer.
    Estimated market value
    $422,700