Back on the market by no fault of the sellers This four bdrm, 2 ba ranch style home sits on 2 acres of tranquil land. Positioned conveniently near Tate High School and other modern conveniences while still offering a rural lifestyle. Mature trees surround the property, establishing a serene natural setting. Plenty of cleared space for a pool, horses or out building while still having plenty of privacy beyond the wooded portion of the property to expand the possibilities. Double-pane energy windows maintain thermal efficiency, and the architectural shingle roof delivers reliable weather protection along with a whole house generator and hurricane shutters. The home offers porcelain tile flooring that continues through the great room, hallways, primary bedroom and bath, kitchen, and primary bathroom. This durable flooring choice provides easy maintenance and a cohesive flow between the main living spaces. Guest bedrooms are fitted with plush neutral carpet, adding comfort and warmth to the private quarters. The location offers proximity to the Perdido River and Escambia River Wildlife Management Area, providing access to outdoor recreation and natural spaces for hiking, fishing, and wildlife observation. The Navy Federal Credit Union Campus is also within a short drive, making this an ideal location for employees or those conducting business in the area. The home's layout accommodates various living arrangements, from growing residents to working professionals who value the quiet residential setting combined with convenient access to schools, employment centers, and recreational opportunities. The combination of energy-efficient features, low-maintenance flooring, and the peaceful tree-lined setting creates a comfortable living environment.
For sale
Price cut: $5K (7/13)
$369,900
1830 Cedar Park Dr, Cantonment, FL 32533
4beds
1,798sqft
:
Get pre-qualified$2,389/mo
Single Family Residence
Built in 2017
2.1 Acres Lot
$-- Zestimate®
$206/sqft
$-- HOA
What's special
Peaceful tree-lined settingHurricane shuttersLow-maintenance flooring
- 70 days |
- 743 |
- 50 |
Zillow last checked:
Listing updated:
Listed by:
Anthony Sessa 850-572-6227,
RE/MAX HORIZONS REALTY,
Christina Webb 850-525-1878,
RE/MAX HORIZONS REALTY
Source: PAR,MLS#: 683644
Facts & features
Interior
Bedrooms & bathrooms
- Bedrooms: 4
- Bathrooms: 2
- Full bathrooms: 2
Primary bedroom
- Level: First
- Area: 192
- Dimensions: 16 x 12
Bedroom
- Level: First
- Area: 120
- Dimensions: 12 x 10
Bedroom 1
- Level: First
- Area: 130
- Dimensions: 13 x 10
Bedroom 2
- Level: First
- Area: 168
- Dimensions: 14 x 12
Kitchen
- Level: First
- Area: 120
- Dimensions: 12 x 10
Heating
- Heat Pump
Cooling
- Heat Pump, Ceiling Fan(s)
Appliances
- Included: Electric Water Heater, Built In Microwave, Dishwasher
- Laundry: Inside, W/D Hookups
Features
- Storage, Baseboards, Ceiling Fan(s)
- Flooring: Tile, Carpet
- Doors: Insulated Doors
- Windows: Double Pane Windows
- Has basement: No
- Has fireplace: Yes
Interior area
- Total structure area: 1,798
- Total interior livable area: 1,798 sqft
Property
Parking
- Total spaces: 1
- Parking features: Garage, Garage Door Opener
- Garage spaces: 1
Features
- Levels: One
- Stories: 1
- Patio & porch: Porch
- Exterior features: Fire Pit, Rain Gutters
- Pool features: None
Lot
- Size: 2.1 Acres
- Features: Interior Lot
Details
- Parcel number: 352n313300000020
- Zoning description: County,Horses Allowed,Res Single
- Horses can be raised: Yes
Construction
Type & style
- Home type: SingleFamily
- Architectural style: Ranch
- Property subtype: Single Family Residence
Materials
- Frame
- Foundation: Slab
- Roof: Shingle
Condition
- Resale
- New construction: No
- Year built: 2017
Utilities & green energy
- Electric: Circuit Breakers, Copper Wiring
- Sewer: Septic Tank
- Utilities for property: Cable Available
Green energy
- Energy efficient items: Heat Pump, Insulation, Insulated Walls, Ridge Vent
Community & HOA
Community
- Subdivision: None
HOA
- Has HOA: No
Location
- Region: Cantonment
Financial & listing details
- Price per square foot: $206/sqft
- Tax assessed value: $257,746
- Annual tax amount: $3,459
- Price range: $369.9K - $369.9K
- Date on market: 6/2/2026
- Cumulative days on market: 62 days
- Road surface type: Paved
Estimated market value
Not available
Estimated sales range
Not available
Not available
Price history
| Date | Event | Price |
|---|---|---|
| 7/25/2026 | Listed for sale | $369,900$206/sqft |
Source:  PAR #683644 Report a problem PAR #683644 Report a problem | ||
| 7/17/2026 | Contingent | $369,900$206/sqft |
Source: PAR #683644 Report a problem | ||
| 7/13/2026 | Price change | $369,900-1.3%$206/sqft |
Source: PAR #683644 Report a problem | ||
| 6/11/2026 | Listed for sale | $374,900+19%$209/sqft |
Source: PAR #683644 Report a problem | ||
| 4/30/2024 | Sold | $315,000-1.6%$175/sqft |
Source: PAR #641206 Report a problem | ||
| 3/1/2024 | Pending sale | $320,000$178/sqft |
Source: PAR #641206 Report a problem | ||
Public tax history
| Year | Property taxes | Tax assessment |
|---|---|---|
| 2024 | $3,459 +132.7% | $257,746 +12.2% |
| 2023 | $1,486 -1.6% | $229,697 +9.6% |
| 2022 | $1,511 +0.4% | $209,588 +21.9% |
| 2021 | $1,505 +2.7% | $171,902 +11.8% |
| 2020 | $1,465 +2% | $153,714 +10.3% |
| 2019 | $1,436 | $139,401 +5.7% |
| 2018 | $1,436 +0.3% | $131,891 +618.6% |
| 2017 | $1,432 +414.8% | $18,354 |
| 2016 | $278 -1.6% | $18,354 |
| 2015 | $283 | $18,354 |
| 2014 | $283 | $18,354 |
| 2013 | -- | $18,354 |
| 2012 | -- | $18,354 |
| 2011 | -- | $18,354 |
| 2010 | -- | $18,354 |
| 2009 | -- | $18,354 |
| 2008 | -- | $18,354 +0% |
| 2007 | -- | $18,350 -5% |
| 2006 | -- | $19,320 +41.5% |
| 2005 | -- | $13,650 |
| 2004 | -- | $13,650 |
| 2003 | -- | $13,650 |
| 2002 | -- | $13,650 +18.5% |
| 2001 | -- | $11,520 |
| 2000 | -- | $11,520 |
Find assessor info on the county website
Monthly payment
Est. payment
Payment breakdown
Explore the cost of this home by adjusting the details. Changes won't be saved.Climate risks
Neighborhood: 32533
Nearby schools
GreatSchools rating
- 7/10Jim Allen Elementary SchoolGrades: PK-5Distance: 0.9 mi
- 6/10Ransom Middle SchoolGrades: 6-8Distance: 4 mi
- 5/10J. M. Tate Senior High SchoolGrades: 9-12Distance: 4.5 mi
Schools provided by the listing agent
- Elementary: Jim Allen
- Middle: RANSOM
- High: Tate
Source: PAR. This data may not be complete. We recommend contacting the local school district to confirm school assignments for this home.
- $192,500-- bd6 ba1.3k sqft1708 Cedar Park Dr, Cantonment, FL 32533Off Market
- $170,700-- bd3 ba1k sqft1860 Cedar Park Rd, Cantonment, FL 32533Off Market
- $203,900-- bd6 ba1.3k sqft240 Cedar Tree Ln, Cantonment, FL 32533Off Market
- $190,0003 bd2 ba1.3k sqft220 Cedar Tree Ln, Cantonment, FL 32533Off Market
- $191,300-- bd6 ba1.3k sqft1744 Cedar Park Dr, Cantonment, FL 32533Off Market
- $178,400-- bd6 ba1.4k sqft210 Cedar Tree Ln, Cantonment, FL 32533Off Market
- $307,7003 bd2 ba1.4k sqft1851 Summer Pecan Dr, Cantonment, FL 32533New Construction
- $381,0004 bd3 ba2.7k sqft1863 Summer Pecan Dr, Cantonment, FL 32533New Construction
A local agent can set up tours, give advice and negotiate with sellers.
A local lender can help you make sure your offer is ready when you are.
Similar homes
- $365,0003 bd2 ba1.6k sqft3571 Schifko Rd, Cantonment, FL 32533For Sale
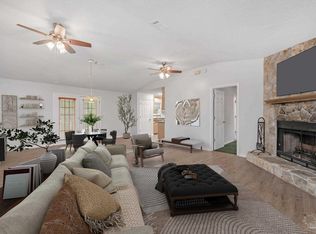 MLS ID #680554, Michelle Martin, EXP REALTY LL. PAR
 - $430,0004 bd3 ba2.5k sqft1804 Condor Dr, Cantonment, FL 32533For Sale
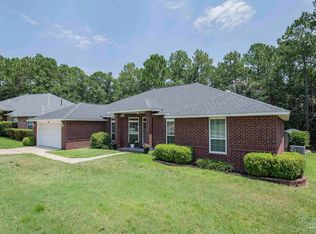 MLS ID #687007, Dean Foster, HomeSmart Sunshine Realty. PAR
 - $310,0004 bd2 ba1.8k sqftQuail Ridge, Cantonment, FL 32533For Sale
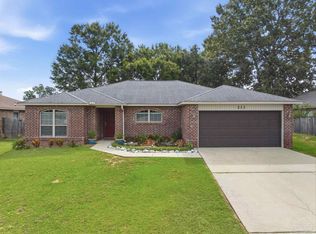 MLS ID #686193, Willie Demps, Levin Rinke Realty. PAR
 - $365,0003 bd2 ba1.6k sqft4942 Guernsey Rd, Pace, FL 32571For Sale
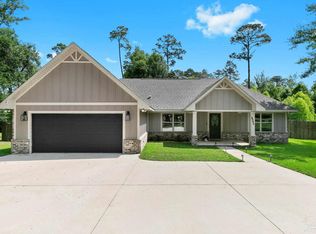 MLS ID #681515, Jeremy Nichols, Redfin. PAR
 - $245,0003 bd2 ba1.6k sqft213 Rocky Ave, Cantonment, FL 32533For SaleMLS ID #683502, Lashon Spicer, Epique Realty, Inc.. PAR
- $425,0004 bd3 ba2.4k sqft6077 Stonechase Blvd, Pace, FL 32571For SaleMLS ID #687331, Traci Mccoy, Levin Rinke Realty. PAR
- $389,9993 bd2 ba1.9k sqft6257 Spanish Oak Ct, Pensacola, FL 32526For SaleMLS ID #682555, Matthew Buttner, List Now Realty LLC. PAR
- $389,9004 bd3 ba2.3k sqft10821 Blacktail Loop, Pensacola, FL 32526For SaleMLS ID #686979, Cameron Fall, RE/MAX HORIZONS REALTY. PAR
- $374,9004 bd4 ba2.4k sqft6294 Ladera Trl, Pace, FL 32571For SaleMLS ID #682337, Lavada Mcintyre, Llc, Century 21 BE3. PAR
- $399,9004 bd2 ba1.8k sqft5682 Forest Hills Ln, Milton, FL 32570For SaleMLS ID #686212, Amy Wise, Levin Rinke Realty. PAR
- $375,0003 bd2 ba1.8k sqft5321 Medicine Bow St, Milton, FL 32570For SaleMLS ID #686679, Nicole Smith, RE/MAX OF GULF SHORES. PAR
- $329,9003 bd2 ba2.1k sqft5905 Stephanie Dr, Milton, FL 32570For SaleMLS ID #686766, Jodi Jackson, Better Homes And Gardens Real Estate Main Street Properties. PAR
- $378,0004 bd2 ba2.1k sqft5643 Burr St, Milton, FL 32570For SaleMLS ID #685294, Jennifer Fricks, KELLER WILLIAMS REALTY GULF COAST. PAR
- $364,9004 bd3 ba2.3k sqft4731 Apple Field Way, Pace, FL 32571For SaleMLS ID #681637, Jennifer Fricks, KELLER WILLIAMS REALTY GULF COAST. PAR
- $275,0004 bd2 ba1.5k sqft9900 Pine Meadow Ln, Pensacola, FL 32534For SaleMLS ID #686905, Paige Bryan, Coldwell Banker Realty. PAR
- $409,9004 bd2 ba2k sqft5100 Bradford Dr, Pace, FL 32571For SaleMLS ID #684753, Caesi Williamson, LPT Realty. PAR
- $425,0004 bd3 ba2.3k sqft6219 Dry Creek Rd, Molino, FL 32577For SaleMLS ID #684501, Amy Mullins, Ross And Co.. PAR
- $370,0003 bd3 ba2.4k sqft1237 Chisholm Trl, Pensacola, FL 32514For SaleMLS ID #681858, Lori Nunley, 1st Class Real Estate Panhandle. PAR
- $299,9003 bd2 ba1.8k sqft2202 Waltham St, Pensacola, FL 32505For SaleMLS ID #687210, John Kempf, Better Homes And Gardens Real Estate Main Street Properties. PAR
- $349,9004 bd2 ba1.8k sqft4490 Fort Sumter Rd, Milton, FL 32583For SaleMLS ID #684860, Anthony Sessa, RE/MAX HORIZONS REALTY. PAR
