Tucked away on nearly 5 private acres, this beautiful 3-bedroom, 2-bath home offers the perfect blend of peaceful country living and convenient access to city amenities. Built in 2007 and accessed by a long private driveway, the home sits well off the road, providing exceptional privacy and breathtaking views of the surrounding landscape. Inside, you'll find spacious open living areas designed for comfortable everyday living and entertaining. The large primary suite features a huge walk-in closet and an oversized bathroom, complete with direct access to the back porch—perfect for enjoying your morning coffee or evening sunsets. One of the property's standout features is the expansive back porch, which overlooks much of the acreage and showcases stunning views of the property's rolling terrain. The elevated setting allows you to see for miles and enjoy the beauty of the countryside from the comfort of your own home. Additional highlights include a well-built storage shed, a heat pump replaced in 2019, and a newly completed survey for added peace of mind. All of this is located just 35 minutes from Pensacola, offering easy access to beautiful Gulf Coast beaches, shopping, dining, and everyday conveniences. If you're looking for privacy, scenic views, and room to roam, this exceptional property is a must-see. For those seeking an even larger estate, the neighboring residence at 3821 N Century Blvd., situated on an additional 5 acres, is also available, presenting a rare opportunity to expand your footprint and possibilities.
For sale
$335,000
3811 Century Blvd, Century, FL 32535
3beds
1,425sqft
Single Family Residence
Built in 2007
4.94 Acres Lot
$-- Zestimate®
$235/sqft
$-- HOA
What's special
Oversized bathroomWell-built storage shedExpansive back porchLarge primary suiteLong private drivewayHuge walk-in closet
- 131 days
- 269
- 36
Zillow last checked:
Listing updated:
Listed by:
Brett Helton 251-359-4533,
PHD Real Property, LLC
Source: PAR,MLS#: 684006
Facts & features
Interior
Bedrooms & bathrooms
- Bedrooms: 3
- Bathrooms: 2
- Full bathrooms: 2
Primary bedroom
- Level: First
- Area: 247
- Dimensions: 19 x 13
Bedroom
- Level: First
- Area: 120
- Dimensions: 12 x 10
Bedroom 1
- Level: First
- Area: 132
- Dimensions: 12 x 11
Dining room
- Level: First
- Area: 120
- Dimensions: 12 x 10
Kitchen
- Level: First
- Area: 168
- Dimensions: 14 x 12
Living room
- Level: First
- Area: 323
- Dimensions: 19 x 17
Heating
- Central
Cooling
- Central Air, Ceiling Fan(s)
Appliances
- Included: Electric Water Heater, Dishwasher, Refrigerator
- Laundry: W/D Hookups
Features
- High Ceilings
- Has basement: No
Interior area
- Total structure area: 1,425
- Total interior livable area: 1,425 sqft
Property
Parking
- Total spaces: 1
- Parking features: Garage
- Garage spaces: 1
Features
- Levels: One
- Stories: 1
- Patio & porch: Covered
- Pool features: None
Lot
- Size: 4.94 Acres
- Dimensions: 659'x322'
- Features: Central Access, Interior Lot
Details
- Additional structures: Yard Building
- Parcel number: 265n312103000000
- Zoning description: Res Single
Construction
Type & style
- Home type: SingleFamily
- Architectural style: Traditional
- Property subtype: Single Family Residence
Materials
- Brick, Frame
- Foundation: Slab
- Roof: Shingle
Condition
- Resale
- New construction: No
- Year built: 2007
Utilities & green energy
- Electric: Copper Wiring, Circuit Breakers
- Sewer: Septic Tank
Green energy
- Energy efficient items: Heat Pump, Insulation, Insulated Walls
Community & HOA
Community
- Subdivision: None
HOA
- Has HOA: No
- Services included: None
Location
- Region: Century
Financial & listing details
- Price per square foot: $235/sqft
- Tax assessed value: $257,799
- Annual tax amount: $1,693
- Price range: $335K - $335K
- Date on market: 6/8/2026
- Cumulative days on market: 108 days
- Road surface type: Paved
Estimated market value
Not available
Estimated sales range
Not available
Not available
Price history
| Date | Event | Price |
|---|---|---|
| 6/8/2026 | Listed for sale | $335,000$235/sqft |
Source:  PAR #684006 Report a problem PAR #684006 Report a problem | ||
Public tax history
| Year | Property taxes | Tax assessment |
|---|---|---|
| 2025 | $1,693 +14.2% | $257,799 +0.6% |
| 2024 | $1,483 +1.2% | $256,298 +4.6% |
| 2023 | $1,466 +2.8% | $245,013 +13.3% |
| 2022 | $1,426 +0.5% | $216,309 +20.7% |
| 2021 | $1,420 +2.7% | $179,191 +10.2% |
| 2020 | $1,383 +2.1% | $162,614 +4.7% |
| 2019 | $1,354 | $155,376 +23.2% |
| 2018 | $1,354 +0.3% | $126,089 +2.1% |
| 2017 | $1,350 +0.5% | $123,496 +2.1% |
| 2016 | $1,344 +1% | $120,956 +0.7% |
| 2015 | $1,331 | $120,116 +0.8% |
| 2014 | $1,331 | $119,163 +1.5% |
| 2013 | -- | $117,402 -0.7% |
| 2012 | -- | $118,272 -4.2% |
| 2011 | -- | $123,514 -3.4% |
| 2010 | -- | $127,885 |
Find assessor info on the county website
Monthly payment
Est. payment
Payment breakdown
Explore the cost of this home by adjusting the details. Changes won't be saved.Climate risks
Neighborhood: 32535
Nearby schools
Schools provided by the listing agent
- Elementary: Bratt
- Middle: ERNEST WARD
- High: Northview
Source: PAR. This data may not be complete. We recommend contacting the local school district to confirm school assignments for this home.
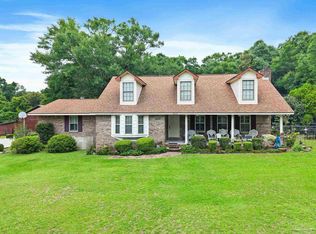
Similar homes
- $350,0004 bd2 ba2k sqft4940 Dawson Rd, Century, FL 32535For Sale
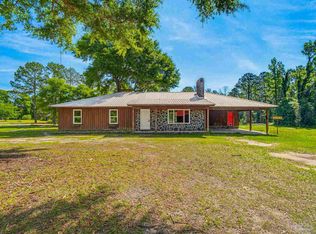 MLS ID #682485, John Rasmussen, CENTURY 21 AMERISOUTH REALTY. PAR
 - $349,9003 bd2 ba1.7k sqft8502 Sweetwater Ln, Pace, FL 32571For Sale
 MLS ID #688676, Amanda Smith, Woodlands & Homes, LLC. PAR
 - $365,0003 bd2 ba1.6k sqft3571 Schifko Rd, Cantonment, FL 32533For Sale
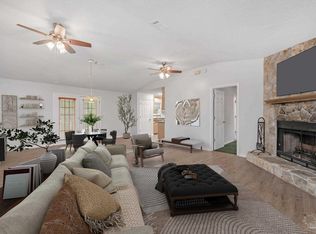 MLS ID #680554, Michelle Martin, EXP REALTY LL. PAR
 - $335,0003 bd2 ba1.3k sqft4723 Our Ln, Jay, FL 32565For Sale
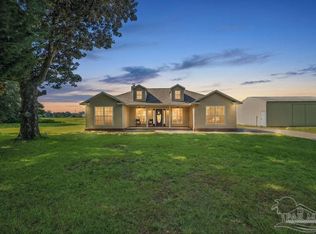 MLS ID #687979, Amanda Smith, Woodlands & Homes, LLC. PAR
 - $275,0004 bd2 ba1.5k sqft5024 Highway 21, Atmore, AL 36502For Sale
 MLS ID #21467620, Chad Jones, Southern Homes of Tuscaloosa, Inc. GALMLS
 - $275,0003 bd3 ba1.8k sqft13072 Chumuckla Hwy, Jay, FL 32565For Sale
 MLS ID #1007851, Joanna Johannes, Coconut Palm Real Estate. Navarre Area BOR
 - $324,9003 bd2 ba1.6k sqft9151 Three Hollow Rd, Jay, FL 32565For Sale
 MLS ID #1013638, Teresa K Pattison, Coldwell Banker Realty. ECAOR
