6200 Arthur Brown Road offers the perfect opportunity to enjoy the quiet charm of North Florida. Set on approximately 4.5 acres, this property provides plenty of room to build, expand, or simply enjoy the privacy and open space that country living has to offer. Surrounded by mature trees and natural beauty, the property offers a tranquil setting while remaining conveniently accessible to nearby communities. Whether you're looking for a homesite, a weekend retreat, or an investment opportunity, this property offers endless potential in a desirable rural location. Enjoy the freedom of country living with space for gardening, outdoor recreation, or creating your own private oasis. If you've been searching for a place where you can slow down, spread out, and enjoy the beauty of nature, 6200 Arthur Brown Road is ready to bring your vision to life.
For sale
$269,000
6200 Arthur Brown Rd, Walnut Hill, FL 32568
3beds
2,124sqft
Single Family Residence
Built in 1940
4.36 Acres Lot
$-- Zestimate®
$127/sqft
$-- HOA
What's special
Private oasisOutdoor recreationSpace for gardening
- 5 days
- 172
- 9
Likely to sell faster than
Zillow last checked:
Listing updated:
Listed by:
Carlos Borgella 850-673-9323,
CENTURY 21 AMERISOUTH REALTY
Source: PAR,MLS#: 689836
Facts & features
Interior
Bedrooms & bathrooms
- Bedrooms: 3
- Bathrooms: 1
- Full bathrooms: 1
Primary bedroom
- Level: First
- Area: 156
- Dimensions: 12 x 13
Bedroom
- Level: First
- Area: 144
- Dimensions: 12 x 12
Bedroom 1
- Level: First
- Area: 120
- Dimensions: 10 x 12
Bathroom
- Level: First
- Area: 80
- Dimensions: 8 x 10
Dining room
- Level: First
- Area: 120
- Dimensions: 10 x 12
Kitchen
- Level: First
- Area: 252
- Dimensions: 14 x 18
Heating
- Wall/Window Unit(s)
Cooling
- Wall/Window Unit(s), Ceiling Fan(s)
Appliances
- Included: Electric Water Heater, Microwave, Refrigerator, ENERGY STAR Qualified Refrigerator, ENERGY STAR Qualified Appliances
- Laundry: Inside
Features
- Storage, Baseboards, Ceiling Fan(s)
- Flooring: Concrete, Tile
- Windows: Blinds, Drapes, Drapery Rods, Some Blinds, Some Drapes
- Has basement: No
Interior area
- Total structure area: 2,124
- Total interior livable area: 2,124 sqft
Property
Parking
- Total spaces: 2
- Parking features: 2 Car Carport, Guest, Side Entrance
- Carport spaces: 2
Features
- Levels: One
- Stories: 1
- Patio & porch: Covered
- Pool features: None
- Fencing: Partial
Lot
- Size: 4.36 Acres
- Features: Corner Lot
Details
- Additional structures: Yard Building
- Parcel number: 114n331200000000
- Zoning description: Agricultural,Horses Allowed,Mixed Residential Subdiv,Mobile Homes
- Special conditions: Standard
- Horses can be raised: Yes
Construction
Type & style
- Home type: SingleFamily
- Architectural style: Country
- Property subtype: Single Family Residence
Materials
- Steel
- Foundation: Slab
- Roof: Metal
Condition
- Resale
- New construction: No
- Year built: 1940
Utilities & green energy
- Electric: Aluminum Wiring, Copper Wiring
- Sewer: Septic Tank
Green energy
- Energy efficient items: Ridge Vent, Appliances
Community & HOA
Community
- Subdivision: None
HOA
- Has HOA: No
- Services included: None
Location
- Region: Walnut Hill
Financial & listing details
- Price per square foot: $127/sqft
- Tax assessed value: $112,900
- Annual tax amount: $527
- Price range: $269K - $269K
- Date on market: 10/2/2026
- Cumulative days on market: 6 days
Estimated market value
Not available
Estimated sales range
Not available
Not available
Price history
| Date | Event | Price |
|---|---|---|
| 10/2/2026 | Listed for sale | $269,000$127/sqft |
Source:  PAR #689836 Report a problem PAR #689836 Report a problem | ||
Public tax history
| Year | Property taxes | Tax assessment |
|---|---|---|
| 2024 | $527 -0.6% | $112,900 +4.4% |
| 2023 | $530 +0.9% | $108,170 +31.7% |
| 2022 | $526 -1.1% | $82,128 +17.6% |
| 2021 | $531 +1.5% | $69,822 +12.5% |
| 2020 | $524 +0.8% | $62,061 +6.3% |
| 2019 | $520 | $58,410 +6.7% |
| 2018 | $520 -41.8% | $54,757 +8.1% |
| 2017 | $893 +4.9% | $50,650 +81.6% |
| 2016 | $851 +190.7% | $27,890 +0.7% |
| 2015 | $293 | $27,697 +0.8% |
| 2014 | $293 | $27,478 +1.5% |
| 2013 | -- | $27,072 +1.7% |
| 2012 | -- | $26,620 +3% |
| 2011 | -- | $25,845 +1.5% |
| 2010 | -- | $25,464 +2.7% |
| 2009 | -- | $24,795 |
Find assessor info on the county website
Monthly payment
Est. payment
Payment breakdown
Explore the cost of this home by adjusting the details. Changes won't be saved.Climate risks
Neighborhood: 32568
Nearby schools
Schools provided by the listing agent
- Elementary: Bratt
- Middle: ERNEST WARD
- High: Northview
Source: PAR. This data may not be complete. We recommend contacting the local school district to confirm school assignments for this home.
- $47,689-- bd3 ba1k sqft6230 Arthur Brown Rd, Walnut Hill, FL 32568Off Market
- $105,565-- bd6 ba2.6k sqft6190 Arthur Brown Rd, Walnut Hill, FL 32568Off Market
- $13,219-- bd-- ba-- sqft1st Blk Cypress St, Walnut Hill, FL 32568Off Market
- $83,100-- bd3 ba740 sqft6240 Arthur Brown Rd, Walnut Hill, FL 32568Off Market
Similar homes
- $299,0004 bd3 ba2.6k sqft45435 Chalet Dr, Bay Minette, AL 36507Active
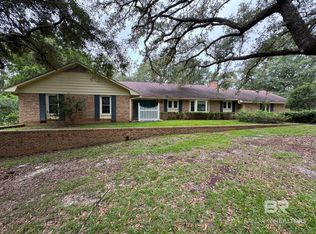 MLS ID #411621, Casady Johnson, Rezults Real Estate Services, LLC. Baldwin Realtors
 - $199,5002 bd2 ba2.5k sqft7540 Highway 97, Walnut Hill, FL 32568For Sale
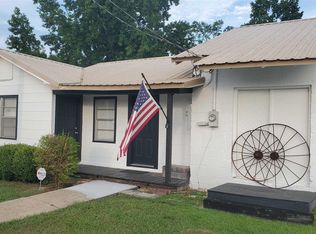 MLS ID #674182, Roxie Mccoy, Real Estate Resources FL LLC. PAR
 - $200,0003 bd2 ba1.5k sqft17716 Horseneck Rd, Bay Minette, AL 36507Active
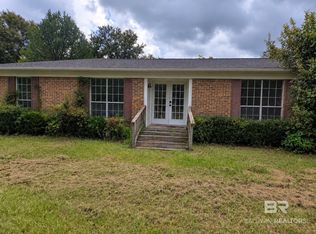 MLS ID #411586, Michael A Mergell, LPT Realty LLC. Baldwin Realtors
 - $240,0003 bd2 ba2k sqft211 7th Ave, Atmore, AL 36502For Sale
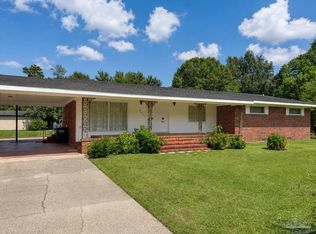 MLS ID #686356, David Dobson, SOUTHERN REAL ESTATE. PAR
