*Lovely Ranch-Style Brick Home on a HUGE Lot in Atmore, AL*Step inside this open and airy three-bedroom, two-bath home offering more than 2,062 square feet of living space! The spacious living and dining room combination features a double-door entry, a large picture window, and built-in storage. A private den with tongue-and-groove wood walls creates a warm and inviting atmosphere, while the roomy kitchen provides plenty of cabinetry. The generously sized bedrooms feature double closets and are conveniently located near the two full bathrooms—one with a walk-in shower and the other with a tub-and-shower combination. Outside, you’ll find a large front porch, fenced backyard, bonus room off the carport, and detached storage building. Call today to schedule your private showing! Buyer to verify all information during due diligence.
For sale
$240,000
211 7th Ave, Atmore, AL 36502
3beds
2,062sqft
Single Family Residence
Built in 1957
0.89 Acres Lot
$-- Zestimate®
$116/sqft
$-- HOA
What's special
Fenced backyardLarge front porchLarge picture windowWarm and inviting atmosphereDetached storage buildingDouble-door entryBuilt-in storage
- 64 days
- 263
- 12
Zillow last checked:
Listing updated:
Listed by:
David Dobson 850-637-4227,
SOUTHERN REAL ESTATE,
Debbie Rowell 251-294-6999,
SOUTHERN REAL ESTATE
Source: PAR,MLS#: 686356
Facts & features
Interior
Bedrooms & bathrooms
- Bedrooms: 3
- Bathrooms: 2
- Full bathrooms: 2
Rooms
- Room types: Bonus Room
Primary bedroom
- Level: First
- Area: 255
- Dimensions: 17 x 15
Bedroom
- Level: First
- Area: 121
- Dimensions: 11 x 11
Bedroom 1
- Level: First
- Area: 143
- Dimensions: 11 x 13
Kitchen
- Level: First
- Area: 165
- Dimensions: 11 x 15
Heating
- Heat Pump, Central
Cooling
- Heat Pump, Central Air
Appliances
- Included: Electric Water Heater
- Laundry: Inside
Features
- Flooring: Tile, Vinyl, Carpet
- Has basement: No
Interior area
- Total structure area: 2,062
- Total interior livable area: 2,062 sqft
Property
Parking
- Total spaces: 2
- Parking features: 2 Car Carport
- Carport spaces: 2
Features
- Levels: One
- Stories: 1
- Patio & porch: Porch
- Pool features: None
- Fencing: Back Yard
Lot
- Size: 0.89 Acres
- Dimensions: 225x173
- Features: Central Access
Details
- Parcel number: 2609291020004.000
- Zoning description: City,Res Single
Construction
Type & style
- Home type: SingleFamily
- Architectural style: Ranch
- Property subtype: Single Family Residence
Materials
- Brick, Frame
- Foundation: Off Grade
- Roof: Composition
Condition
- Resale
- New construction: No
- Year built: 1957
Utilities & green energy
- Electric: Circuit Breakers
- Sewer: Public Sewer
- Water: Public
Green energy
- Energy efficient items: No Energy Features
Community & HOA
Community
- Subdivision: None
HOA
- Has HOA: No
- Services included: None
Location
- Region: Atmore
Financial & listing details
- Price per square foot: $116/sqft
- Tax assessed value: $159,540
- Annual tax amount: $798
- Price range: $240K - $240K
- Date on market: 7/23/2026
- Cumulative days on market: 41 days
- Road surface type: Paved
Estimated market value
Not available
Estimated sales range
Not available
Not available
Price history
| Date | Event | Price |
|---|---|---|
| 7/23/2026 | Listed for sale | $240,000$116/sqft |
Source:  Baldwin Realtors #399837 Report a problem Baldwin Realtors #399837 Report a problem | ||
Public tax history
| Year | Property taxes | Tax assessment |
|---|---|---|
| 2025 | $798 +11.6% | $15,960 +4.5% |
| 2024 | $715 | $15,280 -7.2% |
| 2023 | -- | $16,462 +32% |
| 2022 | -- | $12,470 |
| 2021 | -- | $12,470 +9% |
| 2020 | -- | $11,440 +6.3% |
| 2018 | -- | $10,760 -12.5% |
| 2017 | -- | $12,300 |
| 2015 | -- | -- |
| 2014 | -- | $12,490 |
| 2013 | -- | -- |
| 2012 | -- | -- |
| 2011 | -- | -- |
| 2010 | -- | -- |
Find assessor info on the county website
Monthly payment
Est. payment
Payment breakdown
Explore the cost of this home by adjusting the details. Changes won't be saved.Climate risks
Neighborhood: 36502
Nearby schools
Schools provided by the listing agent
- Elementary: Local School In County
- Middle: LOCAL SCHOOL IN COUNTY
- High: Local School In County
Source: PAR. This data may not be complete. We recommend contacting the local school district to confirm school assignments for this home.

Similar homes
- $199,9004 bd2 ba1.5k sqft217 7th Ave, Atmore, AL 36502For Sale
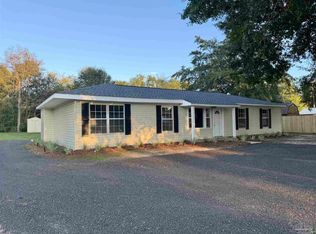 MLS ID #689541, Debbie Rowell, SOUTHERN REAL ESTATE. PAR
 - $212,0003 bd2 ba1.7k sqft404 E Horner St, Atmore, AL 36502For Sale
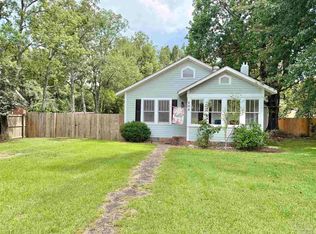 MLS ID #685968, David Dobson, SOUTHERN REAL ESTATE. PAR
 - $199,9004 bd3 ba2k sqft803 E Horner St, Atmore, AL 36502Active
 MLS ID #399611, Hannah Thames, Prestige Realty Experts. Baldwin Realtors
 - $199,9003 bd2 ba1.5k sqft103 Forest Ave, Atmore, AL 36502For Sale
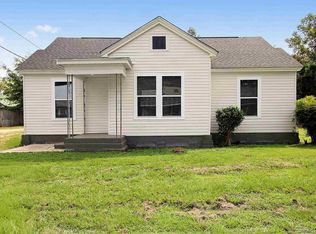 MLS ID #688301, Taylor Helton Lee, PHD Real Property, LLC. PAR
