**Welcome to your dream cottage in the heart of Atmore!** Step into this charming, turn-key 3-bedroom, 2-bathroom home—a true gem with over 1,783 square feet of lovingly updated living space. From the moment you walk through the door, you'll feel the warmth and care that went into making this house ready for its next chapter. Soaring ceilings and spacious bedrooms create an airy, open feel, while a versatile bonus room awaits your personal touch—perfect as a nursery, home office, or cozy reading nook. The kitchen is a entertainer's delight, boasting generous cabinetry and counter space that begs for dinner parties and holiday gatherings. But the real magic? Step into the heated and cooled sunroom, where morning coffee or afternoon books become daily rituals. Then wander out to your private back porch and take in the fenced yard—a secure haven for kids, pets, or simply unwinding under the sky. This home is more than a place to live—it's the beginning of a lifestyle. With fresh updates throughout and nothing left to do but move in, the only question is: **What are you waiting for?** Call us today and make this Atmore beauty yours!" Buyer to verify all information during due diligence.
For sale
Price increase: $12.5K (7/15)
$212,000
404 E Horner St, Atmore, AL 36502
3beds
1,783sqft
Single Family Residence
Built in 1951
10,454 Square Feet Lot
$-- Zestimate®
$119/sqft
$-- HOA
What's special
Fresh updates throughoutSpacious bedroomsVersatile bonus roomSoaring ceilingsHeated and cooled sunroomPrivate back porch
- 76 days
- 378
- 23
Zillow last checked:
Listing updated:
Listed by:
David Dobson 850-637-4227,
SOUTHERN REAL ESTATE,
Debbie Rowell 251-294-6999,
SOUTHERN REAL ESTATE
Source: PAR,MLS#: 685968
Facts & features
Interior
Bedrooms & bathrooms
- Bedrooms: 3
- Bathrooms: 2
- Full bathrooms: 2
Rooms
- Room types: Office
Primary bedroom
- Level: First
- Area: 169
- Dimensions: 13 x 13
Bedroom
- Level: First
- Area: 196
- Dimensions: 14 x 14
Bedroom 1
- Level: First
- Area: 182
- Dimensions: 13 x 14
Kitchen
- Level: First
- Area: 182
- Dimensions: 14 x 13
Heating
- Central, Natural Gas, Fireplace(s)
Cooling
- Central Air, Ceiling Fan(s)
Appliances
- Included: Electric Water Heater, Dishwasher, Refrigerator
- Laundry: Inside
Features
- Ceiling Fan(s)
- Flooring: Hardwood, Vinyl, Carpet
- Has basement: No
- Has fireplace: Yes
Interior area
- Total structure area: 1,783
- Total interior livable area: 1,783 sqft
Property
Parking
- Parking features: Driveway
- Has uncovered spaces: Yes
Features
- Levels: One
- Stories: 1
- Patio & porch: Porch
- Pool features: None
- Fencing: Back Yard,Privacy
Lot
- Size: 10,454 Square Feet
- Features: Central Access
Details
- Parcel number: 2609294003004.000
- Zoning description: City,Res Single
Construction
Type & style
- Home type: SingleFamily
- Architectural style: Cottage
- Property subtype: Single Family Residence
Materials
- Frame
- Foundation: Off Grade
- Roof: Composition
Condition
- Resale
- New construction: No
- Year built: 1951
Utilities & green energy
- Electric: Circuit Breakers
- Sewer: Public Sewer
- Water: Public
Community & HOA
Community
- Subdivision: None
HOA
- Has HOA: No
- Services included: None
Location
- Region: Atmore
Financial & listing details
- Price per square foot: $119/sqft
- Tax assessed value: $104,620
- Annual tax amount: $1,046
- Price range: $212K - $212K
- Date on market: 7/15/2026
- Cumulative days on market: 77 days
- Road surface type: Paved
Estimated market value
Not available
Estimated sales range
Not available
Not available
Price history
| Date | Event | Price |
|---|---|---|
| 7/15/2026 | Price change | $212,000+6.3%$119/sqft |
Source:  Baldwin Realtors #399461 Report a problem Baldwin Realtors #399461 Report a problem | ||
| 4/2/2026 | Listed for sale | $199,500$112/sqft |
Source: Owner Report a problem | ||
Public tax history
| Year | Property taxes | Tax assessment |
|---|---|---|
| 2025 | $1,046 +4.2% | $20,920 +4.2% |
| 2024 | $1,004 | $20,080 +73.5% |
| 2023 | -- | $11,572 +32.4% |
| 2022 | $939 +7.4% | $8,740 |
| 2021 | $874 +8.3% | $8,740 +8.3% |
| 2020 | $807 +5.2% | $8,070 -47.4% |
| 2018 | $767 | $15,340 +6.5% |
| 2017 | $767 +14.3% | $14,400 +2% |
| 2015 | $671 | $14,120 -3.4% |
| 2014 | -- | $14,620 |
| 2013 | -- | -- |
| 2012 | -- | -- |
| 2011 | -- | -- |
| 2010 | -- | -- |
Find assessor info on the county website
Monthly payment
Est. payment
Payment breakdown
Explore the cost of this home by adjusting the details. Changes won't be saved.Climate risks
Neighborhood: 36502
Nearby schools
Schools provided by the listing agent
- Elementary: Local School In County
- Middle: LOCAL SCHOOL IN COUNTY
- High: Local School In County
Source: PAR. This data may not be complete. We recommend contacting the local school district to confirm school assignments for this home.
Similar homes
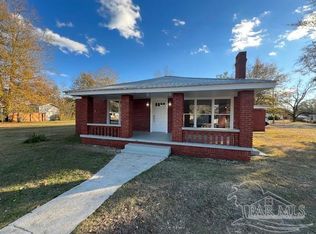
- $199,9004 bd2 ba1.5k sqft217 7th Ave, Atmore, AL 36502For Sale
 MLS ID #689541, Debbie Rowell, SOUTHERN REAL ESTATE. PAR
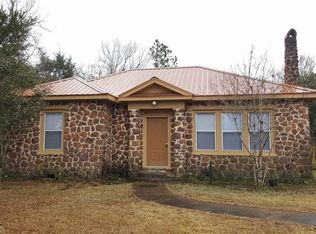
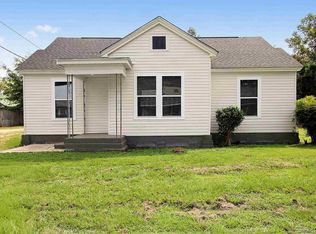
 - $199,9003 bd2 ba1.5k sqft103 Forest Ave, Atmore, AL 36502For Sale
 MLS ID #688301, Taylor Helton Lee, PHD Real Property, LLC. PAR
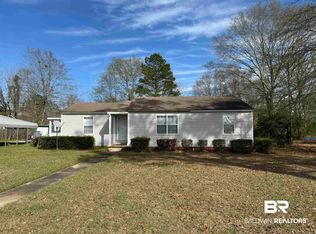
 - $240,0003 bd2 ba2k sqft211 7th Ave, Atmore, AL 36502For Sale
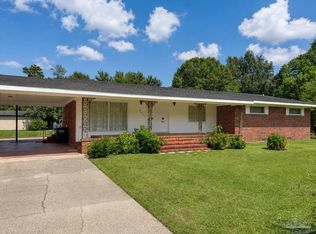 MLS ID #686356, David Dobson, SOUTHERN REAL ESTATE. PAR
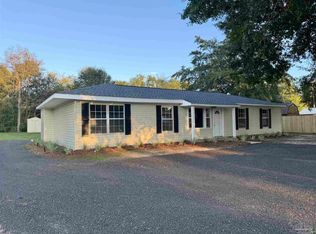
 - $199,9004 bd3 ba2k sqft803 E Horner St, Atmore, AL 36502Active
 MLS ID #399611, Hannah Thames, Prestige Realty Experts. Baldwin Realtors
