Some homes are special. This one is in a league of its own! Welcome to a rare find that checks every box—and then some. Situated on a sprawling +/- 1-acre lot, this 3-bedroom, 2-bathroom modular home offers over 1,560 square feet of comfortable, smartly designed living space. But this home doesn’t just look good—it’s built tough. With concrete block siding and reinforced earth berms, you get next-level durability and total peace of mind. Storms, wind, whatever Mother Nature throws your way? You’ll be safe, sound, and secure. Inside, you’ll find spacious bedrooms with oversized closets, a split-bedroom design for maximum privacy, and a relaxing sunroom perfect for morning coffee or evening unwinding. The layout flows beautifully, giving you both cozy comfort and everyday practicality. Outside, the fully fenced-in property is a dream for your furry friends. Plus, you’ll love the attached garages and the little bonuses throughout that make this home feel truly special. Homes like this don’t come around often. Call today and schedule your own private showing—you have to see it to believe it! Buyer to verify all information during due diligence.
For sale
$139,000
235 Burlington St, Atmore, AL 36502
3beds
1,560sqft
Single Family Residence
Built in 1996
0.99 Acres Lot
$-- Zestimate®
$89/sqft
$-- HOA
What's special
Attached garagesFully fenced-in propertyReinforced earth berms
- 53 days
- 791
- 50
Zillow last checked:
Listing updated:
Listed by:
David Dobson 850-637-4227,
SOUTHERN REAL ESTATE,
Debbie Rowell 251-294-6999,
SOUTHERN REAL ESTATE
Source: PAR,MLS#: 687621
Facts & features
Interior
Bedrooms & bathrooms
- Bedrooms: 3
- Bathrooms: 2
- Full bathrooms: 2
Rooms
- Room types: Sun Room
Primary bedroom
- Level: First
- Area: 168
- Dimensions: 14 x 12
Bedroom
- Level: First
- Area: 120
- Dimensions: 12 x 10
Bedroom 1
- Level: First
- Area: 143
- Dimensions: 13 x 11
Dining room
- Level: First
- Area: 81
- Dimensions: 9 x 9
Kitchen
- Level: First
- Area: 192
- Dimensions: 16 x 12
Living room
- Level: First
- Area: 304
- Dimensions: 19 x 16
Heating
- Central
Cooling
- Heat Pump, Central Air, Ceiling Fan(s)
Appliances
- Included: Electric Water Heater, Dishwasher, Refrigerator
Features
- Ceiling Fan(s)
- Flooring: Carpet
- Has basement: No
Interior area
- Total structure area: 1,560
- Total interior livable area: 1,560 sqft
Property
Parking
- Total spaces: 2
- Parking features: 2 Car Garage
- Garage spaces: 2
Features
- Levels: One
- Stories: 1
- Patio & porch: Porch
- Pool features: None
- Fencing: Chain Link
Lot
- Size: 0.99 Acres
- Dimensions: 120x360
- Features: Central Access
Details
- Parcel number: 0806140000003.000
- Zoning description: County,Unrestricted
Construction
Type & style
- Home type: SingleFamily
- Property subtype: Single Family Residence
Materials
- Frame
- Foundation: Off Grade
- Roof: Metal
Condition
- Resale
- New construction: No
- Year built: 1996
Utilities & green energy
- Electric: Circuit Breakers
- Sewer: Septic Tank
- Water: Public
Community & HOA
Community
- Subdivision: None
HOA
- Has HOA: No
- Services included: None
Location
- Region: Atmore
Financial & listing details
- Price per square foot: $89/sqft
- Tax assessed value: $146,120
- Price range: $139K - $139K
- Date on market: 8/17/2026
- Road surface type: Paved
Estimated market value
Not available
Estimated sales range
Not available
Not available
Price history
| Date | Event | Price |
|---|---|---|
| 8/17/2026 | Listed for sale | $139,000+3%$89/sqft |
Source:  Baldwin Realtors #409108 Report a problem Baldwin Realtors #409108 Report a problem | ||
| 8/31/2021 | Sold | $134,900+55.1%$86/sqft |
Source: Baldwin Realtors #313177 Report a problem | ||
| 1/1/2019 | Listing removed | $87,000$56/sqft |
Source: EXIT REALTY LYON #270790 Report a problem | ||
| 2/28/2018 | Price change | $87,000-3.2%$56/sqft |
Source: PHD Realty, LLC #254219 Report a problem | ||
| 2/19/2018 | Price change | $89,900-7.3%$58/sqft |
Source: PHD Realty, LLC #254219 Report a problem | ||
| 1/16/2018 | Price change | $97,000-2.1%$62/sqft |
Source: PHD Realty, LLC #254219 Report a problem | ||
| 9/13/2017 | Price change | $99,112-11.5%$64/sqft |
Source: PHD Realty, LLC #254219 Report a problem | ||
| 8/17/2017 | Price change | $112,000-3.9%$72/sqft |
Source: PHD Realty, LLC #254219 Report a problem | ||
| 7/10/2017 | Price change | $116,500-0.3%$75/sqft |
Source: PHD Realty, LLC #254219 Report a problem | ||
| 6/1/2017 | Listed for sale | $116,900$75/sqft |
Source: PHD Realty, LLC #254219 Report a problem | ||
Public tax history
| Year | Property taxes | Tax assessment |
|---|---|---|
| 2025 | -- | $14,620 +4% |
| 2024 | -- | $14,060 +4.3% |
| 2023 | -- | $13,475 +23.8% |
| 2022 | -- | $10,888 -2.3% |
| 2021 | -- | $11,148 +1.7% |
| 2020 | -- | $10,960 -0.2% |
| 2018 | $384 | $10,980 +11.8% |
| 2017 | $384 +11.8% | $9,820 -51.2% |
| 2015 | $344 | $20,120 +97.6% |
| 2014 | -- | $10,180 |
| 2013 | -- | -- |
| 2012 | -- | -- |
| 2011 | -- | -- |
| 2010 | -- | -- |
Find assessor info on the county website
Monthly payment
Est. payment
Payment breakdown
Explore the cost of this home by adjusting the details. Changes won't be saved.Climate risks
Neighborhood: 36502
Nearby schools
Schools provided by the listing agent
- Elementary: Local School In County
- Middle: LOCAL SCHOOL IN COUNTY
- High: Local School In County
Source: PAR. This data may not be complete. We recommend contacting the local school district to confirm school assignments for this home.

Similar homes
- $175,0003 bd1 ba1.7k sqft1450 McCullough Rd, Atmore, AL 36502Active
 MLS ID #409717, Jennifer Lynn White, FirstSouth Properties. Baldwin Realtors
 - $169,0004 bd2 ba1.5k sqft209 Greer Ave, Atmore, AL 36502For Sale
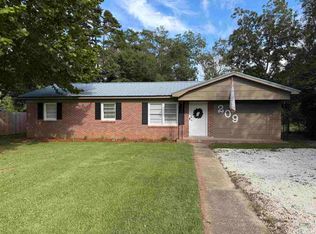 MLS ID #690041, Debbie Rowell, SOUTHERN REAL ESTATE. PAR
 - $140,0003 bd1 ba1.6k sqft3192 Highway 136 W, Monroeville, AL 36460For Sale
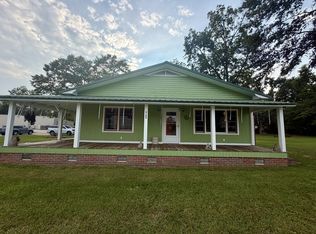 MLS ID #19639, Christina Mosley. Monroe County BOR
 - $145,0003 bd2 ba1.5k sqft109 Wiggins Ave, Frisco City, AL 36445For Sale
 MLS ID #19611, Logan Owens. Monroe County BOR
