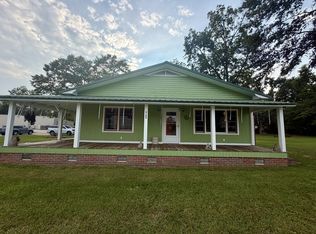
LOCATED IN THE PEACEFUL BERMUDA COMMUNITY. THIS THREE BEDROOM, TWO BATH HOUSE SITS ON A BEAUTIFUL ONE ACRES LOT AND ALSO HAS A SWIMMING POOL AND CARPORT. THE SELLER JUST HAD THE ELECTRICAL UPDATED
For sale
Price increase: $5K (9/8)
$129,500
2935 County Road 5, Repton, AL 36475
3beds
1,768sqft
Single Family Residence
Built in 1965
1 Acres Lot
$-- Zestimate®
$73/sqft
$-- HOA
What's special
Swimming poolThree bedroomTwo bath
- 91 days
- 336
- 15
Zillow last checked:
Listing updated:
Listed by:
Jess Martin,
MARTIN REALTY, INC.
Source: Monroe County BOR,MLS#: 19610
Facts & features
Interior
Bedrooms & bathrooms
- Bedrooms: 3
- Bathrooms: 2
- Full bathrooms: 2
Rooms
- Room types: Bonus Room
Heating
- Heat Pump
Cooling
- Has cooling: Yes
Appliances
- Included: Refrigerator
Features
- Bonus Room, Ceiling Fan(s)
- Flooring: Vinyl
- Has basement: Yes
- Attic: Access Only
- Has fireplace: No
- Fireplace features: None
Interior area
- Total structure area: 1,768
- Total interior livable area: 1,768 sqft
Video & virtual tour
Property
Parking
- Parking features: Concrete
- Has uncovered spaces: Yes
Features
- Fencing: Wood,Partial
- Waterfront features: None
Lot
- Size: 1 Acres
- Dimensions: 209 x 209
Details
- Parcel number: 512404190000013000
- Zoning description: Outside Corp Limits
Construction
Type & style
- Home type: SingleFamily
- Architectural style: Traditional
- Property subtype: Single Family Residence
Materials
- Brick, Vinyl Siding
- Foundation: Slab
- Roof: Composition
Condition
- Good
- Year built: 1965
Utilities & green energy
- Sewer: Private Sewer
- Utilities for property: Electricity Connected, Water Connected
Community & HOA
Community
- Subdivision: Bermuda
Location
- Region: Repton
Financial & listing details
- Price per square foot: $73/sqft
- Tax assessed value: $117,120
- Annual tax amount: $265
- Date on market: 7/2/2026
- Electric utility on property: Yes
Estimated market value
Not available
Estimated sales range
Not available
$1,505/mo
Price history
| Date | Event | Price |
|---|---|---|
| 9/8/2026 | Price change | $129,500+4%$73/sqft |
Source:  Monroe County BOR #19610 Report a problem Monroe County BOR #19610 Report a problem | ||
| 7/2/2026 | Listed for sale | $124,500$70/sqft |
Source: Monroe County BOR #19610 Report a problem | ||
Public tax history
| Year | Property taxes | Tax assessment |
|---|---|---|
| 2025 | $265 +9.2% | $11,260 +6.8% |
| 2024 | $243 -1.8% | $10,540 -1.3% |
| 2023 | $247 +8.1% | $10,680 +6% |
| 2022 | $228 | $10,080 |
| 2021 | $228 +16.8% | $10,080 +11.8% |
| 2020 | $196 | $9,020 +0.1% |
| 2019 | $196 | $9,007 -0.1% |
| 2018 | $196 | $9,020 -49.9% |
| 2017 | $196 | $18,010 |
| 2016 | $196 +14.1% | -- |
| 2015 | $171 | $82,400 |
| 2014 | $171 | $82,400 |
| 2013 | $171 +8.8% | $82,400 +0.5% |
| 2011 | $158 | $81,960 |
| 2010 | $158 | $81,960 |
| 2009 | $158 | $81,960 |
Find assessor info on the county website
Monthly payment
Est. payment
Payment breakdown
Explore the cost of this home by adjusting the details. Changes won't be saved.Climate risks
Neighborhood: 36475
Nearby schools
Similar homes
- $140,0003 bd1 ba1.6k sqft3192 Highway 136 W, Monroeville, AL 36460For Sale
 MLS ID #19639, Christina Mosley. Monroe County BOR
 - $125,5003 bd1 ba1.2k sqft109 Elizabeth St, Evergreen, AL 36401Active
 MLS ID #411517, Susan Coleman, Coleman Realty. Baldwin Realtors
 - $169,9003 bd2 ba2.1k sqft150 Beechwood Dr, Monroeville, AL 36460For Sale
 MLS ID #19634, Marthe Weaver. Monroe County BOR
 - $159,0003 bd2 ba1.4k sqft55 Buffington St, Monroeville, AL 36460For Sale
 MLS ID #19645, Christina Mosley. Monroe County BOR
